Save
Ask
Tour
Hide
Share
$1,399,900
22 Days On Site

8190 Royal Troon Dr
Duluth, GA 30097

For Sale|Single Family Residence|Active
5
Beds
7
Total Baths
5
Full Baths
2
Partial Baths
6,902
SqFt
$203
/SqFt
1999
Built
Subdivision:
St. Marlo Country Club
County:
Forsyth
Listing Courtesy Of: Lisa Liu of America Realty Center, Inc. Broker: 678-467-1852 Prefer Ph#:[email protected]
Call Now: 470-383-3020
Is this the listing for you? We can help make it yours.
470-383-3020
8190 Royal Troon Dr8190 Royal Troon Dr8190 Royal Troon Dr8190 Royal Troon Dr
Save
Ask
Tour
Hide
Share

Mortgage Calculator

Monthly Payment (Est.)

$6,387
Calculator powered by Showcase IDX, a Constellation1 Company. Copyright ©2026 Information is deemed reliable but not guaranteed.

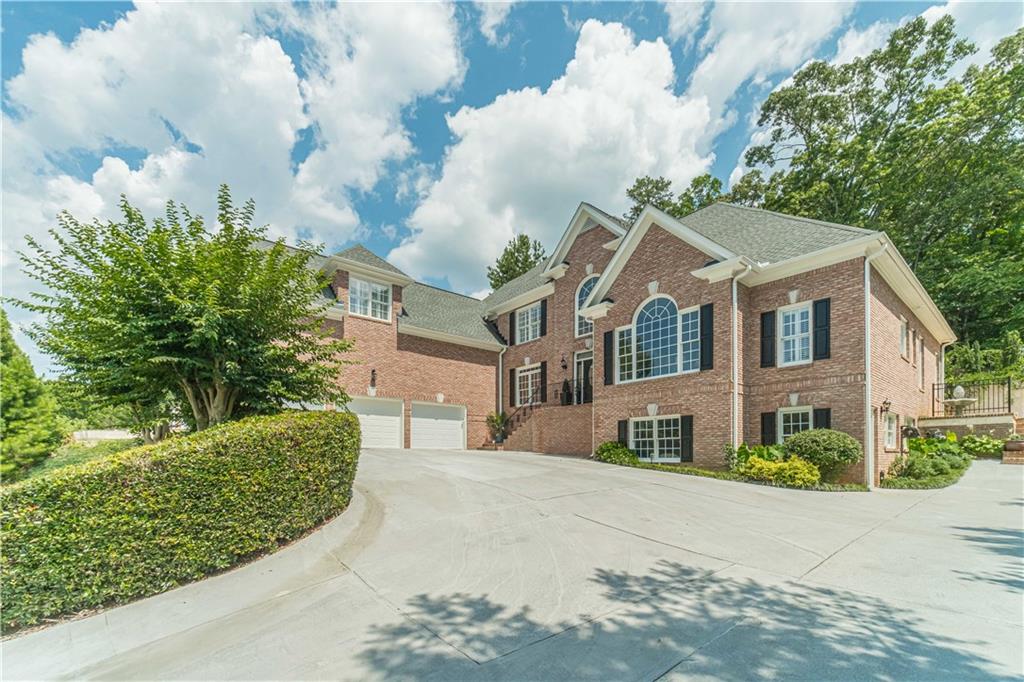
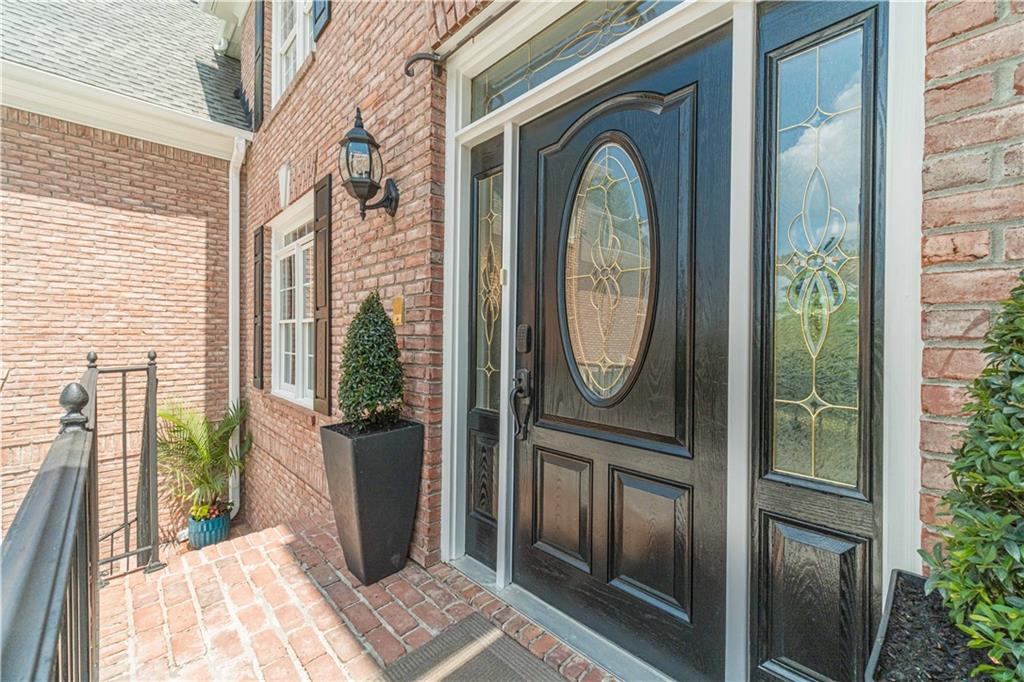
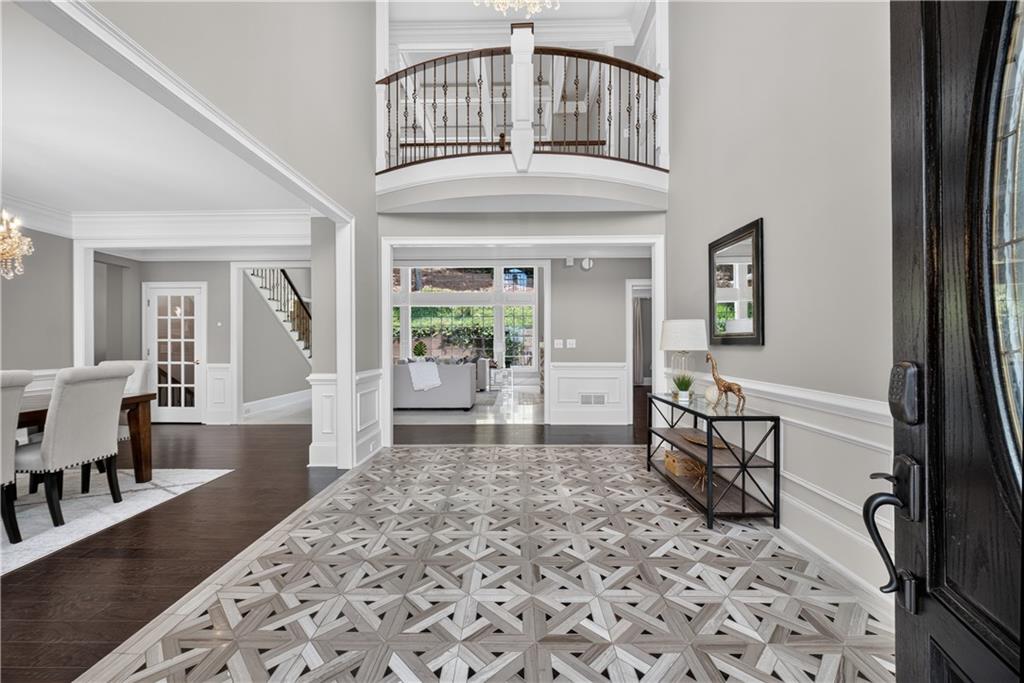
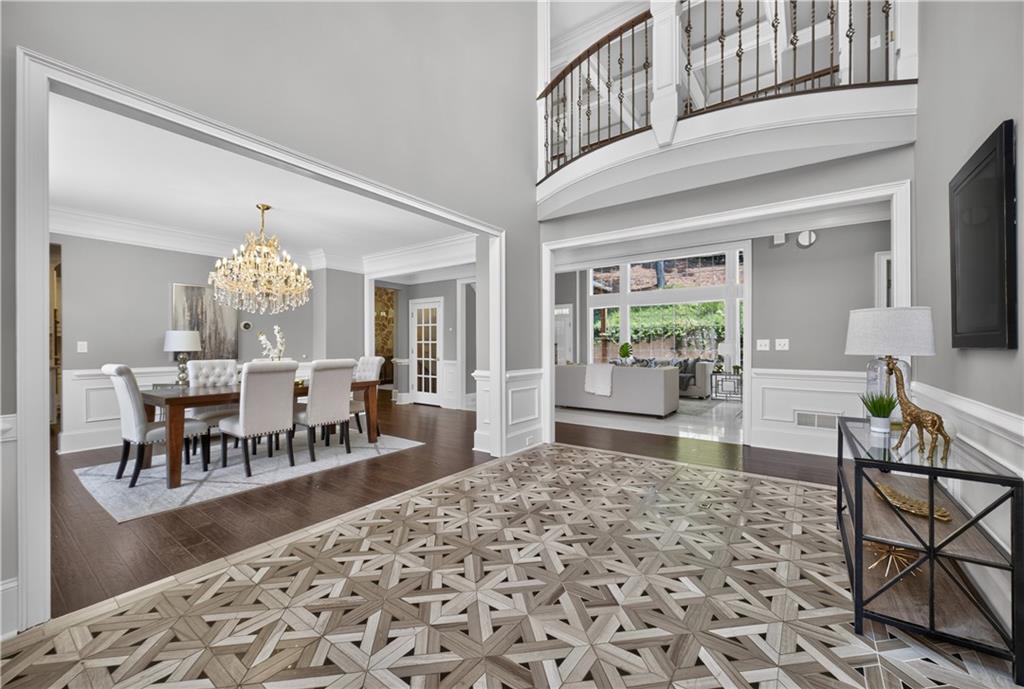
Welcome to 8190 Royal Troon Drive, a truly Move-In ready Executive Personal Retreat in the prestigious St. Marlo Country Club. This elegant four-sides brick estate offers a rare combination of refined modern updates, generous living space, complete privacy, and exceptional indoor-outdoor entertainment. Beautifully positioned to take advantage of its private setting, the home offers a peaceful sense of elevation, wooded views, and exceptional privacy throughout. A grand two-story foyer with a uniquely designed statement floor and crystal chandelier sets the tone for the home’s impressive scale and architectural details. Hardwood floors flow throughout the 1st and 2nd levels, adding warmth and elegance. The bright two-story family room features a huge soaring window, fireplace, coffered ceiling, elegant marble flooring, and serene private wooded views. The updated kitchen showcases beautiful Taj Mahal countertops, Dover White solid hardwood cabinetry, brass hardware, a premium vent hood, updated appliances, and a wine cooler. The open breakfast area connects seamlessly to the vaulted keeping room with a stone fireplace and spacious sitting area overlooking the dramatic and high end covered porch. The spacious master-on-main suite is a true retreat, offering hardwood floors, a modern luxury bath with elegant finishes, a spacious shower, freestanding bathtub, and separate his-and-hers walk-in closets. Upstairs bedrooms are all generously sized and complemented by updated modern bathrooms. The bright terrace level adds valuable flexibility with open entertainment space, bedroom, 1.5 baths, workshop, and easy access to the yard and driveway. Outdoor living is a major highlight, featuring a high covered porch, cozy outdoor fireplace, built-in BBQ grill, expansive Trex deck, and a former play area easily reimagined as a private seating retreat with fire pit. A private courtyard with stone accents and evergreen plants adds a timeless, European-inspired touch to the outdoor living spaces. 3 car side garage with epoxy coated floor. Additional updates include a roof replaced in 2021 and three AC units less than seven years old. Sophisticated, private, and move-in ready, this estate is designed for relaxing, working, and entertaining.

Save
Ask
Tour
Hide
Share
Listing Snapshot
Price 
$1,399,900
Days On Site 
22 Days
Bedrooms 
5
Inside Area (SqFt) 
6,902 sqft
Total Baths 
7
Full Baths 
5
Partial Baths 
2
Lot Size 
0.55 Acres
Year Built 
1999
MLS® Number 
7798619
Status 
Active
Property Tax 
$11,636
HOA/Condo/Coop Fees 
$275 monthly
Sq Ft Source 
Owner
Friends & Family
Recent Activity
3 weeks agoStatus changed to Active
3 weeks agoListing updated with changes from the MLS®
3 weeks agoListing first seen on site
General Features
Acres 
0.55
Attached Garage 
Yes
Foundation 
Concrete Perimeter
Garage 
Yes
Garage Spaces 
3
Home Warranty 
Yes
Land Lease 
No
Levels 
Three Or More
Parking 
AttachedDrivewayGarageGarage Door OpenerGarage Faces Side
Property Sub Type 
Single Family Residence
Security 
Smoke Detector(s)Security SystemFire AlarmFire Sprinkler SystemSecured Garage/ParkingSecurity System Owned
Sewer 
Public Sewer
SqFt Total 
6902
Style 
Traditional
Utilities 
Cable AvailableElectricity AvailableNatural Gas AvailablePhone AvailableSewer AvailableWater Available
Water Source 
Public
Interior Features
Appliances 
DishwasherDisposalDouble OvenENERGY STAR Qualified AppliancesGas CooktopMicrowaveRange HoodRefrigerator
Basement 
Exterior EntryFinishedInterior Entry
Cooling 
Ceiling Fan(s)Central Air
Electric 
220 Volts
Fireplace 
Yes
Fireplace Features 
Family RoomGas Log
Fireplaces 
2
Flooring 
HardwoodMarbleTile
Heating 
Natural Gas
Interior 
Breakfast BarPantryCathedral Ceiling(s)Coffered Ceiling(s)Crown MoldingDouble VanityHis and Hers ClosetsRecessed LightingSmart HomeTray Ceiling(s)Vaulted Ceiling(s)Walk-In Closet(s)Master Downstairs
Laundry Features 
Laundry RoomMain Level
Main Level Bedrooms 
1
Window Features 
Double Pane WindowsPlantation ShuttersWindow Treatments
Save
Ask
Tour
Hide
Share
Exterior Features
Exterior 
LightingPrivate EntrancePrivate Yard
Fencing 
Back Yard
Lot Features 
Back YardFront YardLandscapedPrivateWooded
Other Structures 
None
Patio And Porch 
CoveredDeckPatioRear PorchTerrace
Pool Features 
None
Road Frontage 
Private Road
Roof 
Shingle
Spa Features 
None
View 
Trees/Woods
Waterfront Features 
None
Waterview 
Trees/Woods
Windows/Doors 
Double Pane WindowsPlantation ShuttersWindow Treatments
Community Features
Association Dues 
3300
Community Features 
GatedGolfTennis Court(s)
HOA Fee Frequency 
Annually
Horse Property 
None
Roads 
AsphaltConcrete
Schools
School District
Unknown
Elementary School
Johns Creek
Middle School
Riverwatch
High School
Lambert
Listing Courtesy Of: Lisa Liu of America Realty Center, Inc. Broker: 678-467-1852 Prefer Ph#:[email protected]

Listings identified with the FMLS IDX logo come from FMLS and are held by brokerage firms other than the owner of this website and the listing brokerage is identified in any listing details. Information is deemed reliable but is not guaranteed. If you believe any FMLS listing contains material that infringes your copyrighted work, please click here to review our DMCA policy and learn how to submit a takedown request.



© 2017-2026 First Multiple Listing Service, Inc.

Neighborhood & Commute
Source: Walkscore
Save
Ask
Tour
Hide
Share