

6879 Vic Ar RoadPeachtree Corners, GA 30360
Mortgage Calculator
Monthly Payment (Est.)
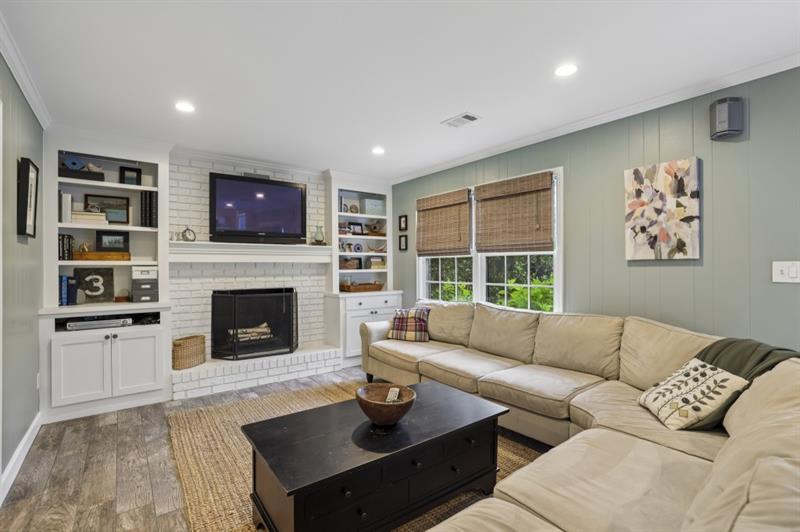
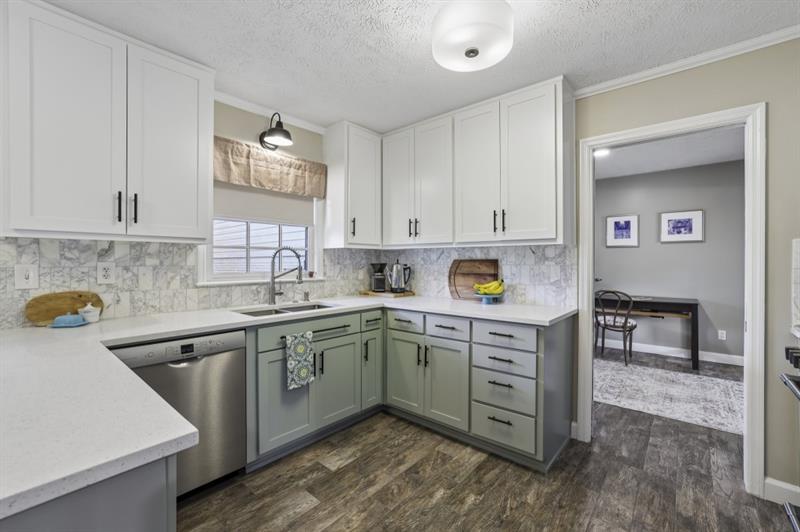
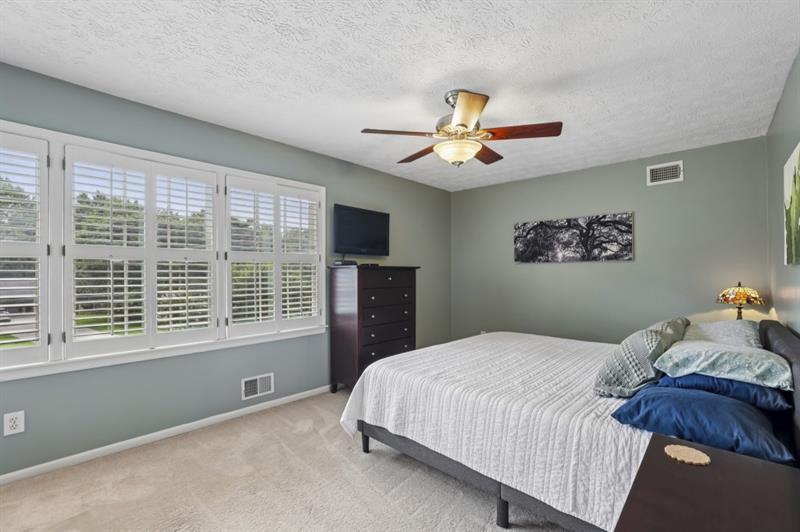
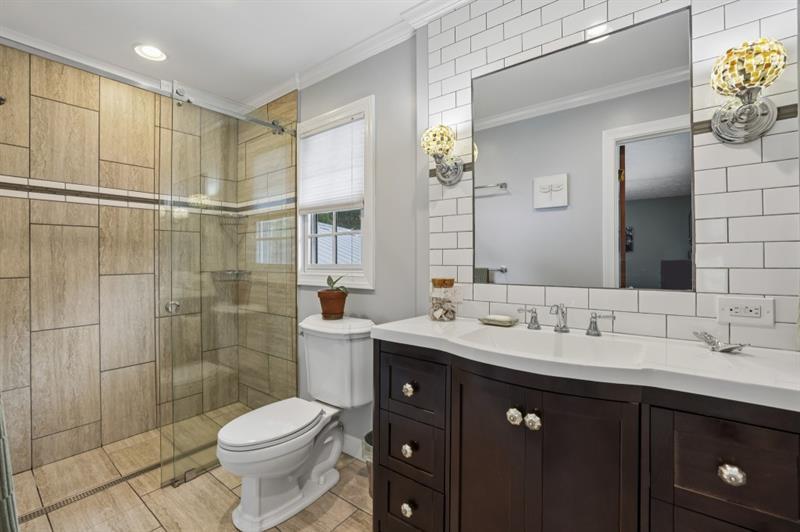
$3,308Welcome to this exceptional Lockridge Forest property offering a rare combination of a spacious main residence, detached apartment, finished shop/workspace, and income-producing potential. Set on a generous lot in an established community, the property includes a 2,576 sq ft main residence featuring 4 bedrooms, 2.5 bathrooms, and a two-car garage, plus an approximately 950 sq ft detached one-bedroom, one-bath apartment above an approximately 950 sq ft finished shop/workspace/garage. Together, the property offers exceptional flexibility for multigenerational living, guests, rental income, work-from-home needs, hobbies, storage, or contractor use. The main residence features an inviting tri-level floor plan accented by abundant natural light. The fireside family room serves as the heart of the home and connects easily to the dining area and spacious kitchen. Updated with quartz countertops, a marble backsplash, undermount sink, stainless steel appliances, ample cabinet storage, generous counter space, and a breakfast bar overlooking the main living areas, the kitchen is well suited for both everyday living and entertaining. Privately situated on the upper level, the primary suite includes an ensuite bathroom, while three additional bedrooms and a full hall bathroom provide flexibility for guests, household members, a home office, or hobby space. Beyond the main home, the detached apartment offers a private one-bedroom, one-bath layout with hardwood floors throughout the living spaces. The apartment has its own electrical service while sharing water and septic with the main residence. It is currently tenant-occupied under an existing lease, providing immediate income potential for the next owner. Lease details are available upon request. Below the apartment, the finished shop/workspace/garage is insulated, drywalled, and connected to the same HVAC system serving the apartment, allowing the space to be conditioned as needed. This creates an exceptional setup for a workshop, studio, home office, gym, creative space, contractor workspace, storage, or hobby area. Outside, enjoy an expansive patio and level backyard ideal for grilling, outdoor dining, gardening, or relaxing. Both the main residence and detached structure feature new metal roofs, adding long-term value and peace of mind. Both the main residence and detached apartment also include dedicated laundry areas for everyday convenience. Ideally located near Dunwoody, Peachtree Corners, Perimeter Center, I-285, shopping, dining, and everyday conveniences, this property offers a truly one-of-a-kind opportunity in one of the area’s most established communities. Lockridge Forest residents may also enjoy access to a community clubhouse and optional annual pool membership for recreation and neighborhood connection.
| 3 days ago | Price changed to $725,000 | |
| 3 days ago | Listing updated with changes from the MLS® | |
| 3 weeks ago | Status changed to Active | |
| a month ago | Listing first seen on site |
Listings identified with the FMLS IDX logo come from FMLS and are held by brokerage firms other than the owner of this website and the listing brokerage is identified in any listing details. Information is deemed reliable but is not guaranteed. If you believe any FMLS listing contains material that infringes your copyrighted work, please click here to review our DMCA policy and learn how to submit a takedown request.

© 2017-2026 First Multiple Listing Service, Inc.
Did you know? You can invite friends and family to your search. They can join your search, rate and discuss listings with you.