Save
Ask
Tour
Hide
Share
$700,000
29 Days On Site

1785 Noblin Summit Drive
Duluth, GA 30097

Single Family Residence|Pending
6
Beds
5
Total Baths
5
Full Baths
6,112
SqFt
$115
/SqFt
1996
Built
Subdivision:
RIVER PLANTATION
County:
Gwinnett
Listing Courtesy Of: Teresa Fudge of Winfield Realty Group, Inc. Broker: 678-430-3600 Prefer Ph#:[email protected]
Call Now: 470-383-3020
Is this the listing for you? We can help make it yours.
470-383-3020
1785 Noblin Summit Drive1785 Noblin Summit Drive1785 Noblin Summit Drive1785 Noblin Summit Drive
Save
Ask
Tour
Hide
Share

Mortgage Calculator

Monthly Payment (Est.)

$3,194
Calculator powered by Showcase IDX, a Constellation1 Company. Copyright ©2026 Information is deemed reliable but not guaranteed.

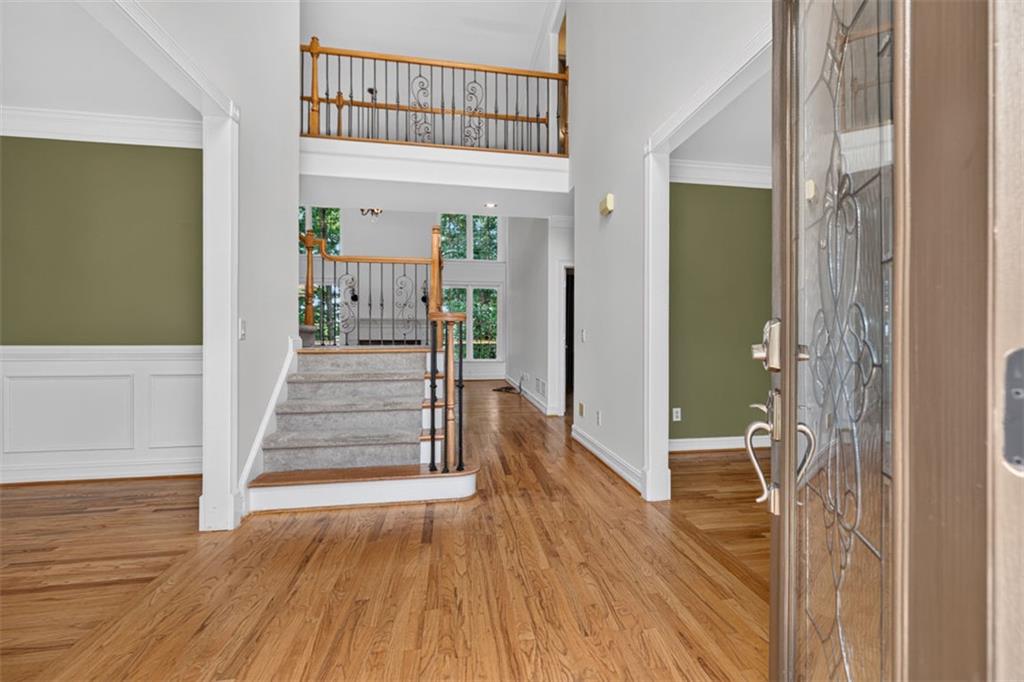
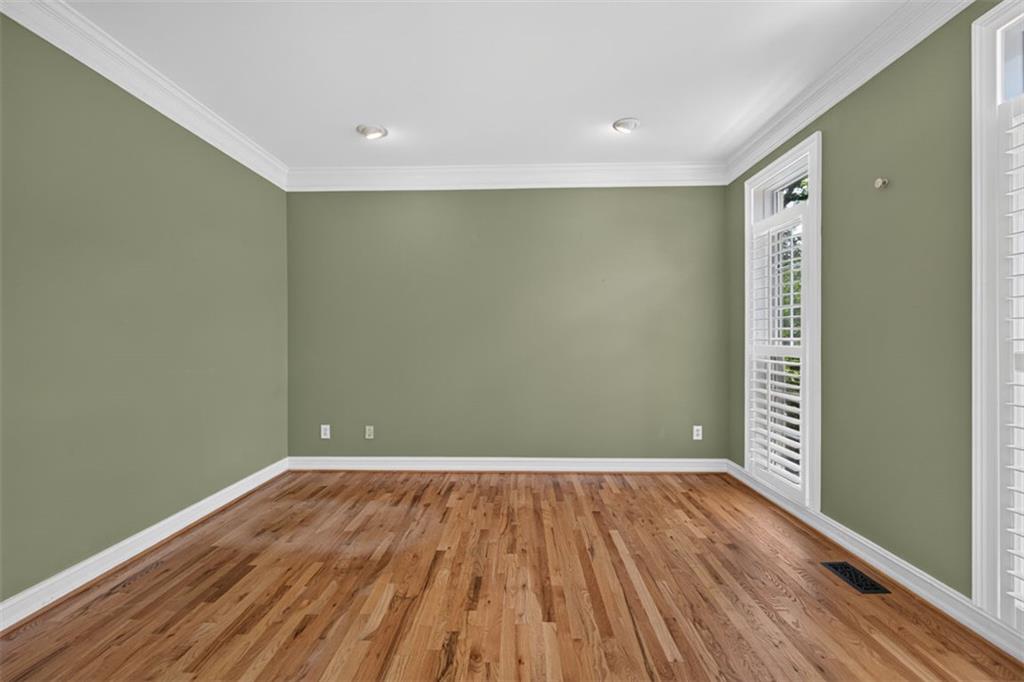
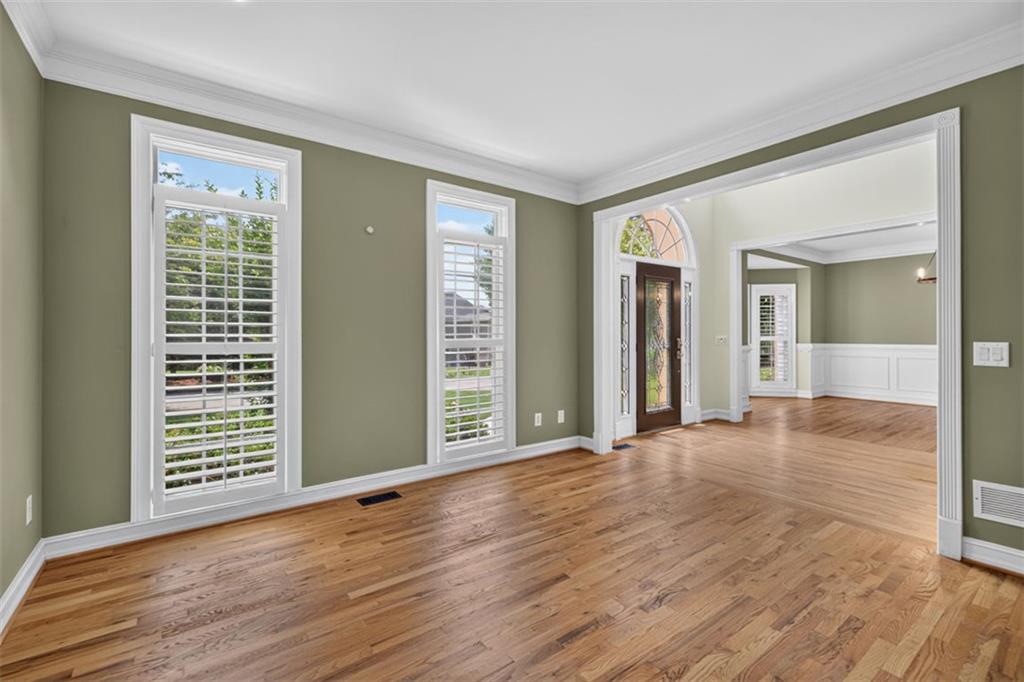
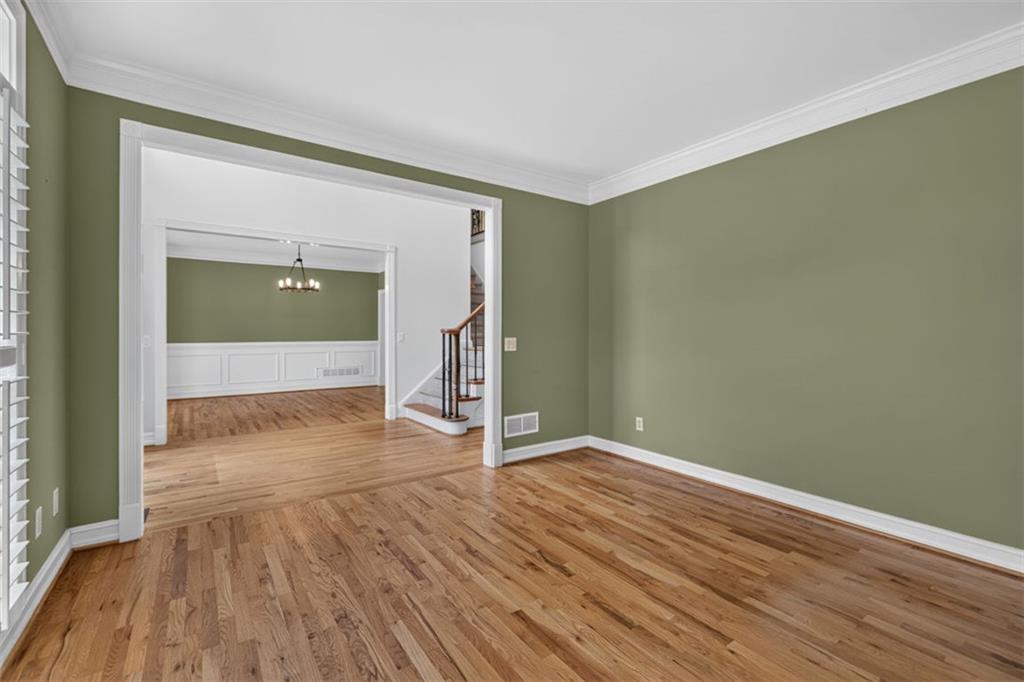
This 6 bedroom 5 full bath home with full guest suite on the main level has been meticulously maintained and gently lived in. The moment you enter you see soaring ceilings in the entry and the family room giving way to beautiful wooded views from every room. This is not the average suburban home as there are upgrades throughout. Custom moldings and trim, hardwoods throughout the main level, 3 inch plantation shutters, a light-filled sunroom/breakfast room with access to the Trex composite deck that spans the width of the house, and an island kitchen that is the heart of the home. The oversized primary suite is on the second level along with the large laundry room with sink, 3 secondary bedrooms and 2 secondary baths. The finished terrace level has multiple spaces with endless possibilities. There is a living area, office-style room with built in bookcases, a bedroom, workroom, full bath and ample storage areas. You have to see this home to appreciate the layout, upgrades and possibilities! All of this and conveniently located near shopping, dining, parks and trails. This home is zoned for the prestigious Peachtree Ridge school district.

Save
Ask
Tour
Hide
Share
Listing Snapshot
Price 
$700,000
Days On Site 
29 Days
Bedrooms 
6
Inside Area (SqFt) 
6,112 sqft
Total Baths 
5
Full Baths 
5
Partial Baths 
N/A
Lot Size 
0.4 Acres
Year Built 
1996
MLS® Number 
7795045
Status 
Pending
Property Tax 
$8,529
HOA/Condo/Coop Fees 
$47 monthly
Sq Ft Source 
Appraiser
Friends & Family
Recent Activity
2 weeks agoStatus changed to Pending
2 weeks agoListing updated with changes from the MLS®
4 weeks agoPrice changed to $700,000
4 weeks agoListing first seen on site
General Features
Acres 
0.4
Foundation 
Concrete Perimeter
Garage 
Yes
Garage Spaces 
2
Land Lease 
No
Levels 
Two
Parking 
Garage
Parking Spaces 
2
Property Sub Type 
Single Family Residence
Sewer 
Public Sewer
SqFt Above 
4494
SqFt Below 
1618
SqFt Total 
5306
Style 
Colonial
Utilities 
Cable AvailableElectricity AvailableNatural Gas AvailablePhone AvailableSewer AvailableWater Available
Water Source 
Public
Interior Features
Appliances 
DishwasherDisposalDouble OvenElectric CooktopMicrowaveTankless Water Heater
Basement 
PartialFinishedDaylightExterior EntryWalk-Out Access
Cooling 
Central Air
Electric 
220 Volts
Fireplace 
Yes
Fireplace Features 
Family RoomGas Log
Fireplaces 
1
Flooring 
CarpetHardwood
Heating 
Forced Air
Interior 
PantryKitchen IslandCathedral Ceiling(s)Crown MoldingDouble VanityEntrance FoyerRecessed LightingSound SystemTray Ceiling(s)Vaulted Ceiling(s)Walk-In Closet(s)
Laundry Features 
Laundry RoomUpper Level
Main Level Bedrooms 
1
Window Features 
Plantation Shutters
Save
Ask
Tour
Hide
Share
Exterior Features
Construction Details 
Wood Siding
Exterior 
LightingPrivate YardRain Gutters
Fencing 
Back YardPrivacy
Lot Features 
Back YardFront YardLandscapedLevelWooded
Other Structures 
None
Patio And Porch 
Deck
Pool Features 
None
Road Frontage 
Other
Roof 
Composition
Spa Features 
None
View 
Neighborhood
Waterfront Features 
None
Waterview 
Neighborhood
Windows/Doors 
Plantation Shutters
Community Features
Accessibility Features 
Therapeutic Whirlpool
Association Dues 
47
Community Features 
ClubhousePoolTennis Court(s)
Financing Terms Available 
1031 ExchangeCashConventionalFHAVA Loan
HOA Fee Frequency 
Monthly
Horse Property 
None
Roads 
Asphalt
Schools
School District
Unknown
Elementary School
Burnette
Middle School
Hull
High School
Peachtree Ridge
Listing Courtesy Of: Teresa Fudge of Winfield Realty Group, Inc. Broker: 678-430-3600 Prefer Ph#:[email protected]

Listings identified with the FMLS IDX logo come from FMLS and are held by brokerage firms other than the owner of this website and the listing brokerage is identified in any listing details. Information is deemed reliable but is not guaranteed. If you believe any FMLS listing contains material that infringes your copyrighted work, please click here to review our DMCA policy and learn how to submit a takedown request.



© 2017-2026 First Multiple Listing Service, Inc.

Neighborhood & Commute
Source: Walkscore
Save
Ask
Tour
Hide
Share