Save
Ask
Tour
Hide
Share
$1,449,000
27 Days On Site

2685 Sardis Way
Buford, GA 30519

For Sale|Single Family Residence|Active
6
Beds
5
Total Baths
4
Full Baths
1
Partial Bath
4,393
SqFt
$330
/SqFt
2019
Built
Subdivision:
Sardis Estates
County:
Gwinnett
Listing Courtesy Of: Ann Young of Extol Realty Broker: 770-315-9292 Prefer Ph#:[email protected]
Call Now: 470-383-3020
Is this the listing for you? We can help make it yours.
470-383-3020
2685 Sardis Way2685 Sardis Way2685 Sardis Way2685 Sardis Way
Save
Ask
Tour
Hide
Share

Mortgage Calculator

Monthly Payment (Est.)

$6,611
Calculator powered by Showcase IDX, a Constellation1 Company. Copyright ©2026 Information is deemed reliable but not guaranteed.

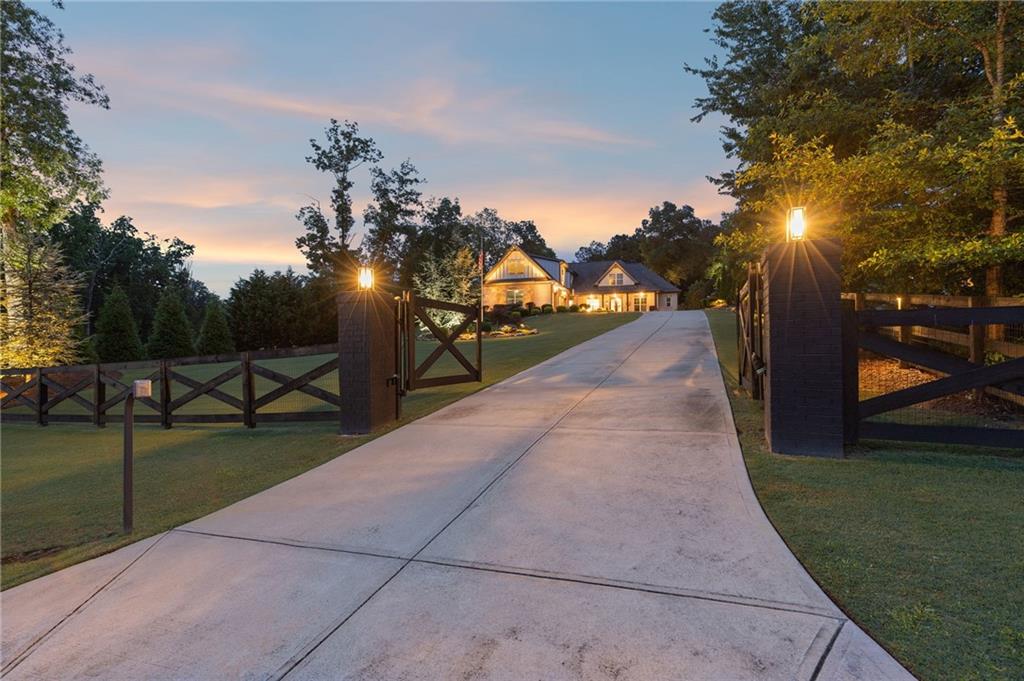
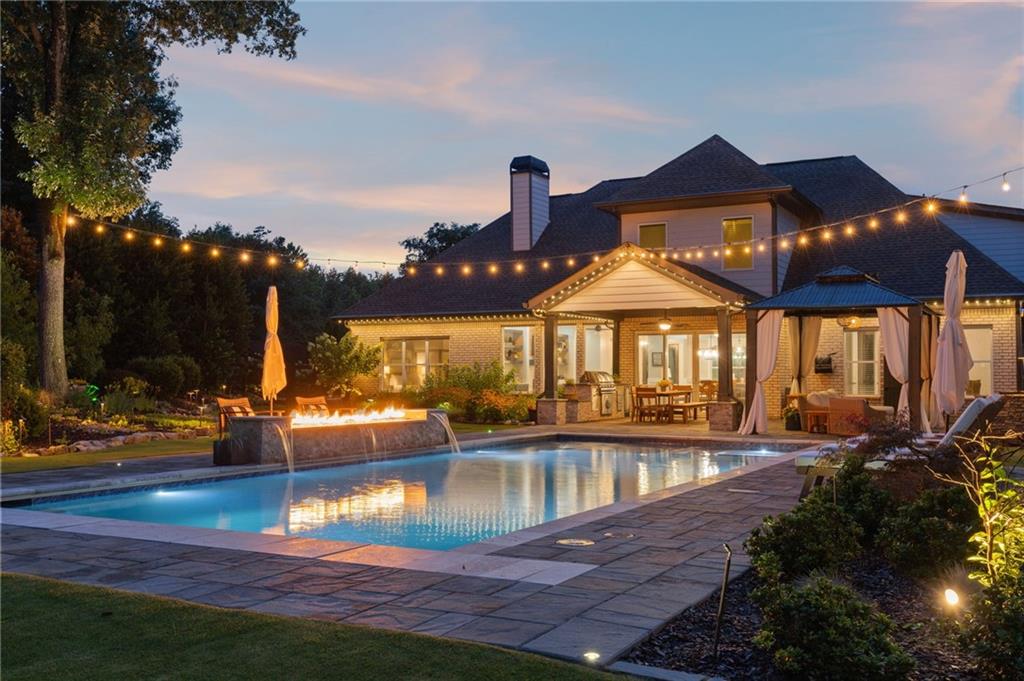
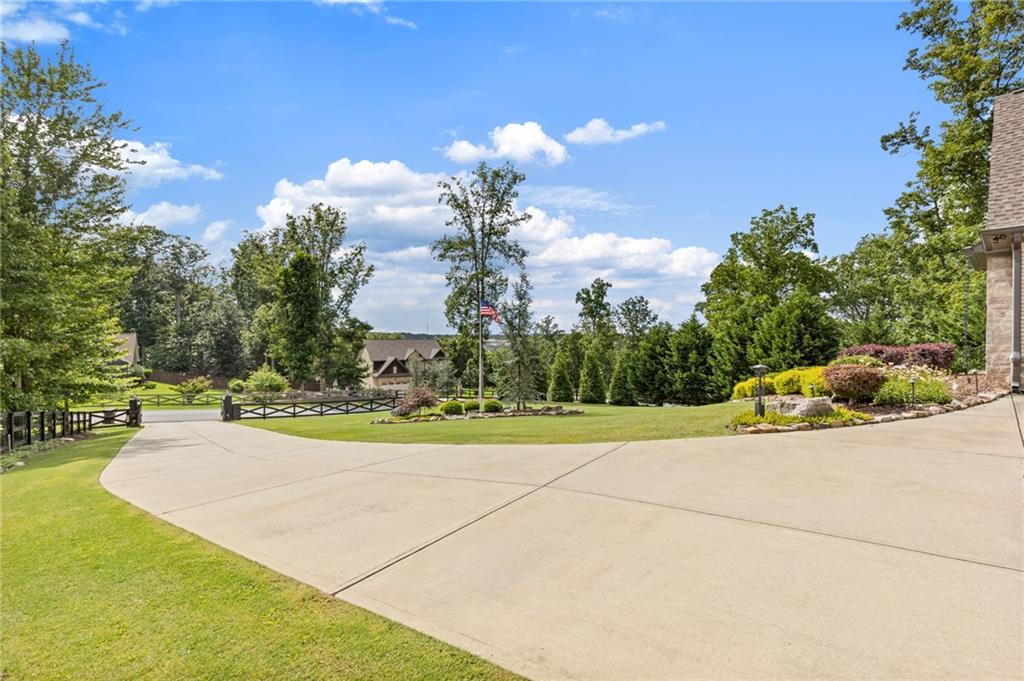
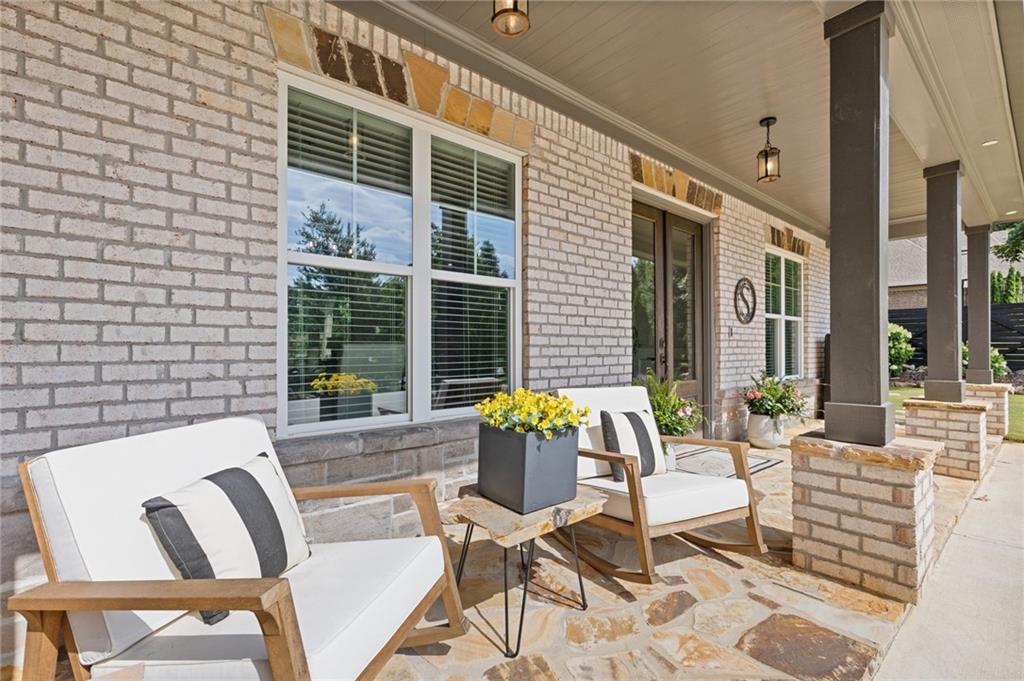
Situated on nearly 2 beautifully landscaped, FULLY-FENCED acres, this exceptional estate offers a rare opportunity to enjoy RESORT-STYLE amenities, STUNNING OUTDOOR spaces, and a lifestyle that is nearly impossible to replicate in today's market. A heated SALTWATER POOL and spa anchor the backyard oasis, complemented by stone patios, walking paths, lush landscaping, raised garden beds, and a charming CHICKEN COOP and run. Together, these features create a one-of-a-kind retreat that blends LUXURY LIVING with the charm of a HIDDEN HOMESTEAD. Inside, the GOURMET KITCHEN offers premium finishes, abundant workspace, a SPACIOUS PANTRY, and views of the backyard oasis. Hardwood floors, custom built-ins, elegant trim, and large windows showcase the home's exceptional craftsmanship and natural light. The MAIN-LEVEL PRIMARY suite provides a private sanctuary with luxurious finishes, generous closet space, and tranquil views of the property. Additional bedrooms, flexible living spaces, and a home office provide room for family, guests, hobbies, and remote work. Premium features include a whole-home generator, GATED ENTRY, advanced SECURITY SYSTEM, irrigation, landscape lighting, whole-property MOSQUITO CONTROL system, and a detached outbuilding with power and plumbing. This is a rare opportunity to enjoy a refined homestead lifestyle within an established luxury neighborhood. Zoned for Seckinger High School. Ask about our FINANCING INCENTIVES.

Save
Ask
Tour
Hide
Share
Listing Snapshot
Price 
$1,449,000
Days On Site 
27 Days
Bedrooms 
6
Inside Area (SqFt) 
4,393 sqft
Total Baths 
5
Full Baths 
4
Partial Baths 
1
Lot Size 
1.97 Acres
Year Built 
2019
MLS® Number 
7794326
Status 
Active
Property Tax 
$11,574
HOA/Condo/Coop Fees 
N/A
Sq Ft Source 
Public Records
Friends & Family
Recent Activity
2 weeks agoPrice changed to $1,449,000
2 weeks agoListing updated with changes from the MLS®
4 weeks agoListing first seen on site
General Features
Acres 
1.97
Attached Garage 
Yes
Foundation 
Slab
Garage 
Yes
Garage Spaces 
3
Land Lease 
No
Levels 
Two
Parking 
AttachedDrivewayGarageGarage Door OpenerKitchen Level
Property Sub Type 
Single Family Residence
Security 
Security SystemSecurity GateSecurity System Owned
Sewer 
Septic Tank
SqFt Above 
4393
SqFt Total 
4393
Style 
CraftsmanTraditional
Utilities 
Cable AvailableElectricity AvailablePhone AvailableSewer AvailableUnderground UtilitiesWater Available
Water Source 
Public
Interior Features
Appliances 
DishwasherGas RangeMicrowaveRange HoodRefrigerator
Basement 
None
Cooling 
Central AirElectricZoned
Fireplace 
Yes
Fireplace Features 
Living Room
Fireplaces 
1
Flooring 
Ceramic TileHardwood
Heating 
ElectricZoned
Interior 
Eat-in KitchenPantryKitchen IslandCoffered Ceiling(s)Double VanityEntrance FoyerHigh Speed InternetHis and Hers ClosetsTray Ceiling(s)Walk-In Closet(s)Master Downstairs
Laundry Features 
Laundry RoomMain Level
Main Level Bedrooms 
3
Spa 
Yes
Window Features 
Double Pane WindowsInsulated Windows
Save
Ask
Tour
Hide
Share
Exterior Features
Construction Details 
StoneWood Siding
Exterior 
GardenGas GrillPrivate EntranceRain GuttersStorage
Fencing 
Back YardFencedFront YardWood
Frontage 
0
Lot Features 
Back YardFront YardLandscapedLevelPrivateSloped
Other Structures 
PergolaShed(s)Other
Patio And Porch 
CoveredFront PorchRear Porch
Pool Features 
GuniteHeatedIn GroundSalt Water
Road Frontage 
County Road
Roof 
Shingle
Spa 
Yes
Spa Features 
Private
View 
Trees/Woods
Waterfront Features 
None
Waterview 
Trees/Woods
Windows/Doors 
Double Pane WindowsInsulated Windows
Community Features
Community Features 
None
Financing Terms Available 
CashConventionalFHAVA Loan
Horse Property 
None
Roads 
Asphalt
Schools
School District
Unknown
Elementary School
Ivy Creek
Middle School
Jones
High School
Seckinger
Listing Courtesy Of: Ann Young of Extol Realty Broker: 770-315-9292 Prefer Ph#:[email protected]

Listings identified with the FMLS IDX logo come from FMLS and are held by brokerage firms other than the owner of this website and the listing brokerage is identified in any listing details. Information is deemed reliable but is not guaranteed. If you believe any FMLS listing contains material that infringes your copyrighted work, please click here to review our DMCA policy and learn how to submit a takedown request.



© 2017-2026 First Multiple Listing Service, Inc.

Neighborhood & Commute
Source: Walkscore
Save
Ask
Tour
Hide
Share