Save
Ask
Tour
Hide
Share
$1,685,000
27 Days On Site

4516 Meadow Club Drive
Suwanee, GA 30024

For Sale|Single Family Residence|Active
5
Beds
6
Total Baths
5
Full Baths
1
Partial Bath

SqFt

/SqFt
2003
Built
Subdivision:
Rivermoore Park
County:
Gwinnett
Listing Courtesy Of: MICHELLE FROST of Atlanta Communities Broker: 770-309-5927 Prefer Ph#:[email protected]
Call Now: 470-383-3020
Is this the listing for you? We can help make it yours.
470-383-3020
4516 Meadow Club Drive4516 Meadow Club Drive4516 Meadow Club Drive4516 Meadow Club Drive
Save
Ask
Tour
Hide
Share

Mortgage Calculator

Monthly Payment (Est.)

$7,688
Calculator powered by Showcase IDX, a Constellation1 Company. Copyright ©2026 Information is deemed reliable but not guaranteed.

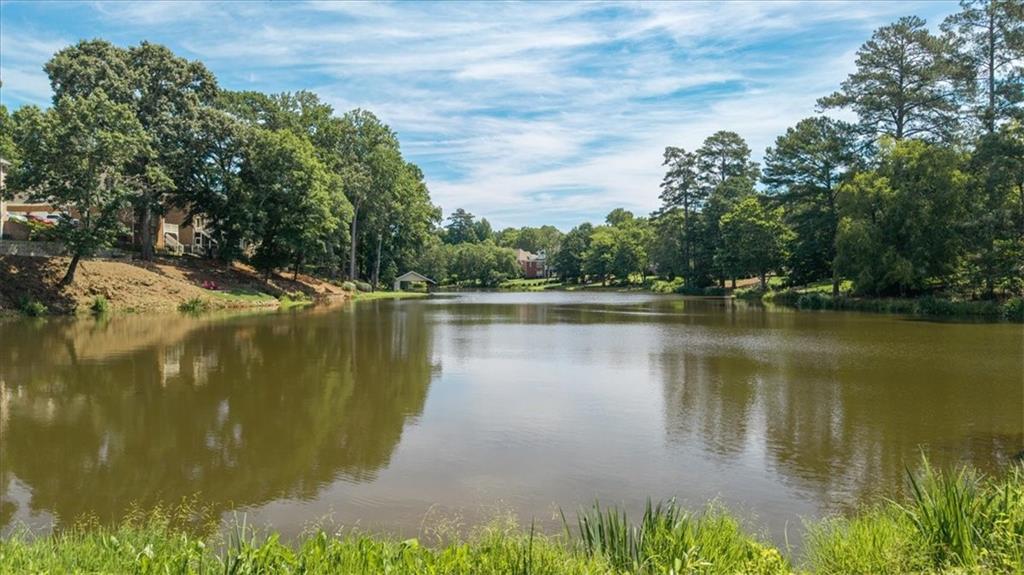
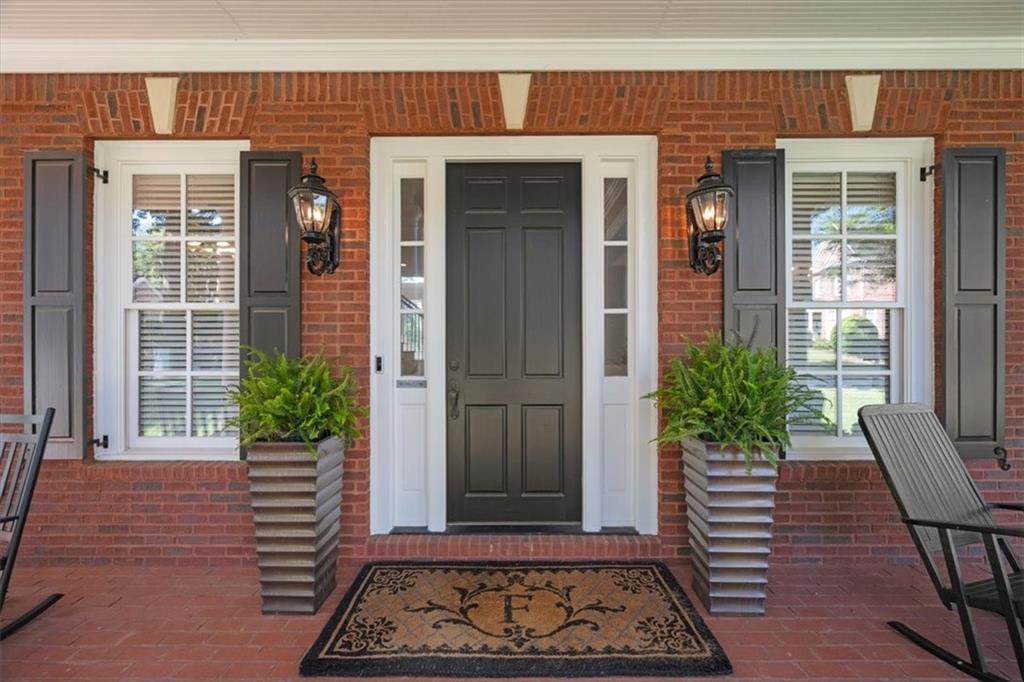
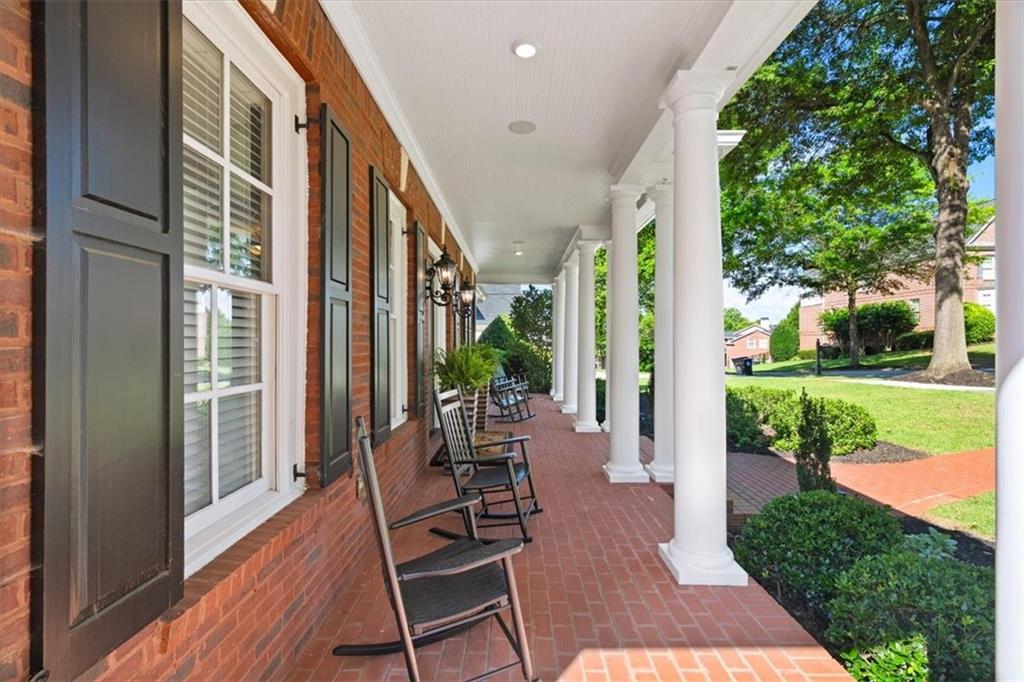
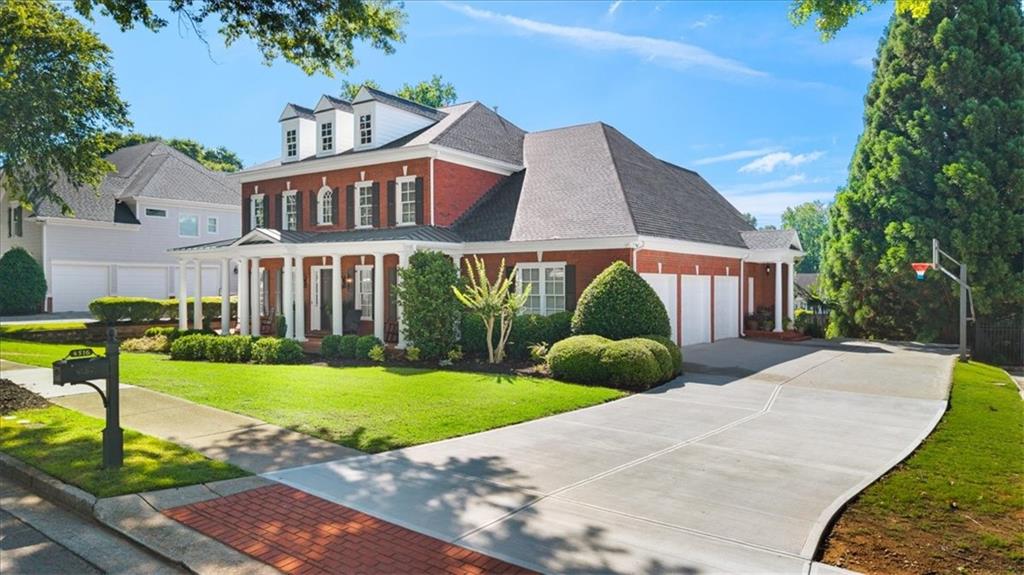
**This custom residential builder's personal home, this exceptional estate showcases the finest in craftsmanship, timeless design, and breathtaking year-round views of Blue Heron Lake and the neighboring 80+ acre meadow.** Situated on one of Rivermoore Park's most coveted homesites, this impeccably maintained four-sided brick home offers an extraordinary blend of privacy, luxury, and natural beauty. Designed with uncompromising attention to detail, the home welcomes you with a rocking chair front porch, level driveway, three-car side-entry garage, and a spacious backyard with room for a future resort-style pool. Inside, soaring ceilings, a dramatic two-story family room, rich hardwood floors, four fireplaces, and extensive custom millwork create an atmosphere of refined elegance. The chef's kitchen is beautifully appointed with leathered quartzite countertops, custom cabinetry, and premium Sub-Zero, Wolf, Thermador, and Asko appliances, making it ideal for both everyday living and entertaining. The luxurious primary suite offers a fireplace, a fully renovated spa bath, oversized custom closets, and hardwood floors, while a highly sought-after main-level junior suite provides added flexibility. Every bedroom features its own private ensuite bath. The finished daylight terrace level includes a guest suite, family room, media room, kitchen/bar, recreation space, and oversized patio. Additional highlights include an Ipe Brazilian hardwood deck, spacious screened porch, recent interior paint, custom closets, whole-home speaker system, whole-house surge protector, two water heaters, and countless thoughtful upgrades throughout. **Owner/Agent.**

Save
Ask
Tour
Hide
Share
Listing Snapshot
Price 
$1,685,000
Days On Site 
27 Days
Bedrooms 
5
Inside Area (SqFt) 
0 sqft
Total Baths 
6
Full Baths 
5
Partial Baths 
1
Lot Size 
0.5 Acres
Year Built 
2003
MLS® Number 
7794077
Status 
Active
Property Tax 
$15,391
HOA/Condo/Coop Fees 
$2,025 Semi-Annually
Sq Ft Source 
N/A
Friends & Family
Recent Activity
4 weeks agoListing updated with changes from the MLS®
4 weeks agoListing first seen on site
General Features
Acres 
0.5
Foundation 
Concrete Perimeter
Garage 
Yes
Garage Spaces 
3
Green Energy Efficient 
HVACInsulation
Home Warranty 
Yes
Land Lease 
No
Levels 
Three Or More
Parking 
DrivewayGarageGarage Door OpenerGarage Faces SideKitchen Level
Property Sub Type 
Single Family Residence
Security 
Smoke Detector(s)Fire Alarm
Sewer 
Public Sewer
Style 
CraftsmanTraditional
Utilities 
Cable AvailableElectricity AvailableNatural Gas AvailablePhone AvailableSewer AvailableUnderground UtilitiesWater Available
Water Source 
Public
Interior Features
Appliances 
DishwasherDisposalDouble OvenGas CooktopGas OvenGas Water HeaterMicrowaveRange HoodRefrigeratorSelf Cleaning Oven
Basement 
DaylightExterior EntryFinishedInterior EntryWalk-Out Access
Cooling 
Ceiling Fan(s)Central Air
Electric 
220 Volts
Fireplace 
Yes
Fireplace Features 
BasementFamily RoomGas LogGas StarterStone
Fireplaces 
4
Flooring 
CarpetCeramic TileHardwoodStone
Heating 
Baseboard
Interior 
PantryKitchen IslandBeamed CeilingsBookcasesDouble VanityHis and Hers ClosetsTray Ceiling(s)Vaulted Ceiling(s)Walk-In Closet(s)
Laundry Features 
Laundry ChuteLaundry RoomMain Level
Main Level Bedrooms 
1
Window Features 
Double Pane WindowsPlantation Shutters
Save
Ask
Tour
Hide
Share
Exterior Features
Construction Details 
Cement Siding
Exterior 
Private EntrancePrivate Yard
Fencing 
None
Frontage 
Waterfront
Lot Features 
Back YardFront YardLandscapedLevelPrivate
Other Structures 
Pergola
Patio And Porch 
CoveredDeckFront PorchPatioScreenedTerrace
Pool Features 
None
Road Frontage 
County Road
Roof 
CompositionCopperMetal
Spa Features 
None
View 
LakeNeighborhoodTrees/Woods
Waterfront 
Yes
Waterfront Features 
Lake Front
Waterview 
LakeNeighborhoodTrees/Woods
Windows/Doors 
Double Pane WindowsPlantation Shutters
Community Features
Association Dues 
2025
Community Features 
ClubhouseFishingLakePlaygroundPoolSidewalksStreet LightsTennis Court(s)
HOA Fee Frequency 
Semi-Annually
Horse Property 
None
Roads 
Asphalt
Schools
School District
Unknown
Elementary School
Level Creek
Middle School
North Gwinnett
High School
North Gwinnett
Listing Courtesy Of: MICHELLE FROST of Atlanta Communities Broker: 770-309-5927 Prefer Ph#:[email protected]

Listings identified with the FMLS IDX logo come from FMLS and are held by brokerage firms other than the owner of this website and the listing brokerage is identified in any listing details. Information is deemed reliable but is not guaranteed. If you believe any FMLS listing contains material that infringes your copyrighted work, please click here to review our DMCA policy and learn how to submit a takedown request.



© 2017-2026 First Multiple Listing Service, Inc.

Neighborhood & Commute
Source: Walkscore
Save
Ask
Tour
Hide
Share