Save
Ask
Tour
Hide
Share
$699,900
29 Days On Site

962 Mclinden Avenue SE
Smyrna, GA 30080

Single Family Residence|Pending
4
Beds
3
Total Baths
2
Full Baths
1
Partial Bath
2,336
SqFt
$300
/SqFt
2026
Built
Subdivision:
Smyrna Heights
County:
Cobb
Listing Courtesy Of: BRAD THOMPSON of Maximum One Premier Realtors Broker: 470-400-9877 Prefer Ph#:[email protected]
Call Now: 470-383-3020
Is this the listing for you? We can help make it yours.
470-383-3020
962 Mclinden Avenue SE962 Mclinden Avenue SE962 Mclinden Avenue SE962 Mclinden Avenue SE
Save
Ask
Tour
Hide
Share

Mortgage Calculator

Monthly Payment (Est.)

$3,193
Calculator powered by Showcase IDX, a Constellation1 Company. Copyright ©2026 Information is deemed reliable but not guaranteed.

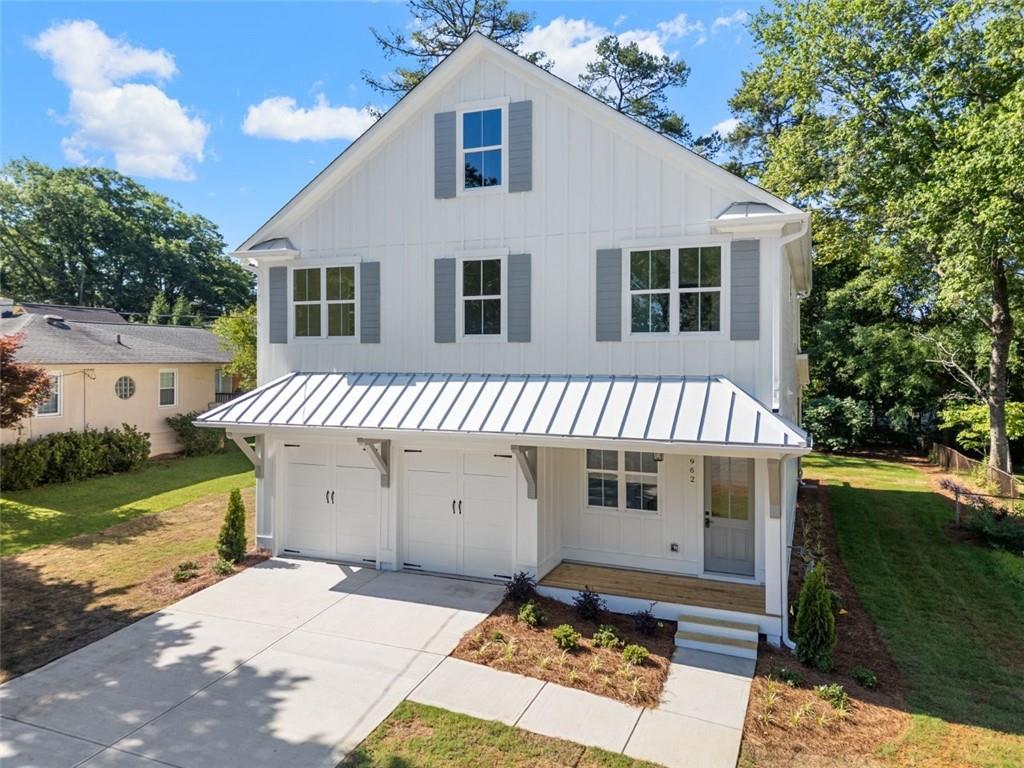
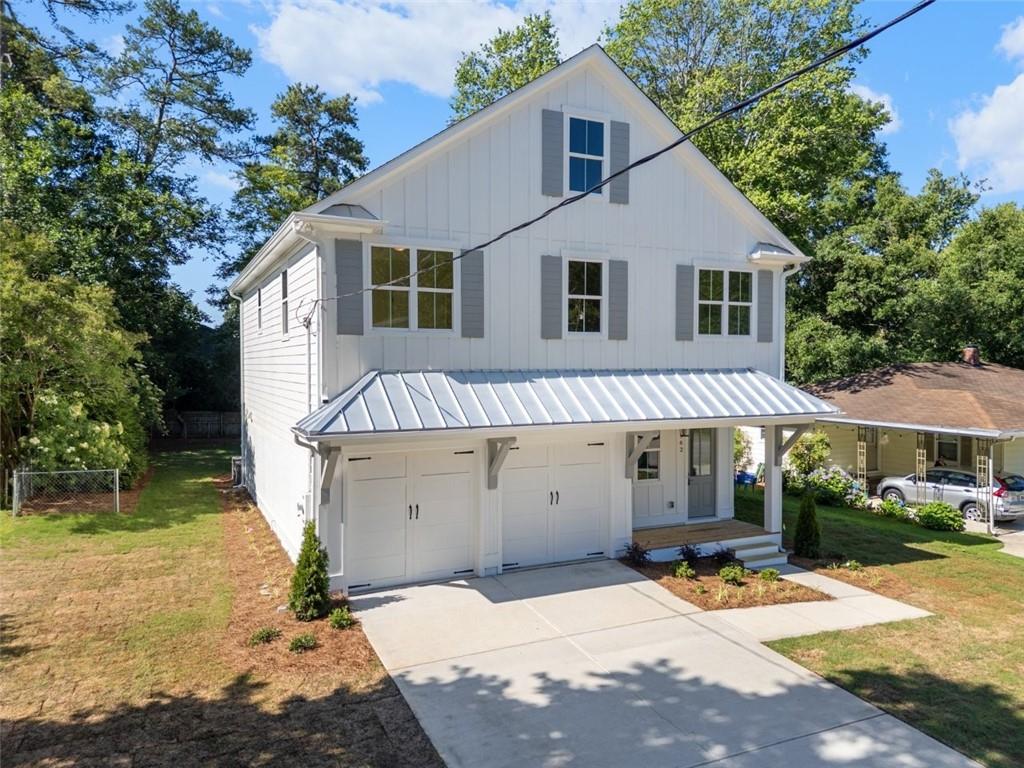
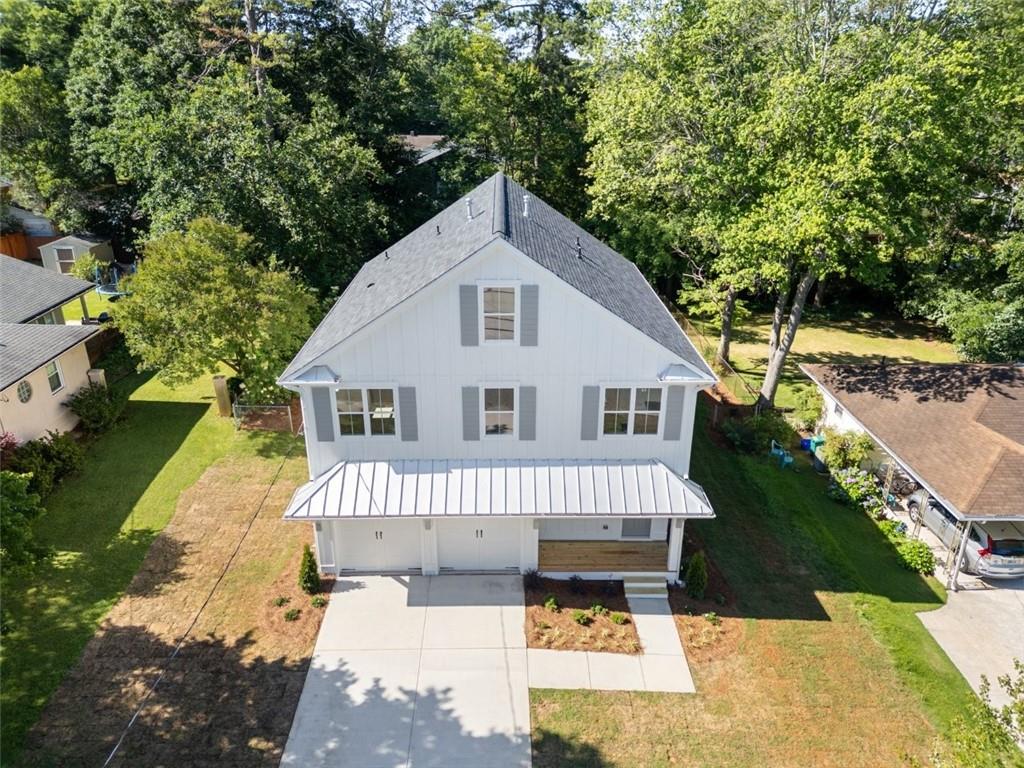
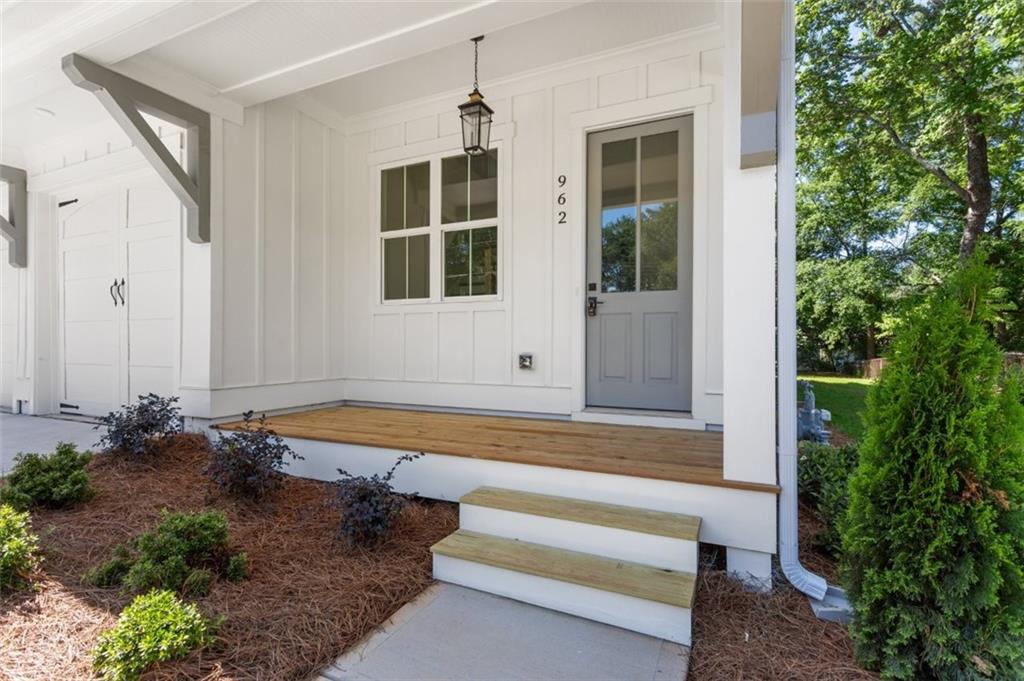
Welcome home to Smyrna Heights, a charming, quiet, and friendly community in a highly desirable location. This newly completed home showcases modern design and exceptional craftsmanship throughout. The spacious open-concept floor plan is perfect for both everyday living and entertaining, featuring 10-foot ceilings on the main level, a sleek chef’s kitchen with stainless steel appliances, an oversized island, and abundant natural light. Upstairs, you'll find four generously sized bedrooms, including a luxurious primary suite, as well as a laundry room complete with a convenient utility sink. Thoughtful upgrades include quartz countertops throughout, designer plumbing fixtures in the primary bath, and stylish finishes that elevate every space. Built in 2026, this move-in-ready home offers outstanding value and modern comfort. Ideally located near a variety of dining, shopping, and recreational spots, this beautiful new home is ready to welcome its first owners. Don't miss your chance to make it your forever home today!

Save
Ask
Tour
Hide
Share
Listing Snapshot
Price 
$699,900
Days On Site 
29 Days
Bedrooms 
4
Inside Area (SqFt) 
2,336 sqft
Total Baths 
3
Full Baths 
2
Partial Baths 
1
Lot Size 
0.25 Acres
Year Built 
2026
MLS® Number 
7793818
Status 
Pending
Property Tax 
$3,669
HOA/Condo/Coop Fees 
N/A
Sq Ft Source 
Builder
Friends & Family
Recent Activity
3 weeks agoStatus changed to Pending
3 weeks agoListing updated with changes from the MLS®
4 weeks agoListing first seen on site
General Features
Acres 
0.25
Foundation 
Slab
Garage 
Yes
Garage Spaces 
2
Home Warranty 
Yes
Land Lease 
No
Levels 
Two
Parking 
DrivewayGarageGarage Door OpenerGarage Faces Front
Parking Spaces 
2
Property Condition 
New Construction
Property Sub Type 
Single Family Residence
Security 
Carbon Monoxide Detector(s)Smoke Detector(s)
Sewer 
Public Sewer
SqFt Above 
2336
SqFt Total 
2336
Style 
Cottage
Utilities 
Cable AvailableElectricity AvailableNatural Gas AvailablePhone AvailableSewer AvailableWater Available
Water Source 
Public
Interior Features
Appliances 
DishwasherDisposalDouble OvenElectric OvenElectric Water HeaterGas CooktopMicrowaveRange Hood
Basement 
None
Cooling 
Ceiling Fan(s)Central AirElectric
Electric 
220 Volts
Fireplace 
Yes
Fireplace Features 
ElectricFamily RoomGas Log
Fireplaces 
1
Flooring 
CarpetCeramic TileHardwood
Heating 
CentralForced AirNatural Gas
Interior 
Breakfast BarPantryKitchen IslandEntrance FoyerWalk-In Closet(s)
Laundry Features 
Laundry RoomUpper Level
Window Features 
Double Pane WindowsInsulated Windows
Save
Ask
Tour
Hide
Share
Exterior Features
Construction Details 
Cement SidingConcreteWood Siding
Exterior 
Private YardRain Gutters
Fencing 
Fenced
Frontage 
0
Lot Features 
Back YardFront YardLandscapedLevel
Other Structures 
None
Patio And Porch 
CoveredDeckFront PorchRear Porch
Pool Features 
None
Road Frontage 
City Street
Roof 
CompositionShingle
Spa Features 
None
View 
Other
Waterfront Features 
None
Waterview 
Other
Windows/Doors 
Double Pane WindowsInsulated Windows
Community Features
Horse Property 
None
Roads 
Asphalt
Schools
School District
Unknown
Elementary School
Smyrna
Middle School
Campbell
High School
Campbell
Listing Courtesy Of: BRAD THOMPSON of Maximum One Premier Realtors Broker: 470-400-9877 Prefer Ph#:[email protected]

Listings identified with the FMLS IDX logo come from FMLS and are held by brokerage firms other than the owner of this website and the listing brokerage is identified in any listing details. Information is deemed reliable but is not guaranteed. If you believe any FMLS listing contains material that infringes your copyrighted work, please click here to review our DMCA policy and learn how to submit a takedown request.



© 2017-2026 First Multiple Listing Service, Inc.

Neighborhood & Commute
Source: Walkscore
Save
Ask
Tour
Hide
Share