

3785 Whitney PlaceDuluth, GA 30096
Mortgage Calculator
Monthly Payment (Est.)
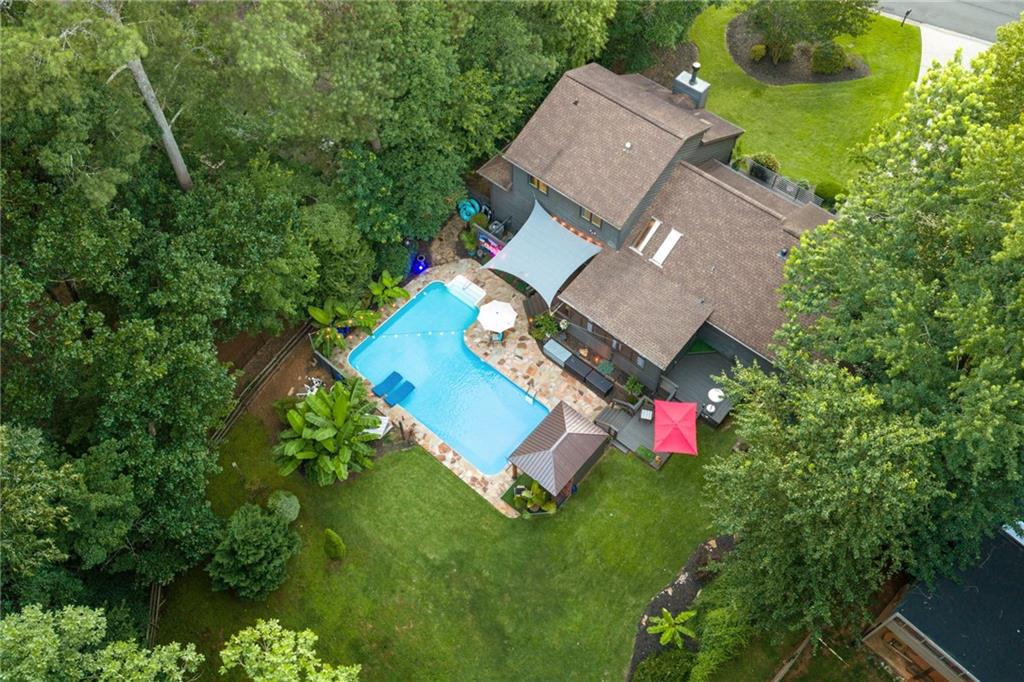
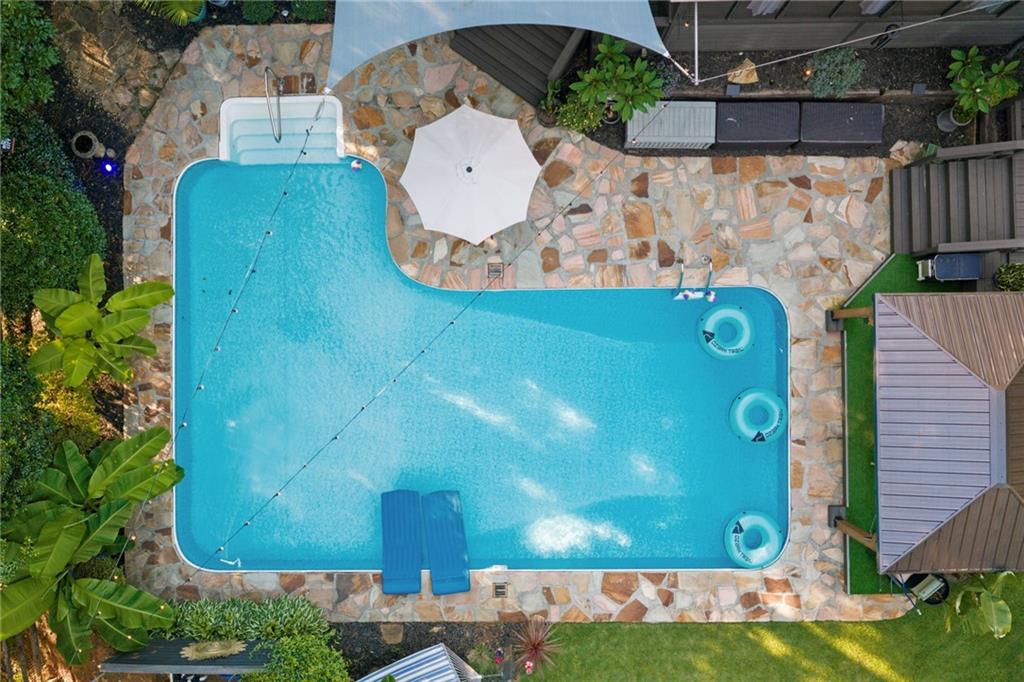
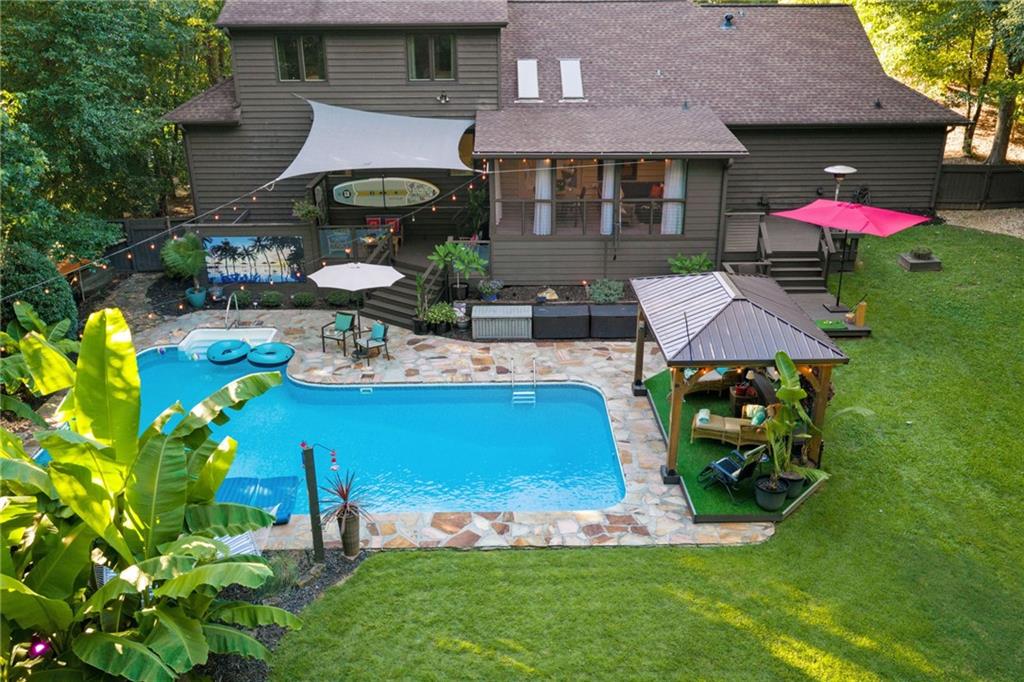
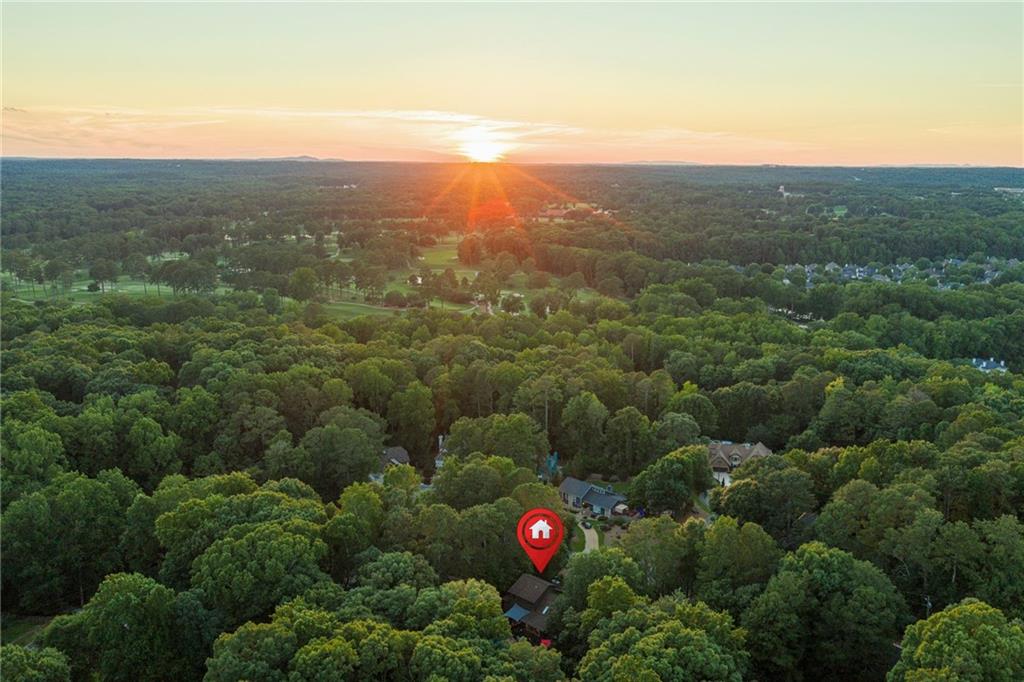
$3,308Extensively updated and filled with natural light, this contemporary home offers the rare combination of beautifully updated interior spaces and resort-style outdoor living. Soaring ceilings, expansive windows, and a flexible floor plan create an inviting atmosphere inside, while the backyard feels more like a private retreat than a typical suburban property. Tucked into a quiet, established Duluth neighborhood nestled beside the City of Berkeley Lake and the Chattahoochee River corridor, the location offers both privacy and convenience. Just minutes from Peachtree Industrial Boulevard, the home offers convenient access to Atlanta, while Downtown Duluth and Peachtree Corners are both just minutes away for restaurants, shopping, concerts, movies, and year-round community events. Designed for both everyday living and entertaining, the main level features soaring vaulted ceilings, hardwood flooring, and an open layout that flows easily from the living spaces to the outdoor entertaining areas. The kitchen offers granite countertops, stainless appliances, generous prep space, and views into the main gathering areas. The primary suite is conveniently located on the main level and features a beautifully updated bathroom with quartz countertops and modern finishes. The finished terrace level expands the home's versatility with a full second kitchen, bedroom, bathroom, spacious recreation areas, abundant storage, dedicated workshop space, and flexibility for guests, multigenerational living, hobbies, or entertaining. The backyard was designed as an extension of the home, offering multiple destinations for relaxing, entertaining, and enjoying every season. Tropical-inspired landscaping surrounds the sparkling private pool, while multiple decks, covered patios, a custom cabana with outdoor television, hammock area, and beautifully designed gathering spaces create an atmosphere that feels more like a private resort than a suburban backyard. Whether enjoying quiet mornings with coffee, hosting game day under the cabana, or spending summer evenings by the pool, every space invites you to slow down and stay awhile. Beyond the beautiful finishes, this home offers meaningful investments including updated casement windows, a fully renovated primary bathroom, terrace level luxury vinyl flooring, fresh interior paint, a whole-house generator, and numerous mechanical improvements that provide comfort and peace of mind. This is a home with the space, flexibility, and setting to bring more joy to everyday living.
| 2 weeks ago | Status changed to Pending | |
| 2 weeks ago | Listing updated with changes from the MLS® | |
| 4 weeks ago | Listing first seen on site |
Listings identified with the FMLS IDX logo come from FMLS and are held by brokerage firms other than the owner of this website and the listing brokerage is identified in any listing details. Information is deemed reliable but is not guaranteed. If you believe any FMLS listing contains material that infringes your copyrighted work, please click here to review our DMCA policy and learn how to submit a takedown request.

© 2017-2026 First Multiple Listing Service, Inc.