

3498 Duke Center WayPeachtree Corners, GA 30092
Mortgage Calculator
Monthly Payment (Est.)
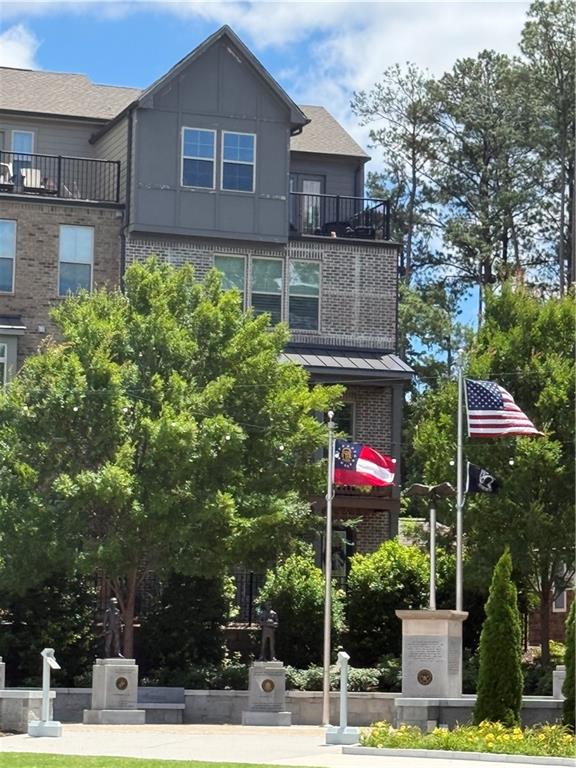
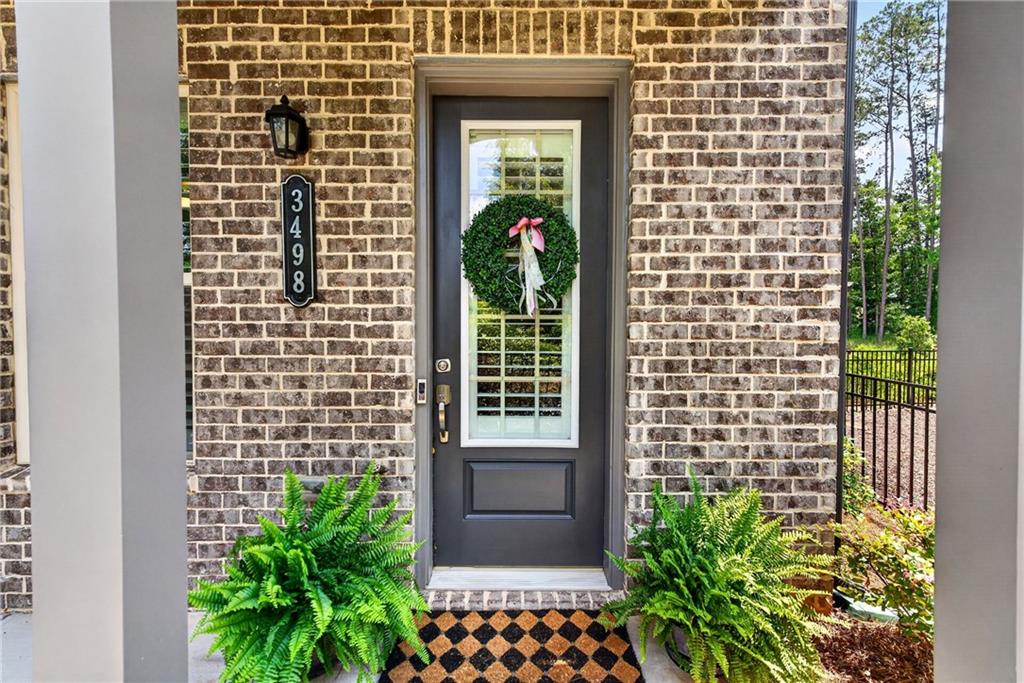
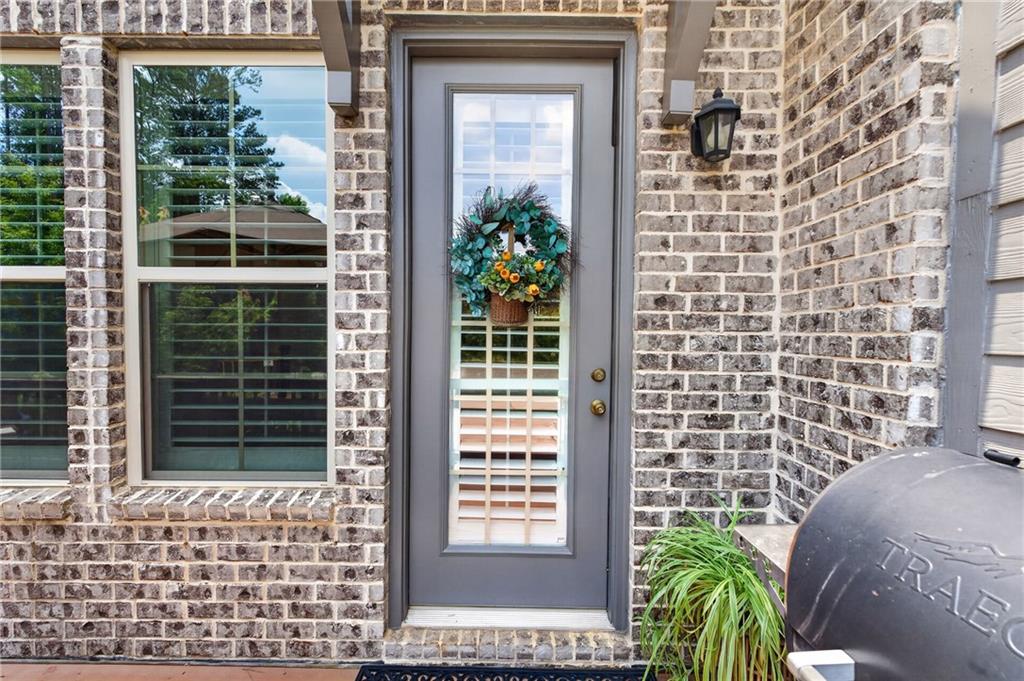
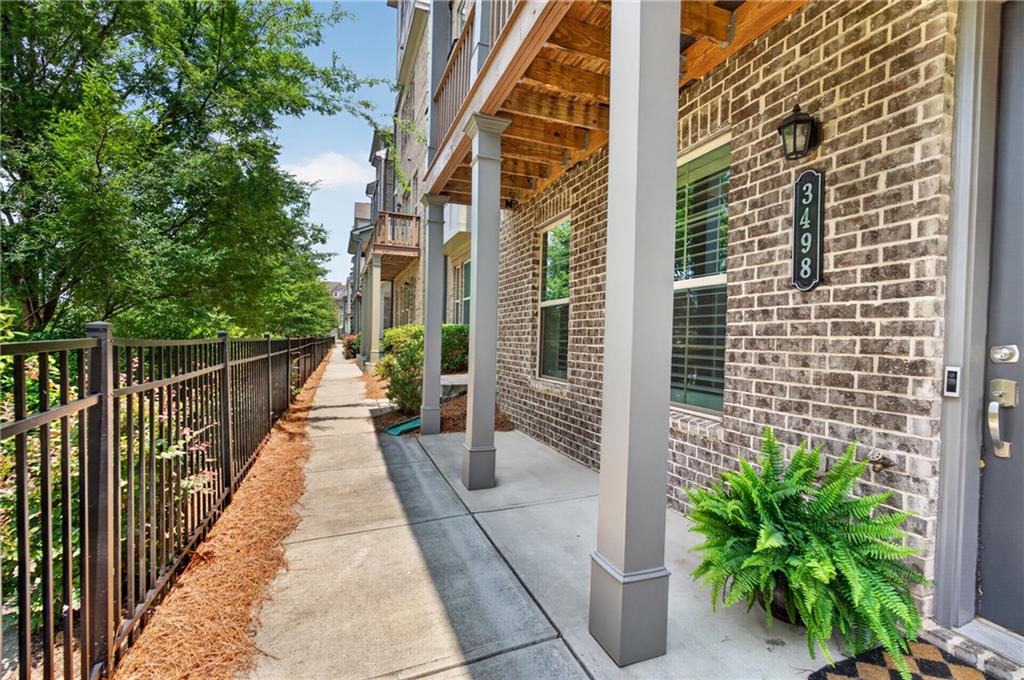
$3,399DREAM HOME ALERT! PREMIER LOCATION • PARK VIEWS • LUXURY LIVING Experience elevated townhome living in the heart of Peachtree Corners at this stunning four-story residence in the highly sought-after Town Center community. Built in 2021 and situated on a premium lot , this exceptional end unit home offers breathtaking views of Town Center Park and an unmatched walkable lifestyle. Step outside your front door and enjoy everything Peachtree Corners Town Center has to offer, including the town green, playground, dog park, movie theater, boutique shopping, and an impressive selection of restaurants and entertainment venues. The nearby Forum provides even more dining and shopping opportunities just moments away. Inside, the thoughtfully designed open-concept main level is ideal for both everyday living and entertaining. The fireside family room features custom built-ins and opens to a spacious deck, perfect for morning coffee or evening cocktails overlooking the vibrant community below. The chef-inspired kitchen is the heart of the home, showcasing a massive center island, white cabinetry, granite countertops, custom pantry, luxury vinyl plank flooring, and a sun-filled breakfast area with direct access to the deck. The upper level features 2 elegant owner's suites complete with spa-like baths and custom walk-in closets. The show-stopping fourth floor offers incredible versatility with a flex space, half bath, and expansive rooftop terrace overlooking Town Center Park. Whether hosting friends, enjoying outdoor dining, or taking in concerts and community events from your private rooftop retreat, this space delivers an unforgettable urban-lifestyle experience. The terrace level includes a welcoming entry foyer, recreation room, and abundant storage space, making it ideal for a home office, fitness area, media room, or guest retreat. Notable upgrades include: Luxury Vinyl Plank Floors throughout, Plantation Shutters throughout, custom closet system in primary bedroom & pantry. Epoxy garage flooring. Offering the perfect combination of luxury, convenience, and vibrant community living, this exceptional townhome is truly one-of-a-kind. Don't miss this rare opportunity to own one of Town Center's most desirable homes!
| yesterday | Status changed to Pending | |
| yesterday | Listing updated with changes from the MLS® | |
| a week ago | Price changed to $745,000 | |
| 4 weeks ago | Listing first seen on site |
Listings identified with the FMLS IDX logo come from FMLS and are held by brokerage firms other than the owner of this website and the listing brokerage is identified in any listing details. Information is deemed reliable but is not guaranteed. If you believe any FMLS listing contains material that infringes your copyrighted work, please click here to review our DMCA policy and learn how to submit a takedown request.

© 2017-2026 First Multiple Listing Service, Inc.
Did you know? You can invite friends and family to your search. They can join your search, rate and discuss listings with you.