

2520 Northmont ParkwayDuluth, GA 30097
Mortgage Calculator
Monthly Payment (Est.)
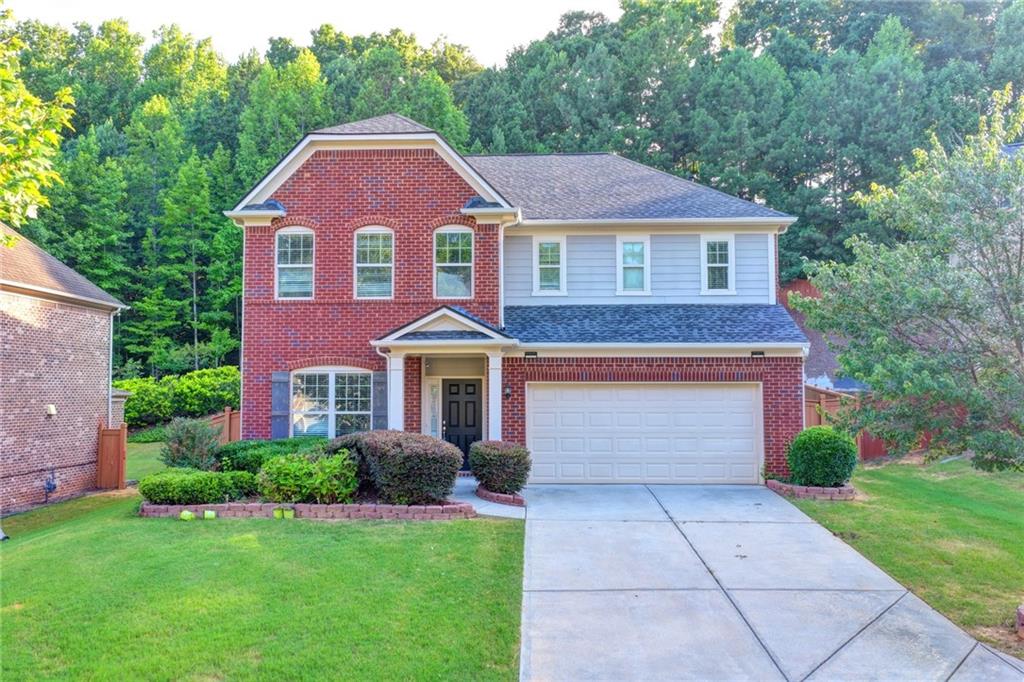
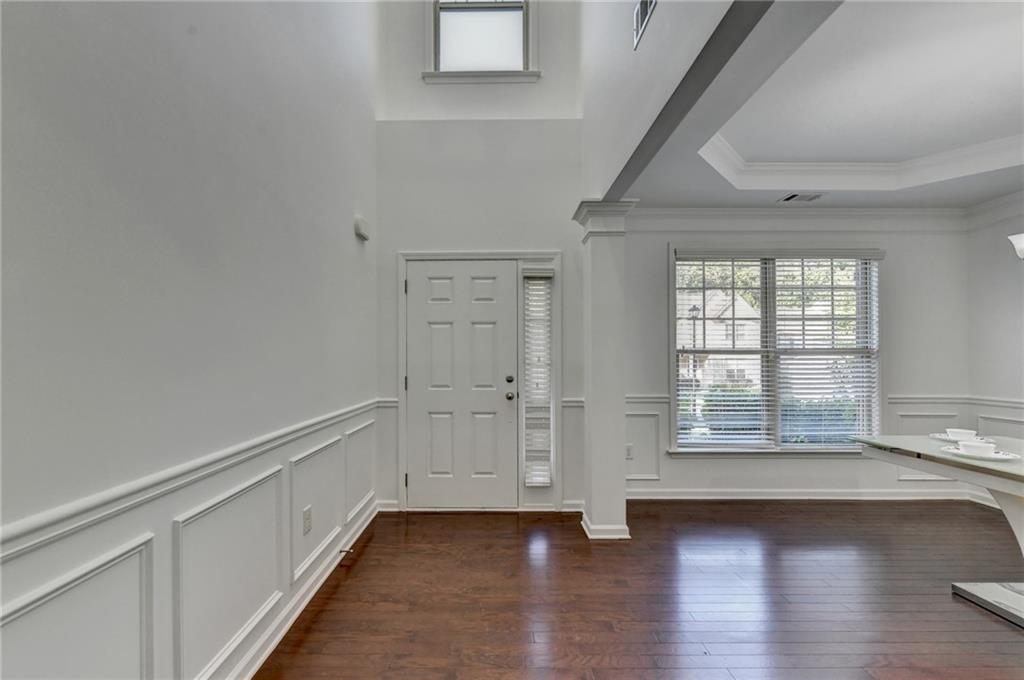
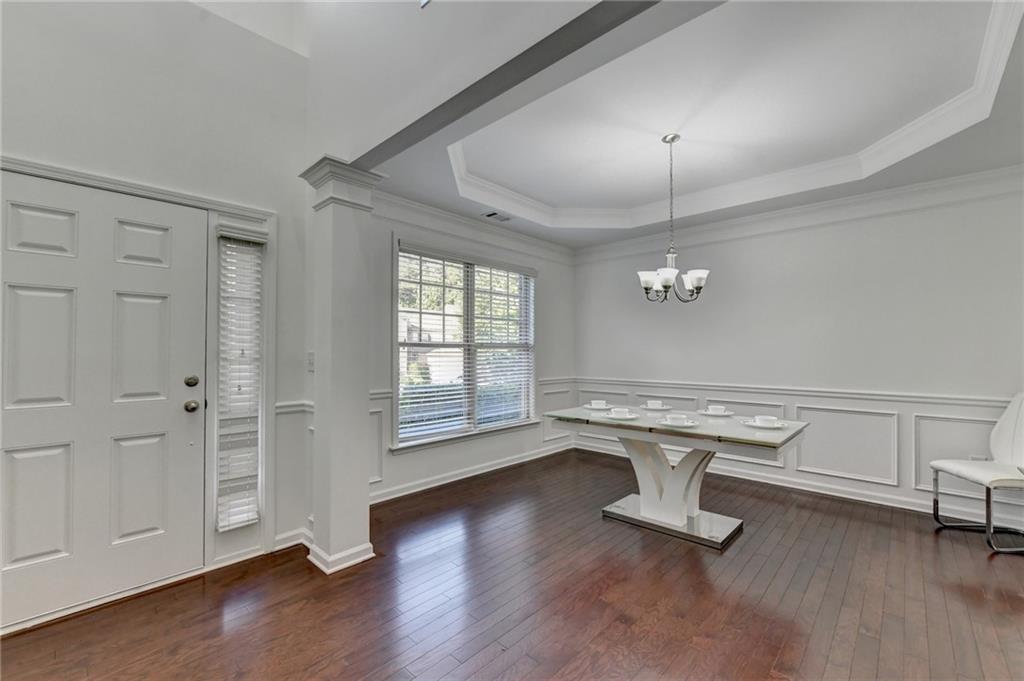
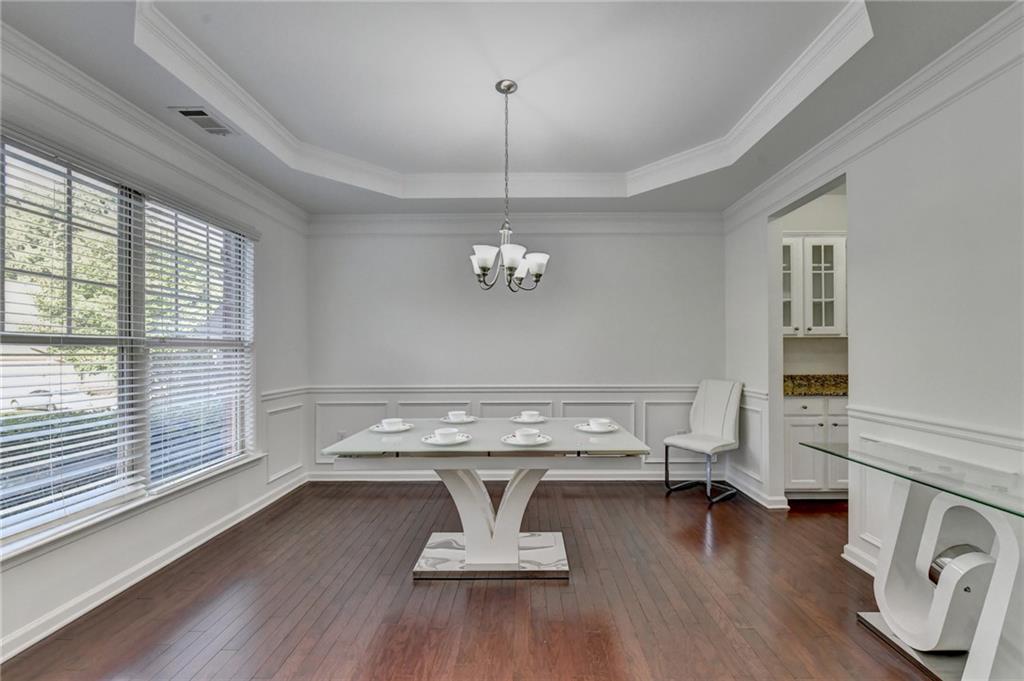
$3,193GREAT LOCATION !!! Beautiful Home in the Highly Sought-After Gated Bentwood at Sugarloaf Community Welcome to this spacious 5-bedroom, 4-full-bath traditional home located in the desirable gated community of Bentwood at Sugarloaf. This home features an open floor plan, perfect for family living and entertaining. The eat-in kitchen offers cabinetry, granite countertops, tile backsplash, stainless steel appliances, a walk-in pantry, and a clear view into the family room. The family room includes a cozy stacked-stone fireplace and is surrounded by a bright breakfast area. The main level also includes a separate dining room with tray ceiling, a guest bedroom with a full bathroom, engineered hardwood flooring in the main living areas, and plenty of natural light. Upstairs, you will find an inviting loft space leading to the oversized primary suite, complete with a well-appointed bathroom featuring a double vanity, separate tub and shower, and a large walk-in closet. Two generous secondary bedrooms share a hall bathroom, while another bedroom includes its own private en-suite bathroom. The upstairs also features upgraded carpet and padding, installed approximately one year ago. Additional upgrades include an improved exterior drainage system with larger gutters, downspouts, and five-inch PVC piping that discharges behind the privacy fence. A five-speed Carrier Infinity HVAC system with three zones was installed approximately one year ago, providing comfort and peace of mind. one year old roof Bentwood at Sugarloaf offers upscale amenities including a pool, clubhouse, playground, tennis courts, basketball court, conservation land, and walking trails. Conveniently located just minutes from downtown Duluth and Suwanee, with close proximity to shopping, restaurants, grocery stores, malls, and entertainment. This home will not last! NEW PAINT, NEW ROOF, FRESHLY RENOWATED
| 3 weeks ago | Status changed to Active | |
| 3 weeks ago | Listing updated with changes from the MLS® | |
| 4 weeks ago | Listing first seen on site |
Listings identified with the FMLS IDX logo come from FMLS and are held by brokerage firms other than the owner of this website and the listing brokerage is identified in any listing details. Information is deemed reliable but is not guaranteed. If you believe any FMLS listing contains material that infringes your copyrighted work, please click here to review our DMCA policy and learn how to submit a takedown request.

© 2017-2026 First Multiple Listing Service, Inc.
Did you know? You can invite friends and family to your search. They can join your search, rate and discuss listings with you.