Save
Ask
Tour
Hide
Share
$899,000
32 Days On Site

1754 Morningdale Circle
Duluth, GA 30097

For Sale|Single Family Residence|Active
6
Beds
7
Total Baths
5
Full Baths
2
Partial Baths
5,518
SqFt
$163
/SqFt
2008
Built
Subdivision:
Ashmore
County:
Gwinnett
Listing Courtesy Of: Danny Kim of NorthGroup Real Estate Broker: 678-308-7311 Prefer Ph#:[email protected]
Call Now: 470-383-3020
Is this the listing for you? We can help make it yours.
470-383-3020
1754 Morningdale Circle1754 Morningdale Circle1754 Morningdale Circle1754 Morningdale Circle
Save
Ask
Tour
Hide
Share

Mortgage Calculator

Monthly Payment (Est.)

$4,102
Calculator powered by Showcase IDX, a Constellation1 Company. Copyright ©2026 Information is deemed reliable but not guaranteed.

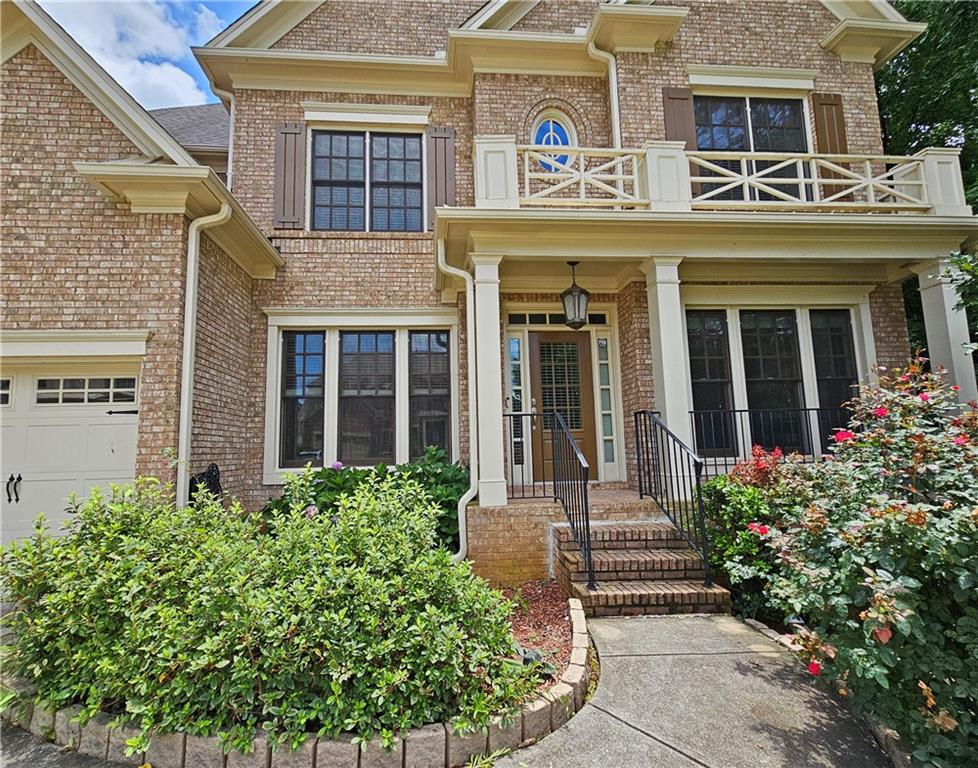
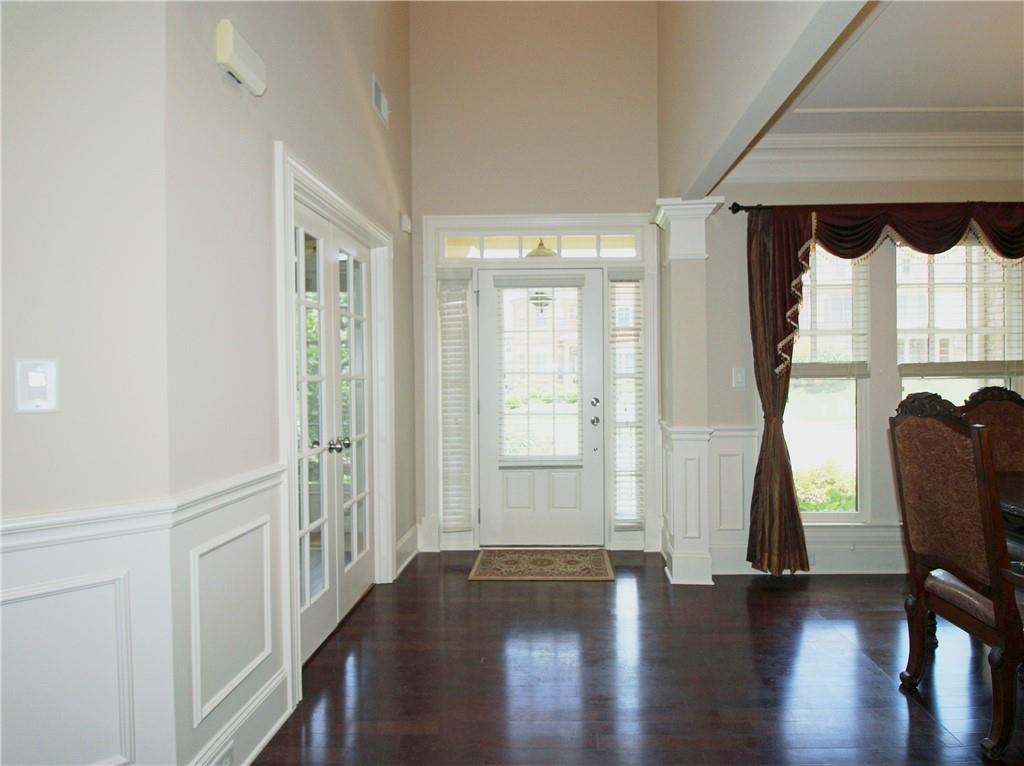
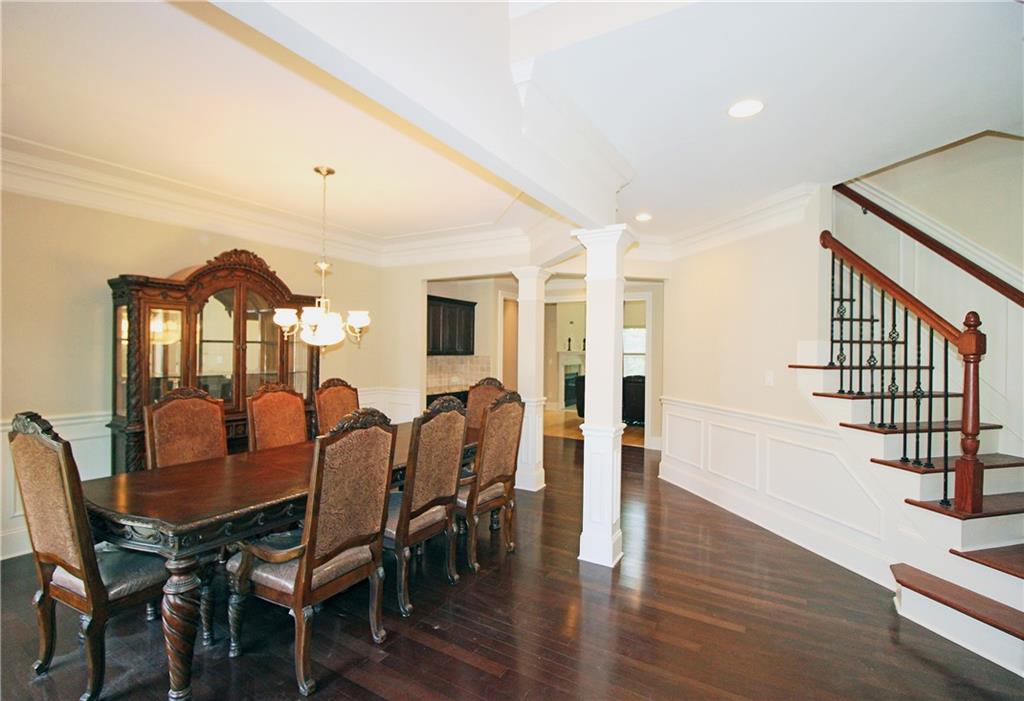
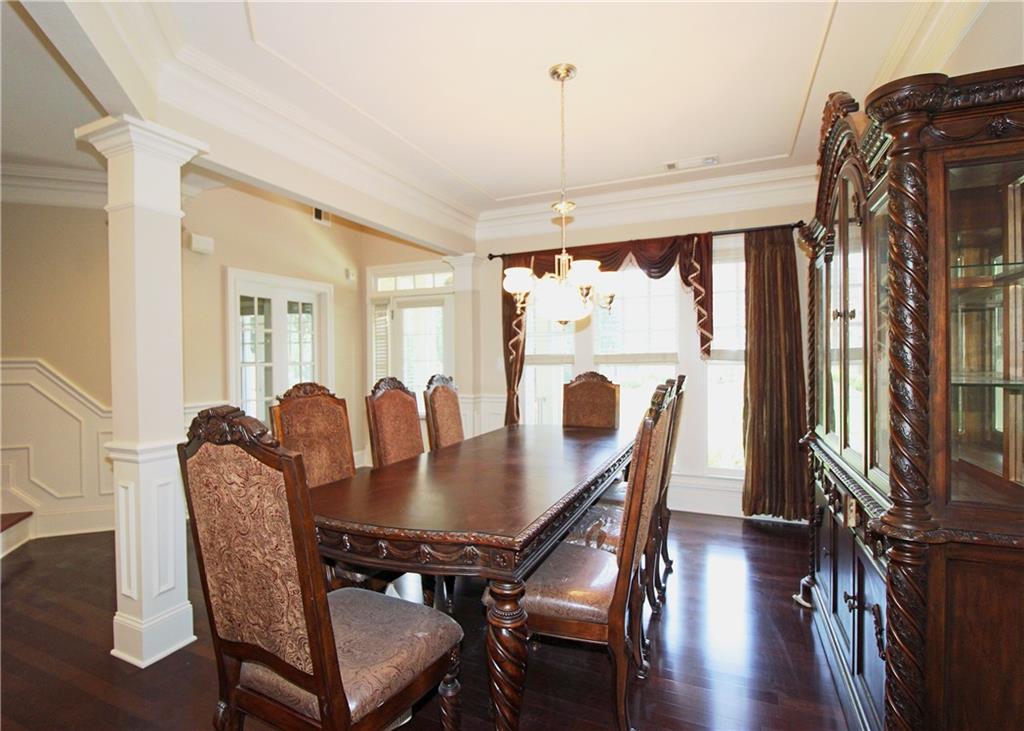
Welcome to Ashmore, a sought-after community just minutes from Bunten Road Park, George Pierce Park, Suwanee Town Center, top-rated schools, shopping plazas, and with easy access to I-85. This beautifully maintained home has been freshly painted throughout and features an open-concept kitchen and living area with soaring cathedral ceilings, and the kitchen showcases expansive granite countertops. The dining space flows out to a multi-level TREX deck, perfect for entertaining or relaxing afternoon barbecues. The owner's suite offers tray ceilings, a fully tiled shower, a jetted soaking tub, and an oversized closet. A garage with two separate doors and an EV charger adds everyday convenience. The fully finished basement - complete with its own kitchen, living room, and home theater area - offers excellent in-law or income-producing potential, and opens to its own level patio. With its open layout, gourmet kitchen, and flexible basement living space, this home is ready for its next chapter. Don't miss your chance to make it your forever home.

Save
Ask
Tour
Hide
Share
Listing Snapshot
Price 
$899,000
Days On Site 
32 Days
Bedrooms 
6
Inside Area (SqFt) 
5,518 sqft
Total Baths 
7
Full Baths 
5
Partial Baths 
2
Lot Size 
0.18 Acres
Year Built 
2008
MLS® Number 
7792835
Status 
Active
Property Tax 
$10,714
HOA/Condo/Coop Fees 
$75 monthly
Sq Ft Source 
Public Records
Friends & Family
Recent Activity
4 weeks agoStatus changed to Active
4 weeks agoListing updated with changes from the MLS®
a month agoListing first seen on site
General Features
Acres 
0.18
Attached Garage 
Yes
Foundation 
Slab
Garage 
Yes
Garage Spaces 
2
Green Energy Efficient 
AppliancesInsulationLightingThermostat
Land Lease 
No
Levels 
Three Or More
Parking 
AttachedDrivewayGarageGarage Door OpenerGarage Faces FrontElectric Vehicle Charging Station(s)
Parking Spaces 
2
Property Condition 
Updated/Remodeled
Property Sub Type 
Single Family Residence
Security 
Smoke Detector(s)Carbon Monoxide Detector(s)Fire AlarmSecured Garage/Parking
Sewer 
Public Sewer
SqFt Above 
3414
SqFt Below 
2104
SqFt Total 
5518
Style 
Traditional
Utilities 
Cable AvailableElectricity AvailableNatural Gas AvailableSewer AvailableUnderground UtilitiesWater Available
Water Source 
Public
Interior Features
Appliances 
DishwasherDisposalDouble OvenElectric OvenGas CooktopGas RangeMicrowaveRange Hood
Basement 
Exterior EntryFinishedFullInterior EntryWalk-Out Access
Cooling 
Ceiling Fan(s)Central Air
Electric 
220 Volts220 Volts in Laundry
Fireplace 
Yes
Fireplace Features 
Double SidedGas StarterGlass DoorsGreat RoomLiving Room
Fireplaces 
2
Flooring 
HardwoodTile
Heating 
Central
Interior 
Eat-in KitchenPantryKitchen IslandDouble VanityDry BarRecessed LightingTray Ceiling(s)Vaulted Ceiling(s)Walk-In Closet(s)
Laundry Features 
Electric Dryer HookupLaundry RoomSinkUpper Level
Main Level Bedrooms 
1
Window Features 
Double Pane WindowsInsulated WindowsShutters
Save
Ask
Tour
Hide
Share
Exterior Features
Construction Details 
Vinyl SidingOther
Exterior 
BalconyPrivate YardRain GuttersStorage
Fencing 
Back YardFencedWood
Lot Features 
Back YardCul-De-SacFront YardLandscaped
Other Structures 
None
Patio And Porch 
DeckPatioTerrace
Pool Features 
None
Road Frontage 
Private Road
Roof 
Composition
Spa Features 
None
View 
NeighborhoodTrees/WoodsOther
Waterfront Features 
None
Waterview 
NeighborhoodTrees/WoodsOther
Windows/Doors 
Double Pane WindowsInsulated WindowsShutters
Community Features
Association Dues 
900
Community Features 
PoolSidewalksOther
HOA Fee Frequency 
Annually
Horse Property 
None
Roads 
AsphaltConcretePaved
Schools
School District
Unknown
Elementary School
Parsons
Middle School
Hull
High School
Peachtree Ridge
Listing Courtesy Of: Danny Kim of NorthGroup Real Estate Broker: 678-308-7311 Prefer Ph#:[email protected]

Listings identified with the FMLS IDX logo come from FMLS and are held by brokerage firms other than the owner of this website and the listing brokerage is identified in any listing details. Information is deemed reliable but is not guaranteed. If you believe any FMLS listing contains material that infringes your copyrighted work, please click here to review our DMCA policy and learn how to submit a takedown request.



© 2017-2026 First Multiple Listing Service, Inc.

Neighborhood & Commute
Source: Walkscore
Save
Ask
Tour
Hide
Share