

Save
Ask
Tour
Hide
$939,500
31 Days On Site
10645 Honey Brook CircleDuluth, GA 30097
For Sale|Single Family Residence|Active
5
Beds
4
Total Baths
4
Full Baths
3,881
SqFt
$242
/SqFt
1994
Built
Subdivision:
Sugar Mill
County:
Fulton
Listing Courtesy Of: Leo Ahn of Focus Realty Investment
Broker: 678-689-8833
Prefer Ph#:[email protected]
Call Now: 470-383-3020
Is this the listing for you? We can help make it yours.
470-383-3020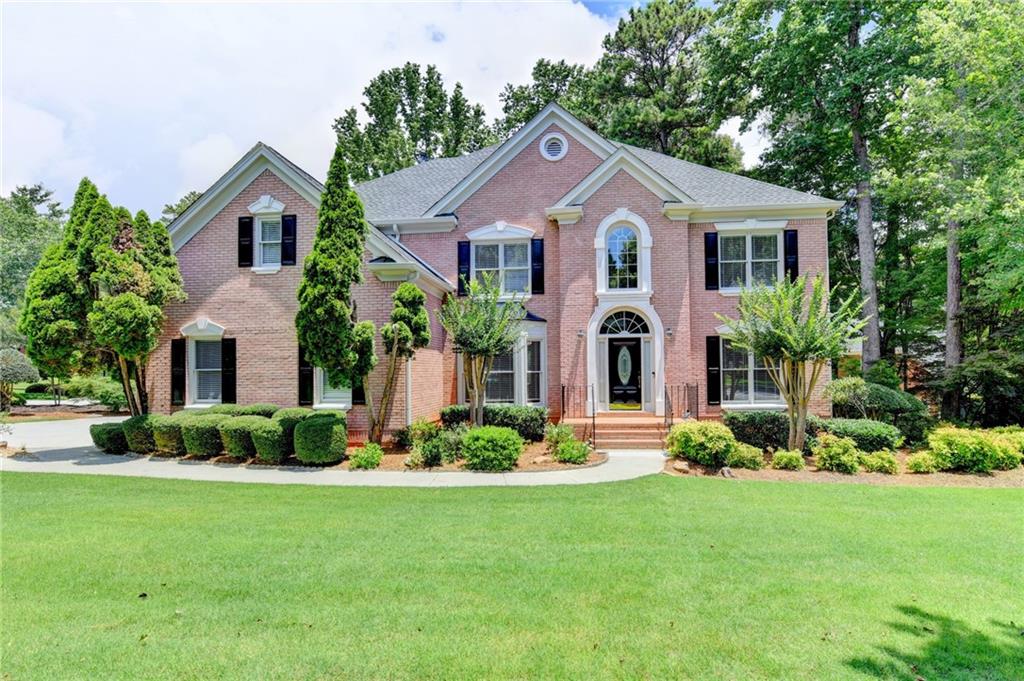
Save
Ask
Tour
Hide
Mortgage Calculator
Monthly Payment (Est.)
$4,286Calculator powered by Showcase IDX, a Constellation1 Company. Copyright ©2026 Information is deemed reliable but not guaranteed.
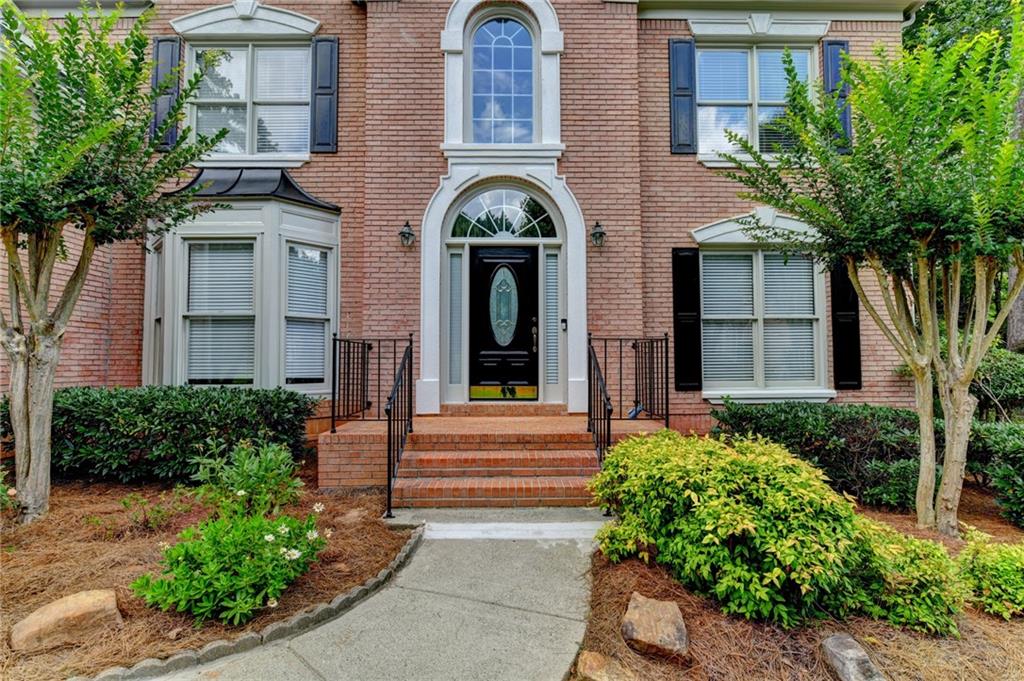
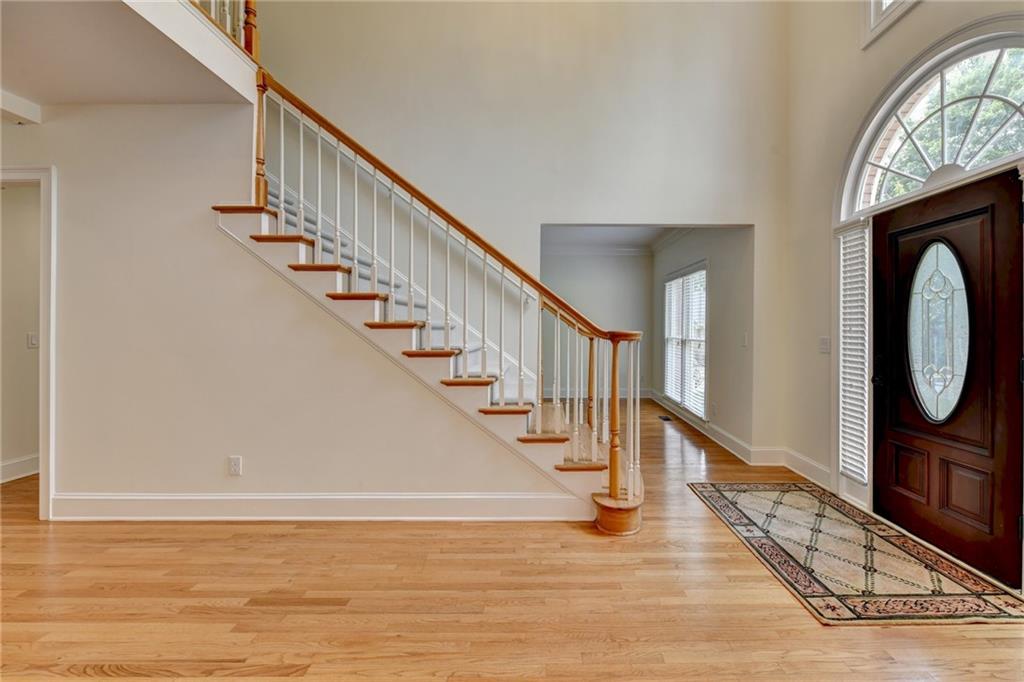
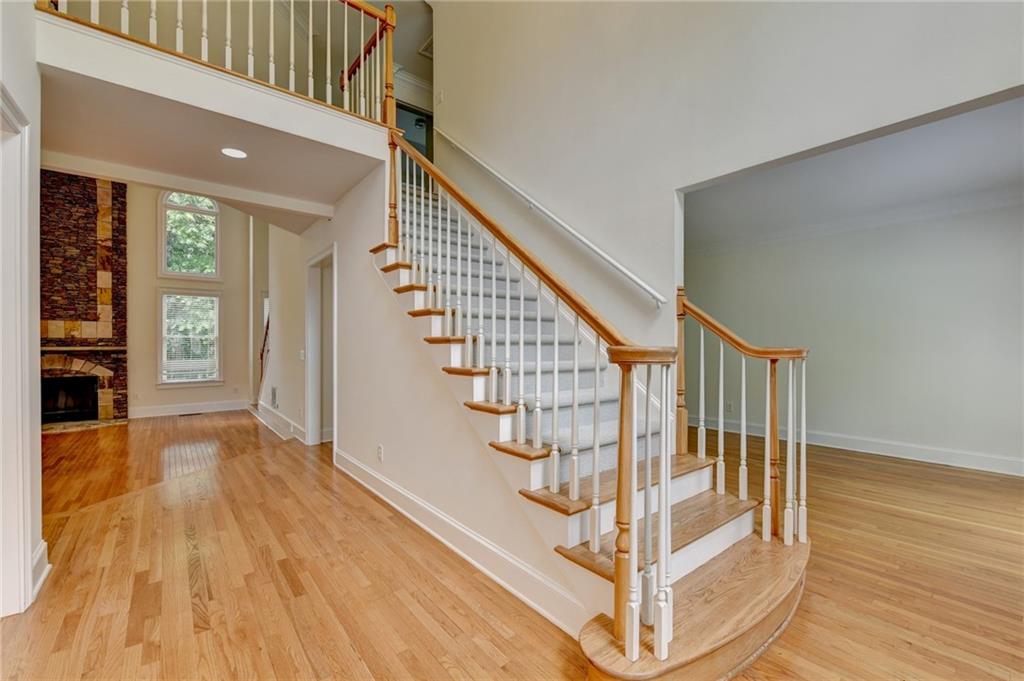
*GORGEOUS MOVE-IN READY HOME!**FRESH INTERION & EXTERIOR PAINT**HARDWOOD FLOORS THROUGHOUT THE MAIN LEVEL**ALL BRAND NEW CARPETS**FEATURES A FORMAL DINING ROOM**SPACIOUS OPEN FAMILYROOM W/ FIREPLACE**GUEST RM ON THE MAIN LEVEL W/ FULL BATH & BRMODELED FINISHES**THE OVERSIZED PRIMARY SUITE OFFERS A HUGE BEDRM & BEAUTIFULLY REMODELED BATHRM**ENJOY THE UPGRADED GOURMET CHEF'SKITCHEN W/ LARGE ISLAND, GRANITE COUNTERTOPS & STAINLESS STEEL APPLIANCES**ADDITIONAL HIGHLIGHTS INCLUDE A BREAKFAST BAR & BREAKFAST AREA**LOCATED IN A PRIME NORTH FULTON LOCATION WITHIN THE HIGHLY ACCLAINED NORTHVIEW SCHOOL DISTRICT**A TRULY EXCEPTIONAL HOME THAT IS READY FOR IMMEDIATE MOVE-IN CONDITION**
Save
Ask
Tour
Hide
Listing Snapshot
Price
$939,500
Days On Site
31 Days
Bedrooms
5
Inside Area (SqFt)
3,881 sqft
Total Baths
4
Full Baths
4
Partial Baths
N/A
Lot Size
0.38 Acres
Year Built
1994
MLS® Number
7792826
Status
Active
Property Tax
$6,621
HOA/Condo/Coop Fees
$104.17 monthly
Sq Ft Source
Public Records
Friends & Family
Recent Activity
| 6 days ago | Price changed to $939,500 | |
| 6 days ago | Listing updated with changes from the MLS® | |
| 4 weeks ago | Status changed to Active | |
| a month ago | Listing first seen on site |
General Features
Acres
0.38
Attached Garage
Yes
Foundation
BlockConcrete Perimeter
Garage
Yes
Garage Spaces
2
Land Lease
No
Levels
Two
Parking
AttachedDetachedDrivewayGarageGarage Door OpenerGarage Faces SideKitchen Level
Property Sub Type
Single Family Residence
Security
Security System LeasedSmoke Detector(s)
Sewer
Public Sewer
SqFt Total
3881
Style
Traditional
Utilities
Cable AvailableElectricity AvailableNatural Gas AvailablePhone AvailableSewer AvailableUnderground UtilitiesWater Available
Water Source
Public
Interior Features
Appliances
DishwasherDisposalGas CooktopGas RangeGas Water HeaterMicrowaveRange Hood
Basement
DaylightFinishedFull
Cooling
Ceiling Fan(s)Central AirElectric
Electric
220 Volts
Fireplace
Yes
Fireplace Features
Factory BuiltFamily RoomGas Log
Fireplaces
1
Flooring
CarpetHardwoodTile
Heating
CentralForced AirNatural Gas
Interior
Breakfast BarPantryKitchen IslandCathedral Ceiling(s)Central VacuumDouble VanityWalk-In Closet(s)
Laundry Features
Laundry RoomMain Level
Main Level Bedrooms
1
Save
Ask
Tour
Hide
Exterior Features
Exterior
BalconyGarden
Fencing
Back Yard
Lot Features
Corner LotLandscapedLevelPrivateWooded
Other Structures
None
Patio And Porch
DeckPatio
Pool Features
None
Road Frontage
None
Roof
Asbestos ShingleComposition
Spa Features
None
View
Neighborhood
Waterfront Features
None
Waterview
Neighborhood
Community Features
Association Dues
1250
Community Features
None
HOA Fee Frequency
Annually
Horse Property
None
Roads
Asphalt
Schools
School District
Unknown
Elementary School
Wilson Creek
Middle School
River Trail
High School
Northview
Listing Courtesy Of: Leo Ahn of Focus Realty Investment
Broker: 678-689-8833
Prefer Ph#:[email protected]
Listings identified with the FMLS IDX logo come from FMLS and are held by brokerage firms other than the owner of this website and the listing brokerage is identified in any listing details. Information is deemed reliable but is not guaranteed. If you believe any FMLS listing contains material that infringes your copyrighted work, please click here to review our DMCA policy and learn how to submit a takedown request.

© 2017-2026 First Multiple Listing Service, Inc.
Listings identified with the FMLS IDX logo come from FMLS and are held by brokerage firms other than the owner of this website and the listing brokerage is identified in any listing details. Information is deemed reliable but is not guaranteed. If you believe any FMLS listing contains material that infringes your copyrighted work, please click here to review our DMCA policy and learn how to submit a takedown request.
© 2017-2026 First Multiple Listing Service, Inc.
Neighborhood & Commute
Source: Walkscore
Save
Ask
Tour
Hide
Did you know? You can invite friends and family to your search. They can join your search, rate and discuss listings with you.