

Save
Ask
Tour
Hide
$719,900
90 Days On Site
4074 Norton Place SESmyrna, GA 30082
For Sale|Single Family Residence|Active
4
Beds
3
Total Baths
2
Full Baths
1
Partial Bath
2,668
SqFt
$270
/SqFt
1986
Built
Subdivision:
Heritage Mill
County:
Cobb
Listing Courtesy Of: TIMOTHY BURRUSS of Maximum One Catalyst Partners
Broker: 470-400-9877
Prefer Ph#:[email protected]
Call Now: 470-383-3020
Is this the listing for you? We can help make it yours.
470-383-3020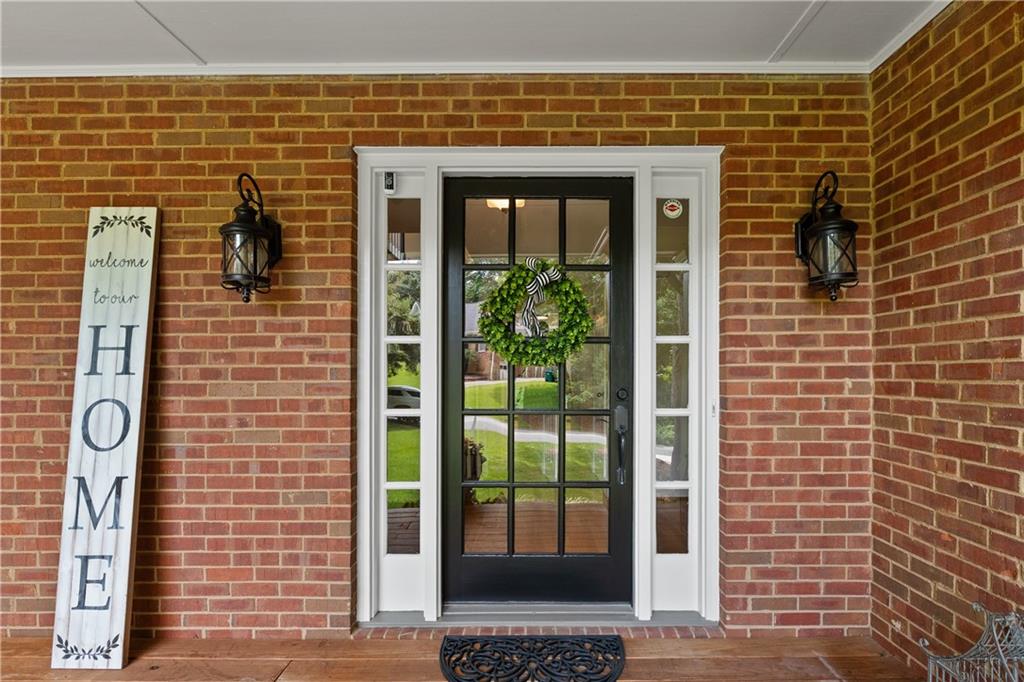
Save
Ask
Tour
Hide
Mortgage Calculator
Monthly Payment (Est.)
Enter an interest rate to see your estimated monthly payment.Calculator powered by Showcase IDX, a Constellation1 Company. Copyright ©2026 Information is deemed reliable but not guaranteed.
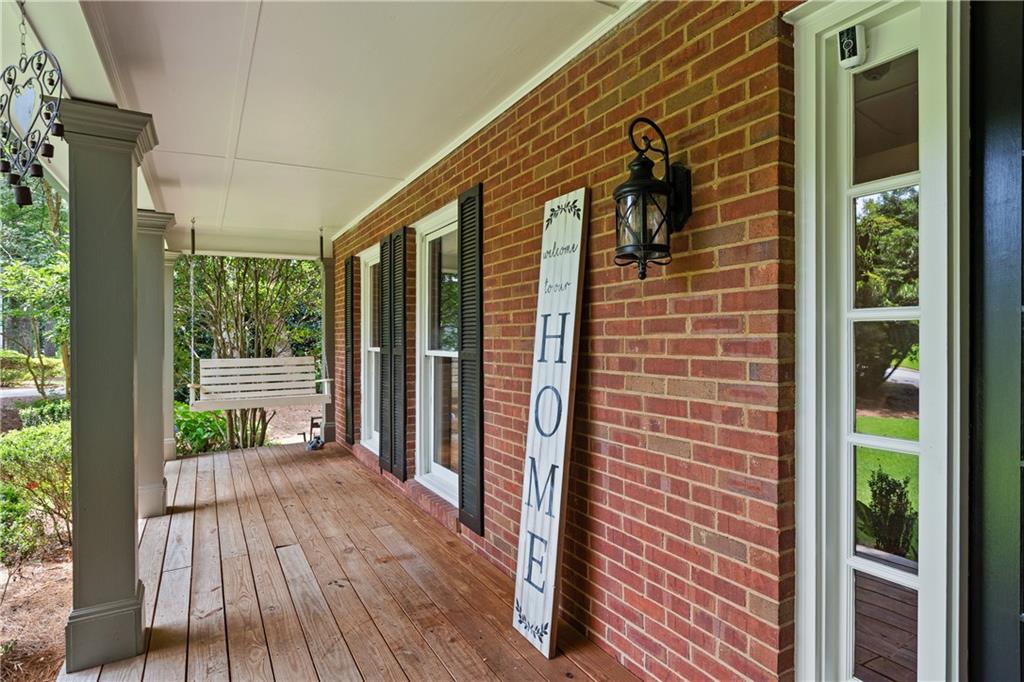
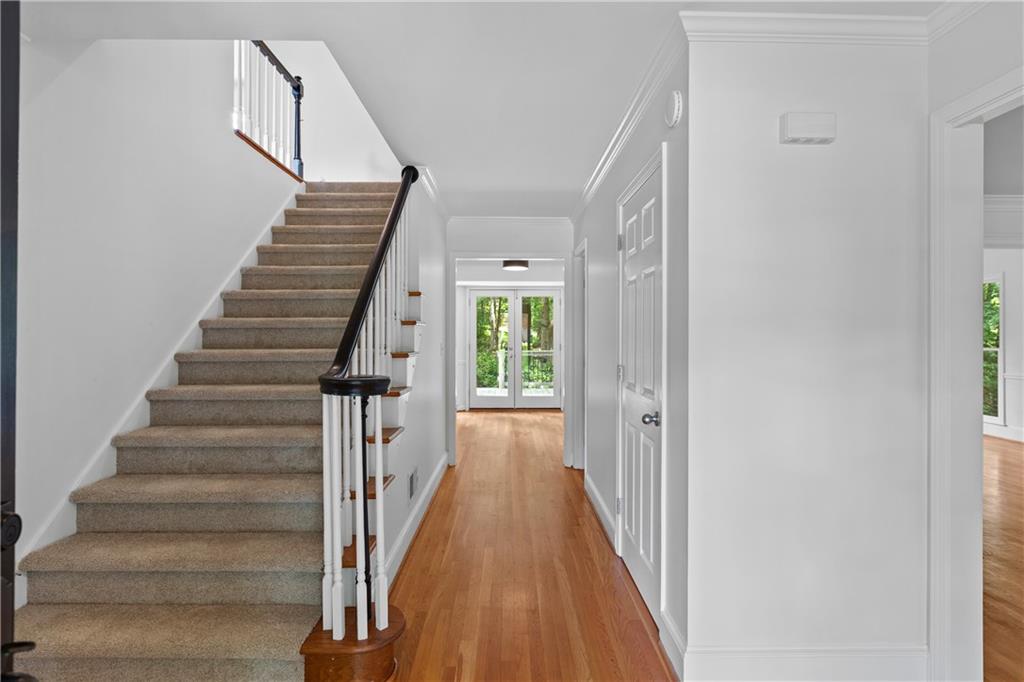
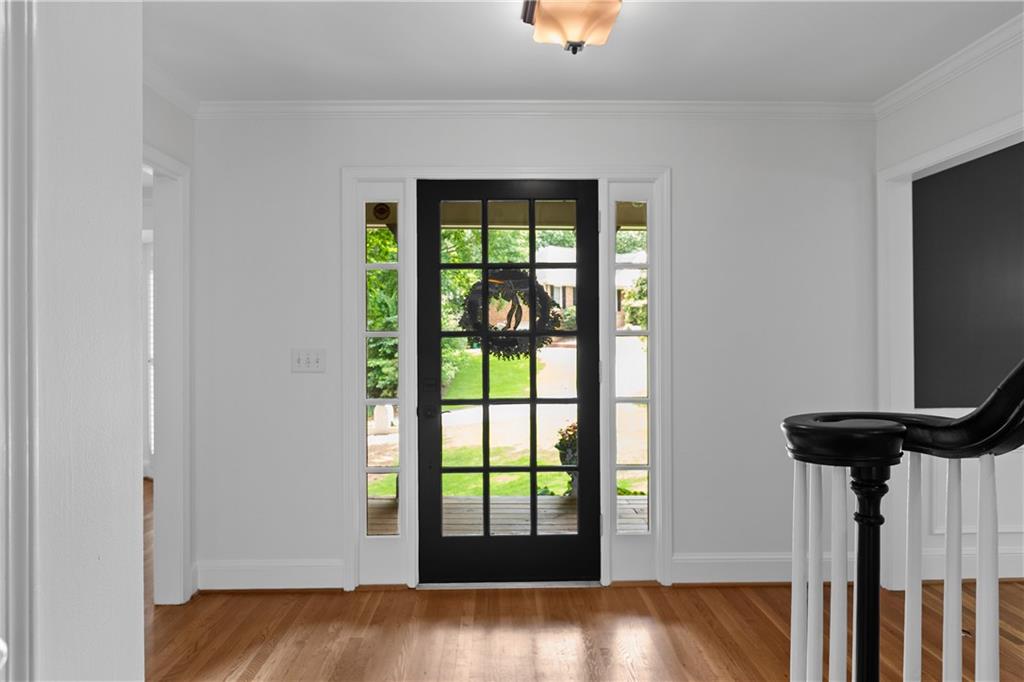
This home is located in one of Smyrna's highly sought after established neighborhoods and is filled with timeless charm and backs up to The Historic Covered Bridge area and is minutes to the Silver Comet Trail. This exceptional home has low maintenance four-sided brick, four bedrooms, two and half bathrooms, spacious primary bedroom with fireplace, en-suite and upstairs laundry room. Beautifull original hard wood floors downstairs and new carpet upstairs, freshly painted inside and out. Side entry garage. This stunning home is just minutes from Smyrna and Atlanta, with easy acces to I-285 and I-75, the location is hard to beat! The home blends classic charm with modern comfort and convenience. NEW ROOF JUST INSTALLED!!!
Save
Ask
Tour
Hide
Listing Snapshot
Price
$719,900
Days On Site
90 Days
Bedrooms
4
Inside Area (SqFt)
2,668 sqft
Total Baths
3
Full Baths
2
Partial Baths
1
Lot Size
0.62 Acres
Year Built
1986
MLS® Number
7792753
Status
Active
Property Tax
N/A
HOA/Condo/Coop Fees
N/A
Sq Ft Source
Owner
Friends & Family
Recent Activity
| 3 hours ago | Price changed to $719,900 | |
| 3 hours ago | Listing updated with changes from the MLS® | |
| 3 months ago | Listing first seen on site |
General Features
Acres
0.62
Attached Garage
Yes
Foundation
Block
Garage
Yes
Land Lease
No
Levels
Three Or More
Parking
AttachedCoveredGarage Door OpenerGarage Faces SideDriveway
Parking Spaces
3
Property Sub Type
Single Family Residence
Security
Smoke Detector(s)
Sewer
Public Sewer
SqFt Above
2668
SqFt Total
4064
Style
ContemporaryTraditional
Utilities
Cable AvailableElectricity AvailableNatural Gas AvailableSewer AvailableUnderground Utilities
Water Source
Public
Interior Features
Appliances
DishwasherDisposalElectric CooktopElectric OvenMicrowaveRefrigeratorSelf Cleaning Oven
Basement
Bath/StubbedExterior EntryInterior EntryUnfinished
Cooling
Central Air
Electric
220 Volts
Fireplace
Yes
Fireplace Features
Family RoomMasonryMaster BedroomRaised Hearth
Fireplaces
2
Flooring
CarpetHardwood
Heating
Central
Interior
Breakfast BarKitchen IslandCrown MoldingDouble VanityEntrance FoyerWalk-In Closet(s)
Laundry Features
Electric Dryer HookupGas Dryer HookupUpper Level
Window Features
Double Pane Windows
Save
Ask
Tour
Hide
Exterior Features
Fencing
None
Lot Features
Back YardLandscaped
Other Structures
None
Patio And Porch
DeckFront PorchRear Porch
Pool Features
None
Road Frontage
City Street
Roof
Asbestos ShingleComposition
Spa Features
None
View
NeighborhoodTrees/Woods
Waterfront Features
None
Waterview
NeighborhoodTrees/Woods
Windows/Doors
Double Pane Windows
Community Features
Association Fee Frequency
Annually
Additional Association Fee Frequency
Annually
Horse Property
None
Roads
Asphalt
Schools
School District
Unknown
Elementary School
King Springs
Middle School
Griffin
High School
Campbell
Listing Courtesy Of: TIMOTHY BURRUSS of Maximum One Catalyst Partners
Broker: 470-400-9877
Prefer Ph#:[email protected]
Listings identified with the FMLS IDX logo come from FMLS and are held by brokerage firms other than the owner of this website and the listing brokerage is identified in any listing details. Information is deemed reliable but is not guaranteed. If you believe any FMLS listing contains material that infringes your copyrighted work, please click here to review our DMCA policy and learn how to submit a takedown request.

© 2017-2026 First Multiple Listing Service, Inc.
Listings identified with the FMLS IDX logo come from FMLS and are held by brokerage firms other than the owner of this website and the listing brokerage is identified in any listing details. Information is deemed reliable but is not guaranteed. If you believe any FMLS listing contains material that infringes your copyrighted work, please click here to review our DMCA policy and learn how to submit a takedown request.
© 2017-2026 First Multiple Listing Service, Inc.
Neighborhood & Commute
Source: Walkscore
Save
Ask
Tour
Hide