

3151 Osborne Road NEBrookhaven, GA 30319
Mortgage Calculator
Monthly Payment (Est.)
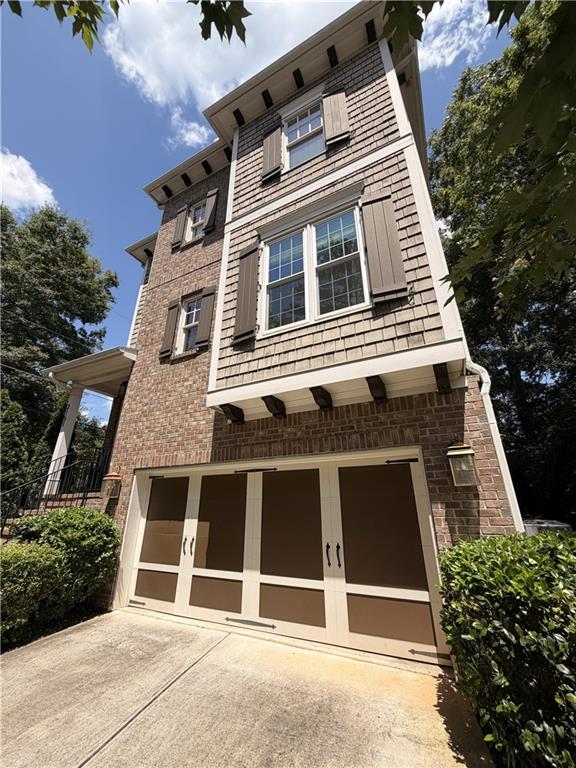
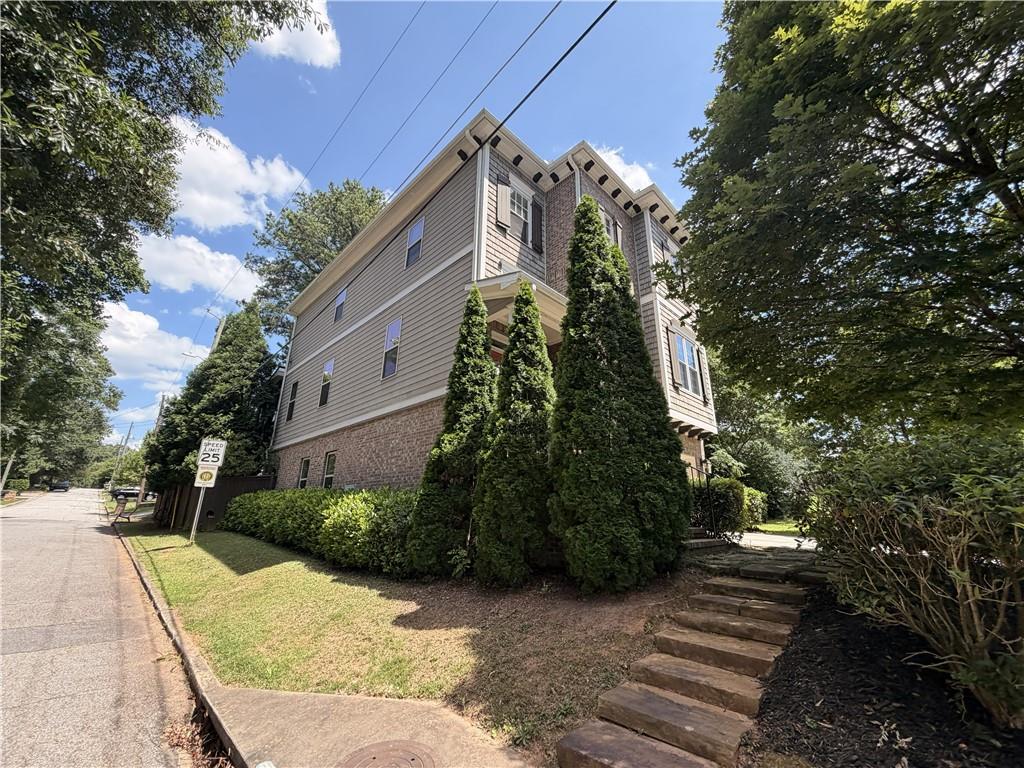
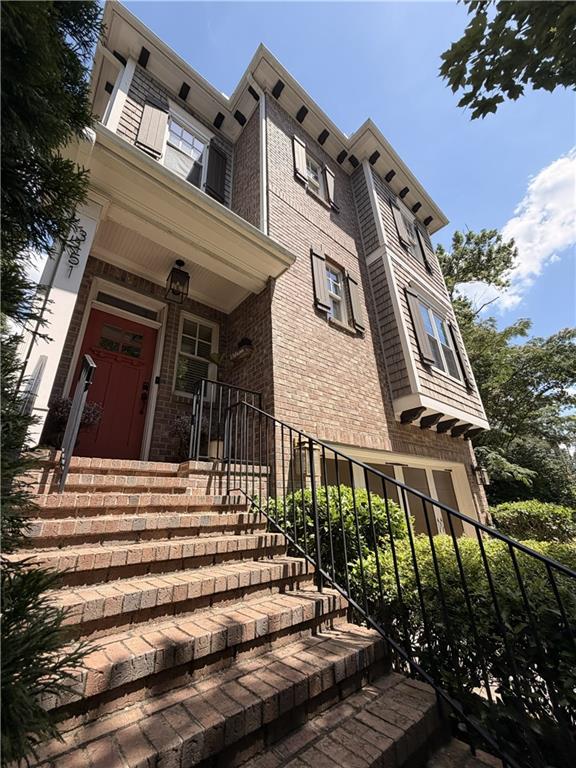
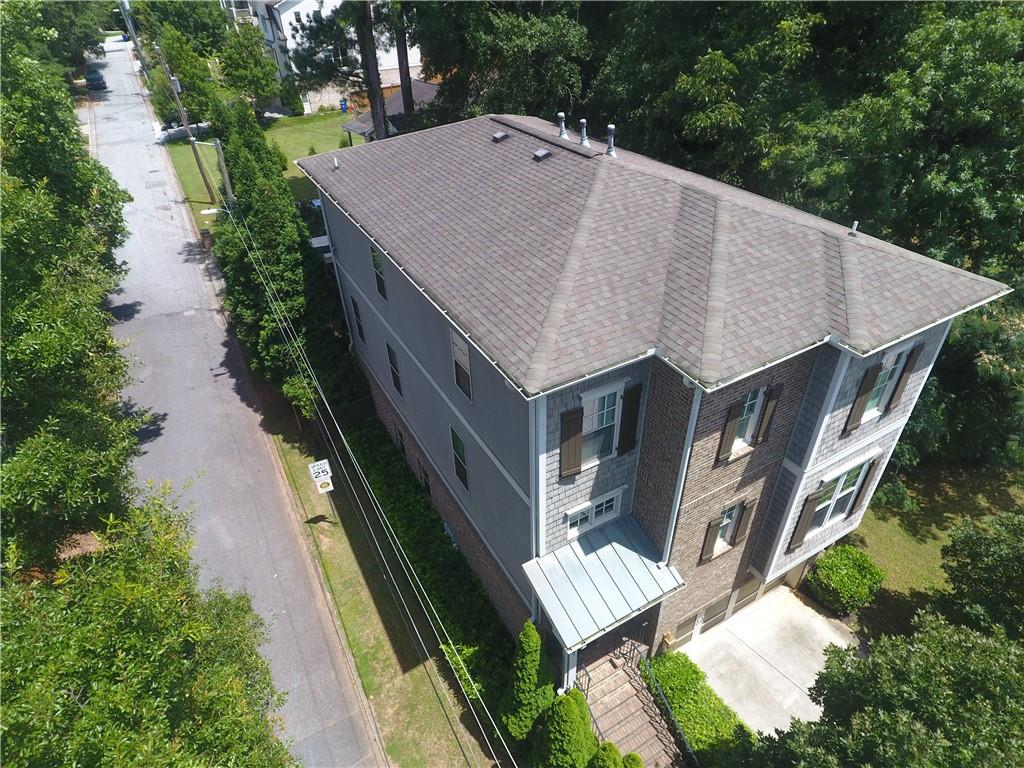
Enter an interest rate to see your estimated monthly payment.**Discover the best of Brookhaven living in the heart of Lynwood Park!** Perfectly situated on the highly desirable Osborne Road, this extensively upgraded smart corner home seamlessly blends luxury, comfort, and modern convenience in one of Brookhaven's most sought-after neighborhoods. Nearly every aspect of this home has been thoughtfully enhanced. From the moment you arrive, you'll appreciate the professionally designed landscaping, zoned smart irrigation system, and tranquil water feature with a koi/fish pond that create exceptional curb appeal. Inside, an abundance of natural light fills the open-concept floor plan, designed for both effortless entertaining and comfortable everyday living. The main level features a formal dining room, expansive family room centered around a fireplace with a motorized TV lift system, and a stunning sunroom addition overlooking the backyard. A main-level bedroom with a full bathroom—currently serving as a fully equipped home office—offers flexibility for guests, multigenerational living, or remote work. The gourmet chef's kitchen is the heart of the home, showcasing premium appliances, a smart touchscreen refrigerator, Alexa-controlled microwave/convection drawer oven, KitchenAid three-rack dishwasher, double wall ovens, designer tile backsplash, oversized walk-in pantry, elegant butler's pantry with wine and beverage cooler, and an impressive oversized stone island perfect for entertaining. Designer lighting, custom window treatments, and high-end finishes elevate every space. Step outside to your private backyard retreat featuring a covered porch with a swing bed, grilling area, spacious deck, professionally landscaped fenced yard, and peaceful koi/fish pond. The lower covered patio, complete with ambient string lighting, creates the perfect atmosphere for relaxing or hosting family and friends throughout the year. Upstairs, the oversized owner's suite serves as a luxurious private sanctuary. The spa-inspired bathroom features dual walk-in showers, a self-heating whirlpool soaking tub, heated Japanese smart bidet, and an Alexa-enabled exhaust fan with integrated speaker. Two additional generously sized bedrooms share a Jack-and-Jill bathroom, offering comfort and privacy for family or guests. The finished terrace level offers exceptional versatility with a full bathroom, media room, recreation space, and walk-out access to the covered patio—perfect as an in-law suite, guest quarters, fitness room, or future entertainment space with room for a hot tub. Technology enthusiasts will appreciate the extensive smart home integration, including Alexa-controlled lighting, fireplace, motorized TV lift, security camera system, zoned irrigation, and numerous additional automated features throughout the home. The garage is also equipped with a dedicated 220V outlet for convenient electric vehicle charging. Enjoy an unbeatable Brookhaven lifestyle with sidewalks leading to neighborhood parks, shopping, dining, and entertainment. Town Brookhaven and the vibrant Dresden District are just minutes away. Lynwood Park's outstanding amenities—including a synthetic turf field, basketball and tennis courts, playground, splash pad, renovated community center, and neighborhood pool—are all within easy walking distance. **As an added opportunity, the owner is an Architect relocating internationally and is offering the home's designer furnishings for purchase at a fraction of the cost, making this an exceptional turnkey opportunity.** Impeccably maintained, extensively upgraded, and truly move-in ready, this home offers a rare combination of luxury, technology, and location in one of Brookhaven's premier communities.
| 2 months ago | Listing first seen on site | |
| 2 months ago | Listing updated with changes from the MLS® |
Listings identified with the FMLS IDX logo come from FMLS and are held by brokerage firms other than the owner of this website and the listing brokerage is identified in any listing details. Information is deemed reliable but is not guaranteed. If you believe any FMLS listing contains material that infringes your copyrighted work, please click here to review our DMCA policy and learn how to submit a takedown request.

© 2017-2026 First Multiple Listing Service, Inc.
Did you know? You can invite friends and family to your search. They can join your search, rate and discuss listings with you.