Save
Ask
Tour
Hide
Share
$799,999
33 Days On Site

1631 Fearn Circle NE
Brookhaven, GA 30319

For Sale|Single Family Residence|Active
3
Beds
2
Total Baths
2
Full Baths
1,669
SqFt
$479
/SqFt
1952
Built
Subdivision:
Drew Valley
County:
Dekalb
Listing Courtesy Of: jEN jAGIELO of Berkshire Hathaway HomeServices Georgia Properties Broker: 404-537-5200 Prefer Ph#:[email protected]
Call Now: 470-383-3020
Is this the listing for you? We can help make it yours.
470-383-3020
1631 Fearn Circle NE1631 Fearn Circle NE1631 Fearn Circle NE1631 Fearn Circle NE
Save
Ask
Tour
Hide
Share

Mortgage Calculator

Monthly Payment (Est.)

$3,650
Calculator powered by Showcase IDX, a Constellation1 Company. Copyright ©2026 Information is deemed reliable but not guaranteed.

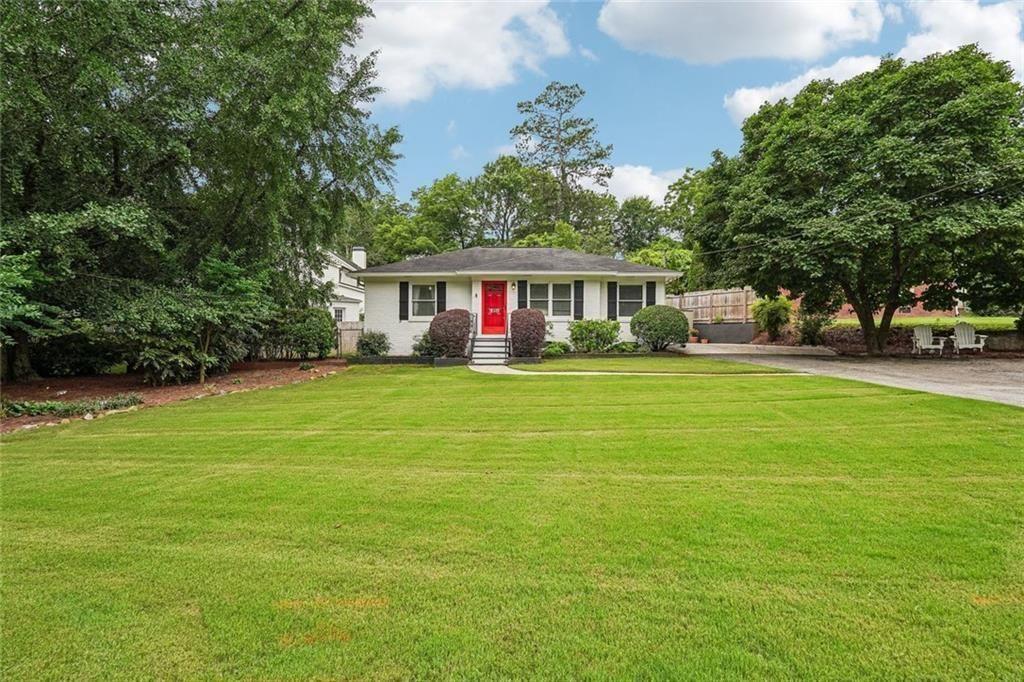
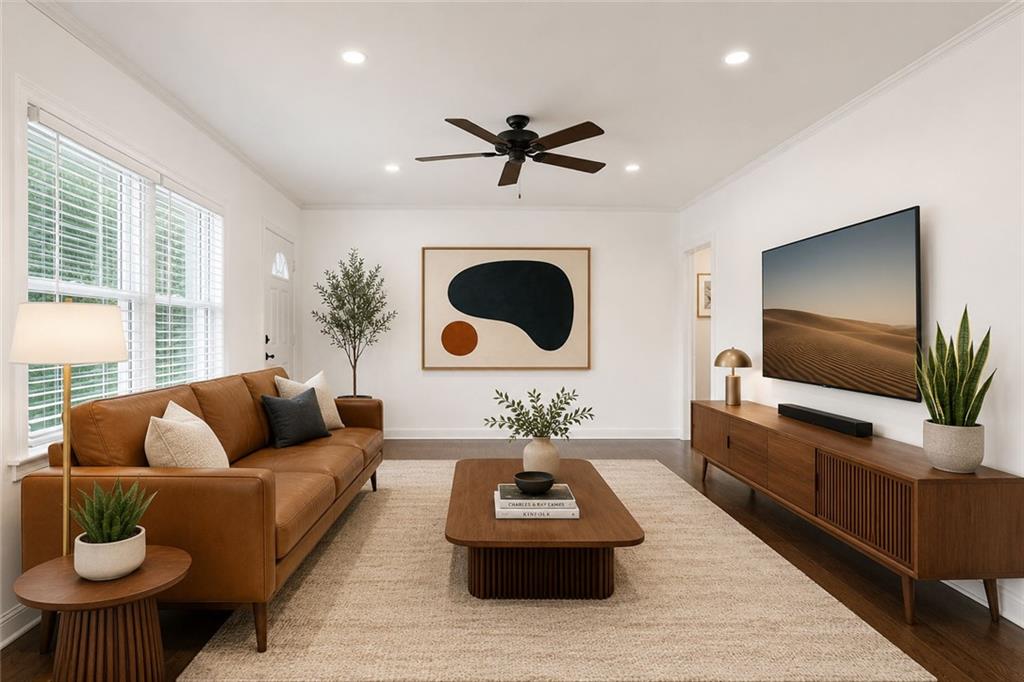
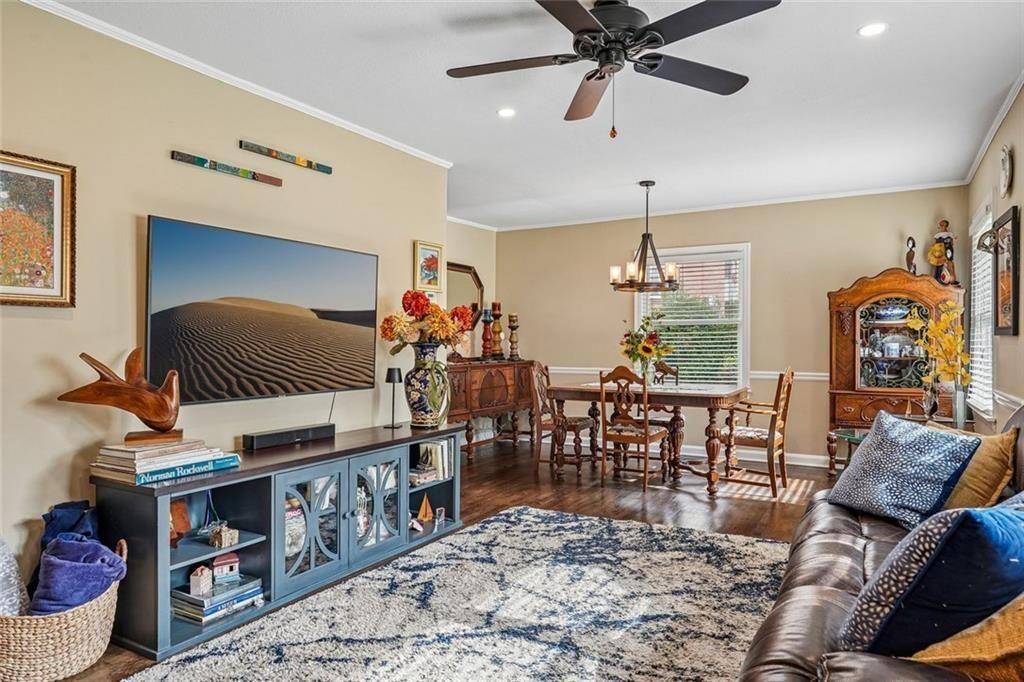
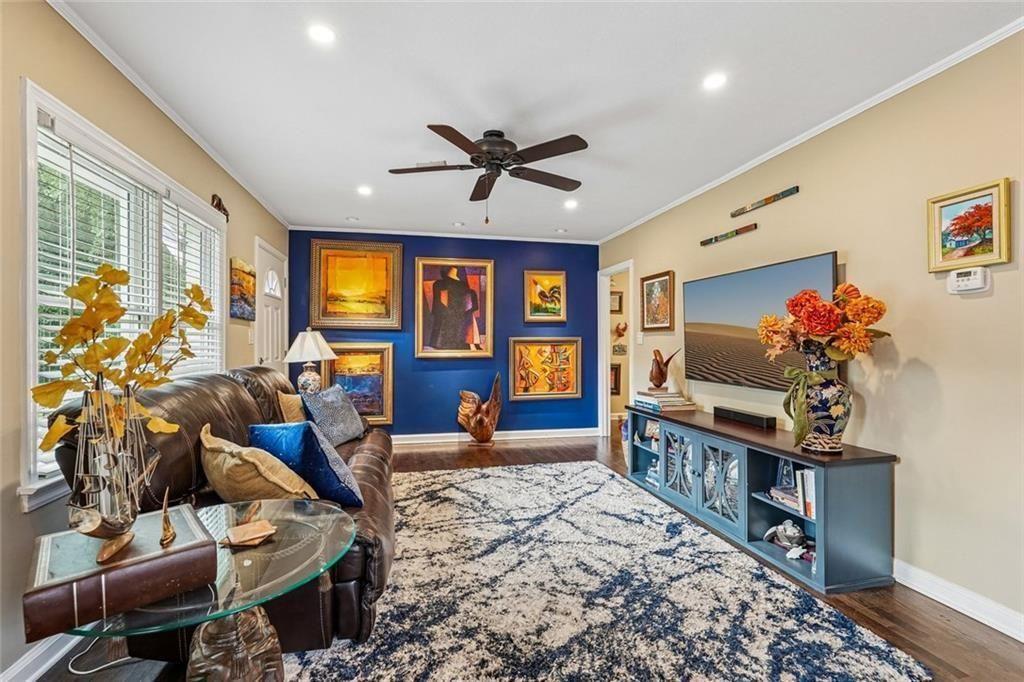
• A rare one-level opportunity in Brookhaven's highly sought-after Drew Valley neighborhood, offering no-step entry, a level parking pad, and the ease of everyday living. • Ideal for downsizers, empty nesters, or anyone seeking the comfort and convenience of one-level living • Discover the timeless charm of this classic four-sided brick home, perfectly situated on a level lot in one of Brookhaven's most desirable neighborhoods • Timeless architectural character, solid four-sided brick construction, and lasting quality with opportunities to enhance and make it your own over time • Move-in ready with the opportunity to add your personal style over time • Beautiful hardwood floors throughout the main living areas • Spacious living room and dining area designed for comfortable everyday living and effortless entertaining • Well-appointed kitchen featuring custom cabinetry, granite countertops, stainless steel appliances, generous prep space, and abundant storage • Spacious primary suite with tray ceiling, walk-in closet, and French doors opening directly to the private backyard • Two additional bedrooms offering flexibility for family, guests, or a dedicated home office • Private backyard retreat featuring a spacious patio, tranquil pond, cascading waterfall, and plenty of room to relax or entertain • Level backyard ideal for outdoor dining, gardening, or simply enjoying the peaceful surroundings • No HOA • Just minutes from Brookhaven favorites including Verde, Valenza, Haven, and J. Christopher's, as well as Dresden Drive's boutiques, parks, and entertainment • Convenient access to Buckhead, Midtown, major highways, top-rated hospitals, and everything Brookhaven has to offer • Experience the charm, convenience, and lifestyle that make Drew Valley one of Brookhaven's most beloved neighborhoods.

Save
Ask
Tour
Hide
Share
Listing Snapshot
Price 
$799,999
Days On Site 
33 Days
Bedrooms 
3
Inside Area (SqFt) 
1,669 sqft
Total Baths 
2
Full Baths 
2
Partial Baths 
N/A
Lot Size 
0.22 Acres
Year Built 
1952
MLS® Number 
7791272
Status 
Active
Property Tax 
$7,811
HOA/Condo/Coop Fees 
N/A
Sq Ft Source 
Owner
Friends & Family
Recent Activity
15 hours agoPrice changed to $799,999
15 hours agoListing updated with changes from the MLS®
a month agoListing first seen on site
General Features
Acres 
0.22
Foundation 
CombinationBlock
Land Lease 
No
Levels 
One
Parking 
DrivewayKitchen LevelParking PadOn Street
Parking Spaces 
2
Property Sub Type 
Single Family Residence
Security 
Smoke Detector(s)Carbon Monoxide Detector(s)Fire Alarm
Sewer 
Public Sewer
SqFt Above 
1669
SqFt Total 
1649
Style 
Ranch
Utilities 
Cable AvailableElectricity AvailableNatural Gas AvailableSewer AvailableWater AvailablePhone Available
Water Source 
Public
Interior Features
Appliances 
DishwasherDisposalGas OvenRange HoodMicrowaveRefrigeratorWasherDryerGas CooktopGas Range
Basement 
Crawl SpaceDirt Floor
Cooling 
Central Air
Electric 
220 Volts in Laundry220 Volts
Fireplace Features 
Living Room
Flooring 
TileHardwood
Heating 
Forced AirCentral
Interior 
PantryDouble VanityWalk-In Closet(s)Recessed LightingMaster Downstairs
Laundry Features 
Electric Dryer HookupLaundry RoomMain Level
Main Level Bedrooms 
3
Window Features 
Insulated WindowsDouble Pane Windows
Save
Ask
Tour
Hide
Share
Exterior Features
Construction Details 
Brick
Exterior 
Gas GrillPrivate YardAwning(s)Other
Fencing 
Back YardFencedPrivacyWood
Lot Features 
Back YardFront YardLandscapedLevelPrivate
Other Structures 
Shed(s)
Patio And Porch 
Patio
Pool Features 
None
Road Frontage 
City Street
Roof 
ShingleComposition
Spa Features 
None
View 
City
Waterfront Features 
None
Waterview 
City
Windows/Doors 
Insulated WindowsDouble Pane Windows
Community Features
Community Features 
ParkPlaygroundSidewalksStreet Lights
Financing Terms Available 
CashConventionalFHA
Horse Property 
None
Roads 
PavedAsphalt
Schools
School District
Unknown
Elementary School
Ashford Park
Middle School
Chamblee
High School
Chamblee
Listing Courtesy Of: jEN jAGIELO of Berkshire Hathaway HomeServices Georgia Properties Broker: 404-537-5200 Prefer Ph#:[email protected]

Listings identified with the FMLS IDX logo come from FMLS and are held by brokerage firms other than the owner of this website and the listing brokerage is identified in any listing details. Information is deemed reliable but is not guaranteed. If you believe any FMLS listing contains material that infringes your copyrighted work, please click here to review our DMCA policy and learn how to submit a takedown request.



© 2017-2026 First Multiple Listing Service, Inc.

Neighborhood & Commute
Source: Walkscore
Save
Ask
Tour
Hide
Share