Save
Ask
Tour
Hide
Share
$949,900
35 Days On Site

4430 Missendell Lane NW
Peachtree Corners, GA 30092

Single Family Residence|Pending
6
Beds
5
Total Baths
5
Full Baths
5,128
SqFt
$185
/SqFt
1993
Built
Subdivision:
Riverfield
County:
Gwinnett
Listing Courtesy Of: Kim Sutton Adair of Atlanta Communities Broker: 770-335-1852 Prefer Ph#:[email protected]
Call Now: 470-383-3020
Is this the listing for you? We can help make it yours.
470-383-3020
4430 Missendell Lane NW4430 Missendell Lane NW4430 Missendell Lane NW4430 Missendell Lane NW
Save
Ask
Tour
Hide
Share

Mortgage Calculator

Monthly Payment (Est.)

$4,334
Calculator powered by Showcase IDX, a Constellation1 Company. Copyright ©2026 Information is deemed reliable but not guaranteed.

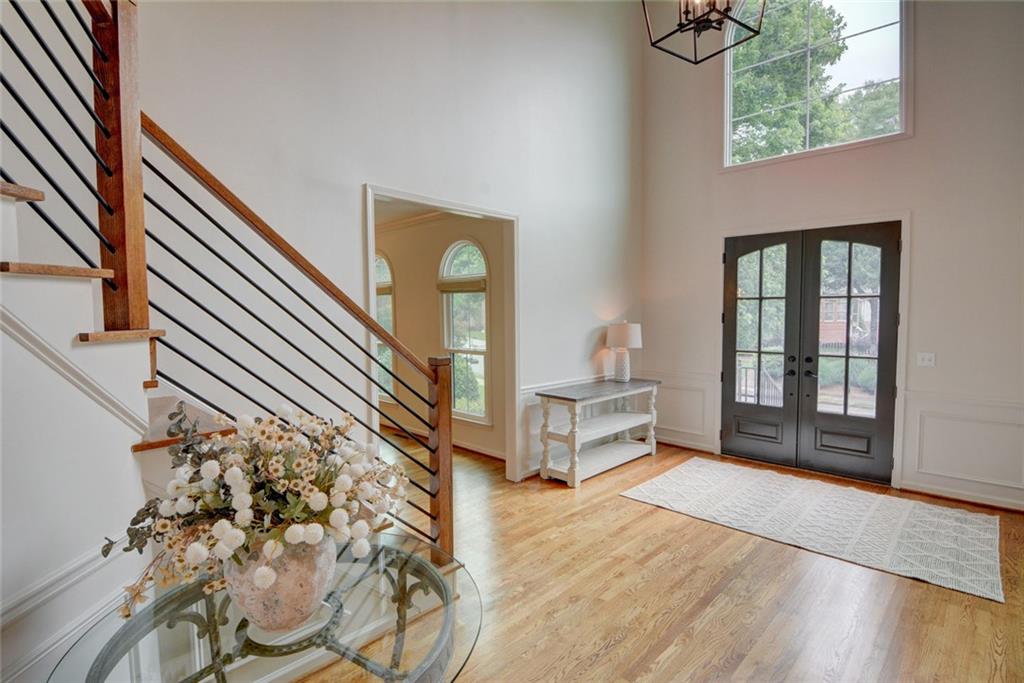
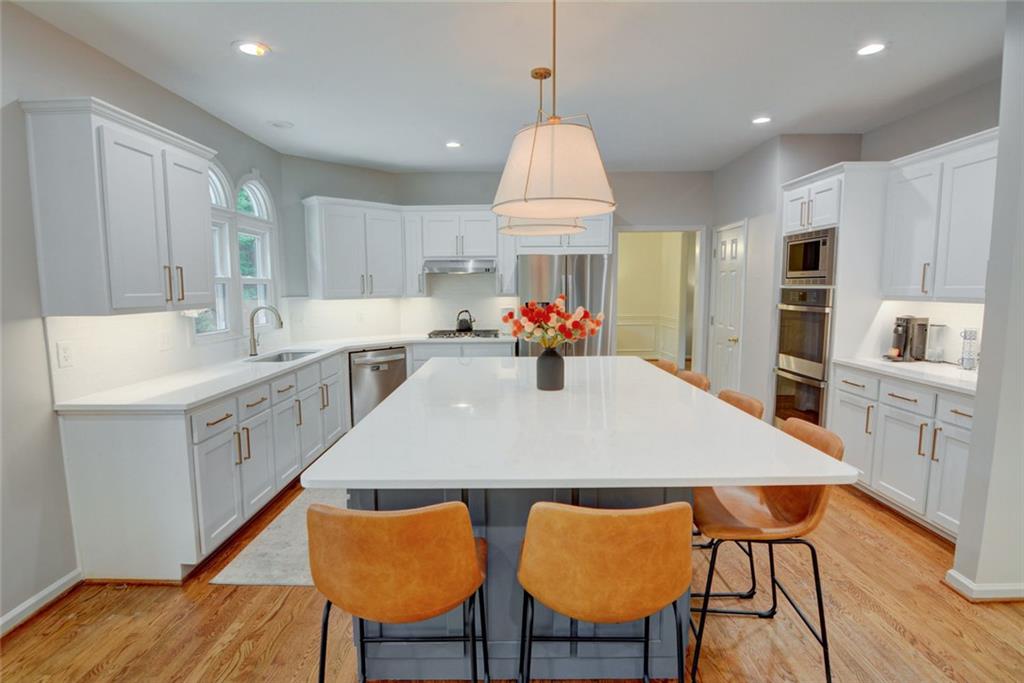
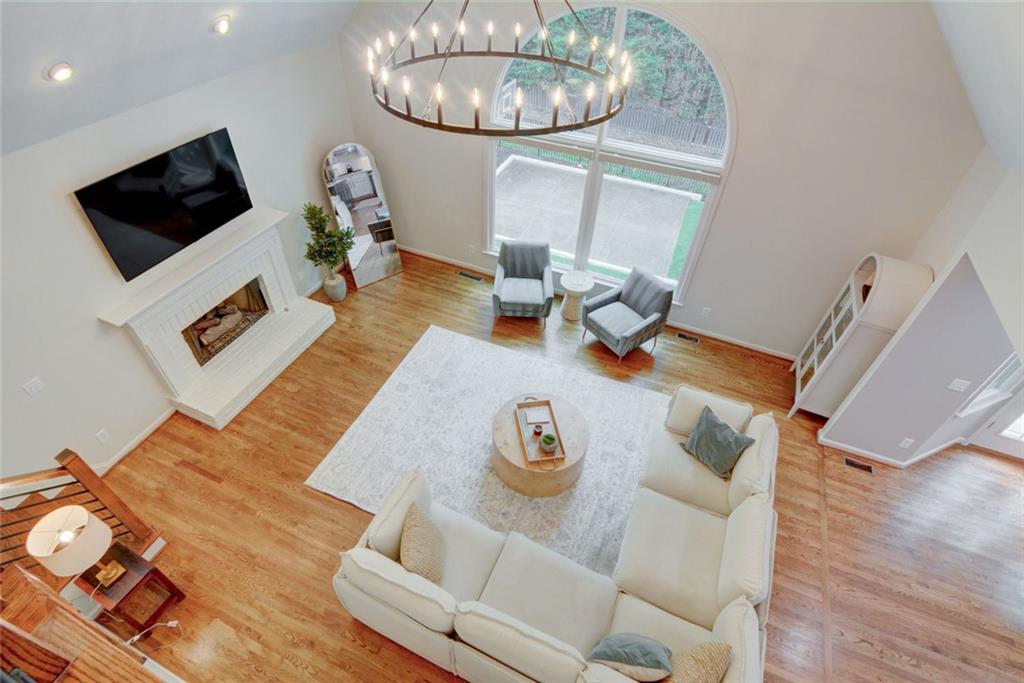
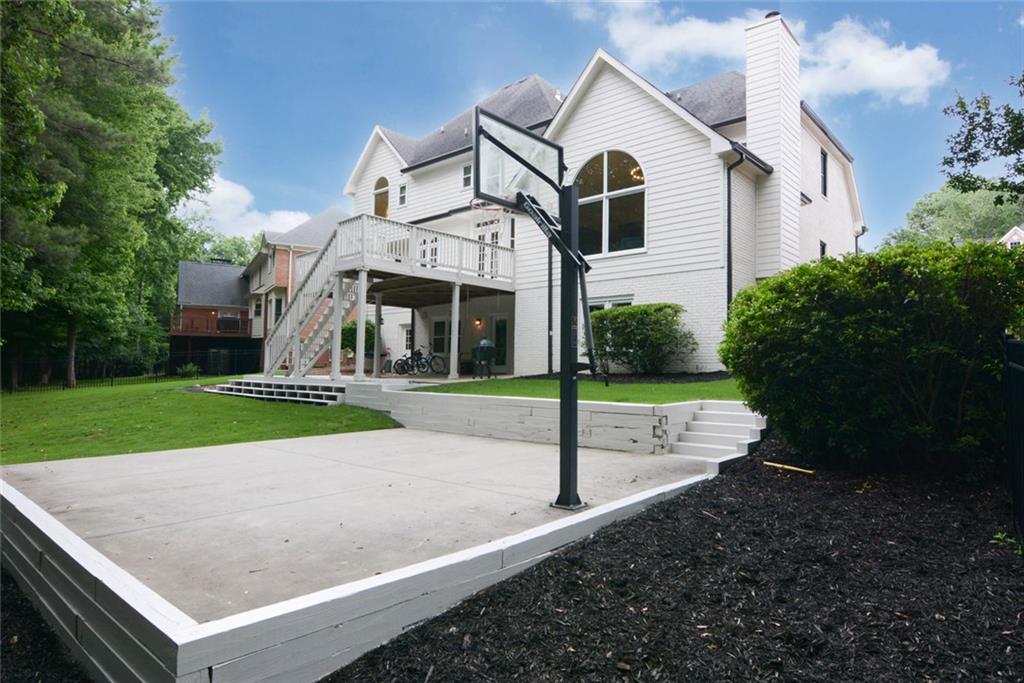
Enjoy the best of Riverfield living in this beautifully renovated home, ideally located just six houses from the neighborhood amenities and minutes from The Forum and Peachtree Corners Town Center. From pool days and tennis matches to community events, dining, shopping, and entertainment, this location offers a lifestyle that's hard to beat. Families will appreciate access to Simpson Elementary, Pinckneyville Middle, and Norcross High, along with renowned private school options including Wesleyan School, Greater Atlanta Christian, and Cornerstone Christian Academy. Inside, a two-story foyer opens to a thoughtfully updated interior featuring formal living and dining rooms, a main-level bedroom or office, and a stunning renovated kitchen with a huge island with seating and a spacious breakfast area. The kitchen flows seamlessly into the dramatic vaulted family room, where a fireplace and striking picture window create a bright, inviting gathering space. Upstairs, the spacious primary suite features a renovated vaulted bathroom with heated floors and a spacious walk-in closet. Three additional bedrooms provide plenty of room for family and guests. The finished terrace level expands the living space with a large recreation room, game room, additional bedroom, and full bath. Outside, a spacious deck overlooks a beautiful backyard. Combining extensive renovations, flexible living spaces, and one of Riverfield's most desirable locations, this home offers the perfect blend of comfort, convenience, and community.

Save
Ask
Tour
Hide
Share
Listing Snapshot
Price 
$949,900
Days On Site 
35 Days
Bedrooms 
6
Inside Area (SqFt) 
5,128 sqft
Total Baths 
5
Full Baths 
5
Partial Baths 
N/A
Lot Size 
0.3 Acres
Year Built 
1993
MLS® Number 
7791088
Status 
Pending
Property Tax 
$9,675
HOA/Condo/Coop Fees 
$87.33 monthly
Sq Ft Source 
Owner
Friends & Family
Recent Activity
4 weeks agoStatus changed to Pending
4 weeks agoListing updated with changes from the MLS®
a month agoListing first seen on site
General Features
Acres 
0.3
Foundation 
Concrete Perimeter
Garage 
Yes
Garage Spaces 
2
Green Energy Efficient 
Windows
Land Lease 
No
Levels 
Two
Parking 
Garage
Parking Spaces 
2
Property Sub Type 
Single Family Residence
Sewer 
Public Sewer
SqFt Above 
3384
SqFt Below 
1744
SqFt Total 
5700
Style 
Traditional
Utilities 
Electricity AvailableNatural Gas AvailableSewer AvailableUnderground UtilitiesWater Available
Water Source 
Public
Interior Features
Appliances 
DishwasherDouble OvenGas CooktopRefrigeratorMicrowave
Basement 
FinishedDaylightExterior EntryWalk-Out Access
Cooling 
Central Air
Fireplace 
Yes
Fireplace Features 
Masonry
Fireplaces 
1
Flooring 
HardwoodCarpetTile
Heating 
Forced AirNatural Gas
Interior 
Eat-in KitchenPantryKitchen IslandTray Ceiling(s)Vaulted Ceiling(s)Walk-In Closet(s)Recessed LightingWet Bar
Laundry Features 
Laundry RoomCommon AreaUpper Level
Main Level Bedrooms 
1
Window Features 
Bay Window(s)Insulated Windows
Save
Ask
Tour
Hide
Share
Exterior Features
Construction Details 
Brick
Exterior 
Rain GuttersPrivate Yard
Fencing 
Back YardFencedWrought Iron
Lot Features 
Back YardFront YardLandscapedPrivate
Other Structures 
None
Patio And Porch 
DeckPatio
Pool Features 
None
Road Frontage 
City Street
Roof 
Composition
Spa Features 
None
View 
Trees/Woods
Waterfront Features 
None
Waterview 
Trees/Woods
Windows/Doors 
Bay Window(s)Insulated Windows
Community Features
Association Dues 
1048
Community Features 
ClubhousePlaygroundPoolSidewalksStreet LightsTennis Court(s)
HOA Fee Frequency 
Annually
Horse Property 
None
Roads 
Paved
Schools
School District
Unknown
Elementary School
Simpson
Middle School
Pinckneyville
High School
Norcross
Listing Courtesy Of: Kim Sutton Adair of Atlanta Communities Broker: 770-335-1852 Prefer Ph#:[email protected]

Listings identified with the FMLS IDX logo come from FMLS and are held by brokerage firms other than the owner of this website and the listing brokerage is identified in any listing details. Information is deemed reliable but is not guaranteed. If you believe any FMLS listing contains material that infringes your copyrighted work, please click here to review our DMCA policy and learn how to submit a takedown request.



© 2017-2026 First Multiple Listing Service, Inc.

Neighborhood & Commute
Source: Walkscore
Save
Ask
Tour
Hide
Share