Save
Ask
Tour
Hide
Share
$750,000
14 Days On Site

4341 Hammerstone Court
Peachtree Corners, GA 30092

For Sale|Single Family Residence|Active Under Contract
5
Beds
5
Total Baths
4
Full Baths
1
Partial Bath
5,625
SqFt
$133
/SqFt
1988
Built
Subdivision:
Peachtree Corners
County:
Gwinnett
Listing Courtesy Of: Scott Thomas of Atlanta Fine Homes Sotheby's International Broker: 404-797-9939 Prefer Ph#:[email protected]
Call Now: 470-383-3020
Is this the listing for you? We can help make it yours.
470-383-3020
4341 Hammerstone Court4341 Hammerstone Court4341 Hammerstone Court4341 Hammerstone Court
Save
Ask
Tour
Hide
Share

Mortgage Calculator

Monthly Payment (Est.)

$3,422
Calculator powered by Showcase IDX, a Constellation1 Company. Copyright ©2026 Information is deemed reliable but not guaranteed.

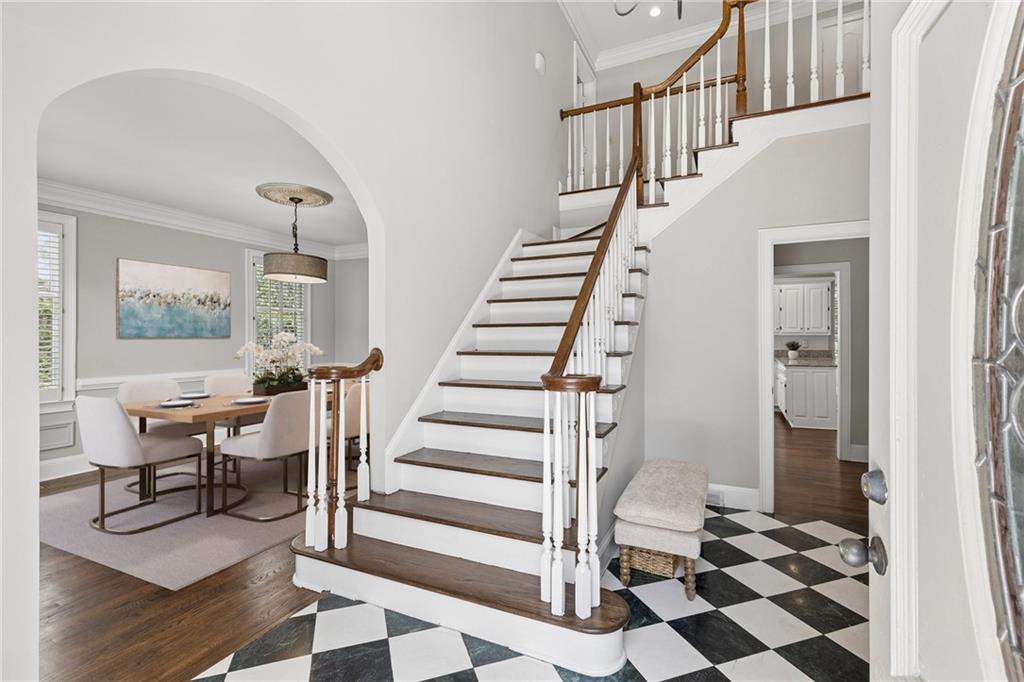
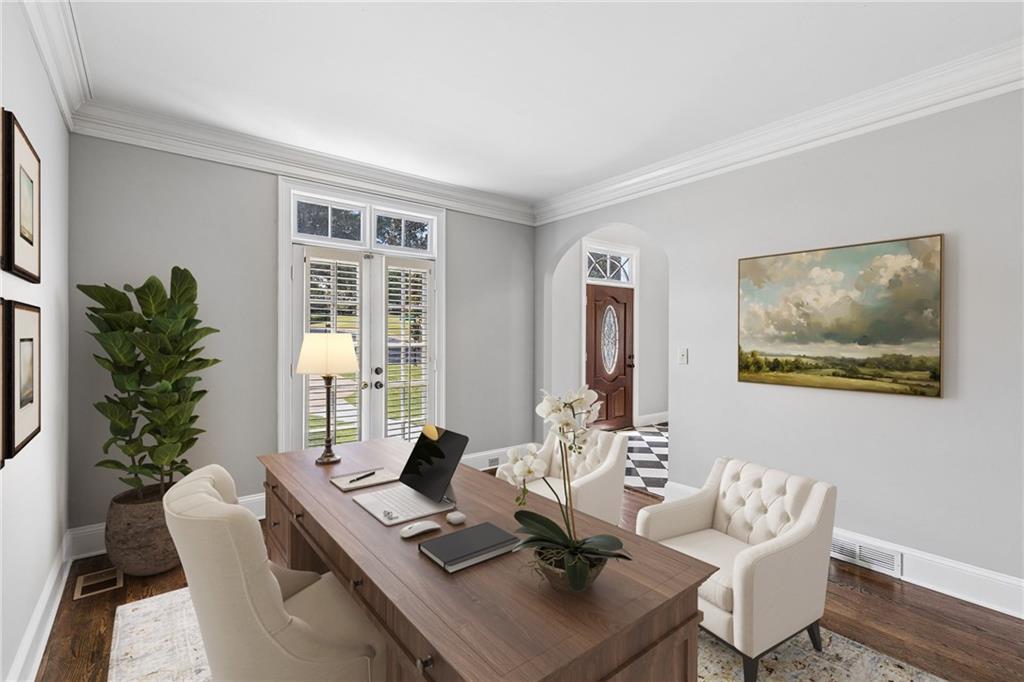
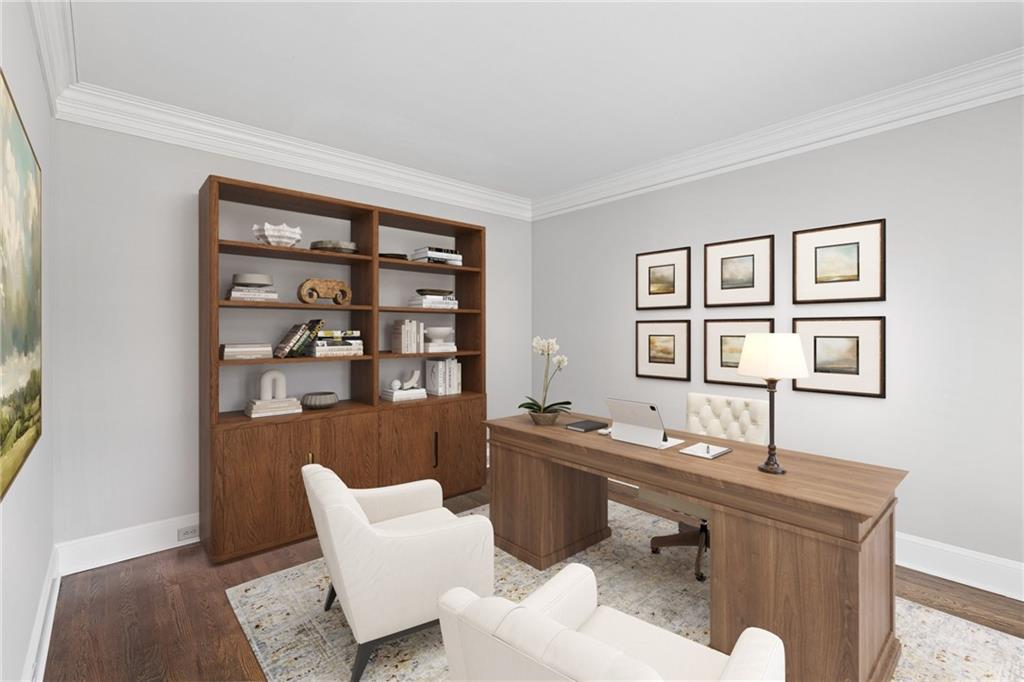
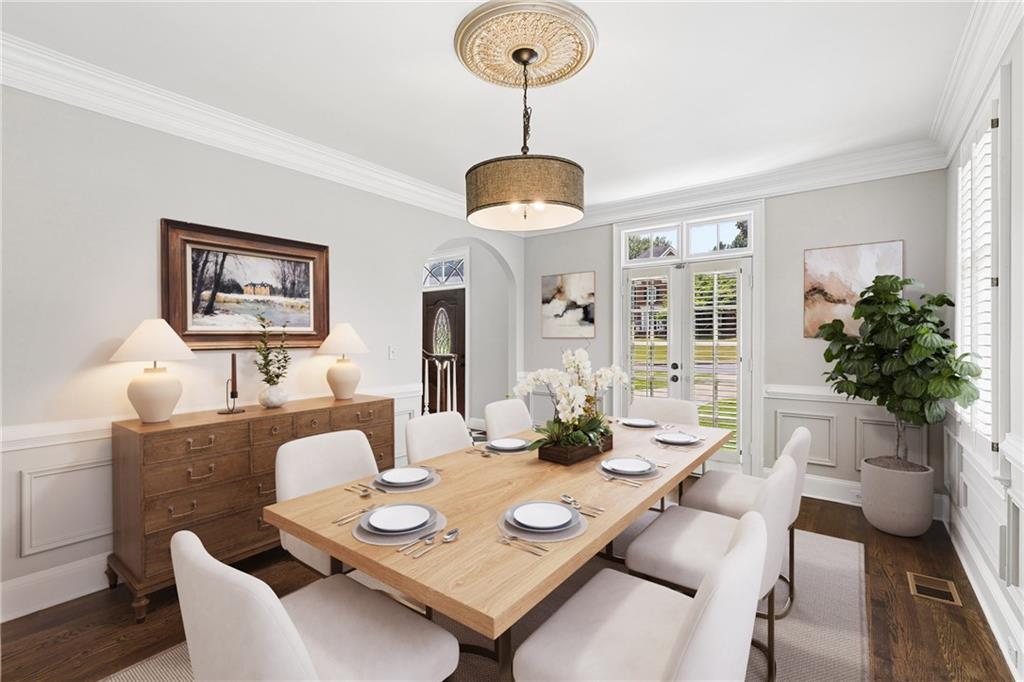
Rarely does a private pool home with this much space become available in highly sought-after Neely Farm. Offering 5 bedrooms, 4.5 baths, and multiple living areas across three finished levels, this French Provincial-style residence presents an exceptional opportunity in one of Peachtree Corners' most desirable swim and tennis communities. A dramatic two-story foyer welcomes guests and opens to formal living and dining rooms, while the vaulted family room features exposed beams, abundant natural light, and views of the backyard. The formal living room offers exceptional flexibility and is ideal as a private home office, library, or additional sitting area. The kitchen features granite countertops, stainless steel appliances, a gas cooktop, center island, walk-in pantry, and a generous breakfast area overlooking the pool and backyard. Upstairs, the primary suite features vaulted ceilings, skylights, a spacious bath with double vanities, soaking tub, separate shower, and walk-in closet. A junior suite and two additional bedrooms connected by a Jack-and-Jill bath complete the upper level. The finished terrace level provides additional flexibility with multiple finished spaces ideal for a media room, recreation room, fitness area, guest accommodations, or hobby space. Outdoor living is highlighted by a deck overlooking the fenced backyard and private in-ground pool, creating the perfect setting for entertaining, relaxing, and enjoying Georgia summers. Residents of Neely Farm enjoy outstanding amenities, including a clubhouse, tennis courts, playground, and junior Olympic pool. Conveniently located near Wesleyan School, The Forum, Peachtree Corners Town Center, parks, dining, shopping, and major commuter routes. Offering exceptional space, a private pool, and the opportunity to personalize over time, this is a compelling value in one of Peachtree Corners' most established and desirable neighborhoods.

Save
Ask
Tour
Hide
Share
Listing Snapshot
Price 
$750,000
Days On Site 
14 Days
Bedrooms 
5
Inside Area (SqFt) 
5,625 sqft
Total Baths 
5
Full Baths 
4
Partial Baths 
1
Lot Size 
0.36 Acres
Year Built 
1988
MLS® Number 
7790918
Status 
Active Under Contract
Property Tax 
$11,396
HOA/Condo/Coop Fees 
$650 Semi-Annually
Sq Ft Source 
Owner
Friends & Family
Recent Activity
a week agoStatus changed to Active Under Contract
a week agoListing updated with changes from the MLS®
2 weeks agoListing first seen on site
General Features
Acres 
0.36
Attached Garage 
Yes
Foundation 
Block
Garage 
Yes
Garage Spaces 
2
Land Lease 
No
Levels 
Three Or More
Parking 
AttachedDrivewayGarageGarage Door OpenerGarage Faces SideKitchen Level
Parking Spaces 
2
Property Sub Type 
Single Family Residence
Sewer 
Public Sewer
SqFt Above 
4325
SqFt Below 
1300
SqFt Total 
5625
Style 
EuropeanFrench Provincial
Utilities 
Cable AvailableElectricity AvailableNatural Gas AvailablePhone AvailableSewer AvailableUnderground UtilitiesWater Available
Water Source 
Public
Interior Features
Appliances 
DishwasherDisposalDryerElectric OvenGas CooktopGas Water HeaterMicrowaveRange HoodRefrigeratorSelf Cleaning OvenWasher
Basement 
DaylightExterior EntryFinishedInterior EntryPartial
Cooling 
Ceiling Fan(s)Central AirElectric
Electric 
220 Volts
Fireplace 
Yes
Fireplace Features 
Family Room
Fireplaces 
1
Flooring 
CarpetCeramic TileHardwoodTile
Heating 
CentralForced Air
Interior 
Eat-in KitchenPantryKitchen IslandCathedral Ceiling(s)Coffered Ceiling(s)Double VanityEntrance FoyerTray Ceiling(s)Walk-In Closet(s)Wet Bar
Laundry Features 
Laundry ChuteLaundry RoomMain Level
Window Features 
Plantation ShuttersSkylight(s)
Save
Ask
Tour
Hide
Share
Exterior Features
Construction Details 
Stucco
Exterior 
Private EntranceRain Gutters
Fencing 
Wrought Iron
Lot Features 
Back YardFront Yard
Other Structures 
None
Patio And Porch 
DeckPatioRear Porch
Pool Features 
GuniteIn Ground
Road Frontage 
Other
Roof 
Composition
Spa Features 
None
View 
Pool
Waterfront Features 
None
Waterview 
Pool
Windows/Doors 
Plantation ShuttersSkylight(s)
Community Features
Accessibility Features 
Therapeutic Whirlpool
Association Dues 
650
Community Features 
ClubhousePlaygroundPoolSidewalksTennis Court(s)
Financing Terms Available 
ConventionalFHAVA Loan
HOA Fee Frequency 
Semi-Annually
Horse Property 
None
Roads 
Asphalt
Schools
School District
Unknown
Elementary School
Simpson
Middle School
Pinckneyville
High School
Norcross
Listing Courtesy Of: Scott Thomas of Atlanta Fine Homes Sotheby's International Broker: 404-797-9939 Prefer Ph#:[email protected]

Listings identified with the FMLS IDX logo come from FMLS and are held by brokerage firms other than the owner of this website and the listing brokerage is identified in any listing details. Information is deemed reliable but is not guaranteed. If you believe any FMLS listing contains material that infringes your copyrighted work, please click here to review our DMCA policy and learn how to submit a takedown request.



© 2017-2026 First Multiple Listing Service, Inc.

Neighborhood & Commute
Source: Walkscore
Save
Ask
Tour
Hide
Share