

5435 High Point RoadSandy Springs, GA 30342
Mortgage Calculator
Monthly Payment (Est.)
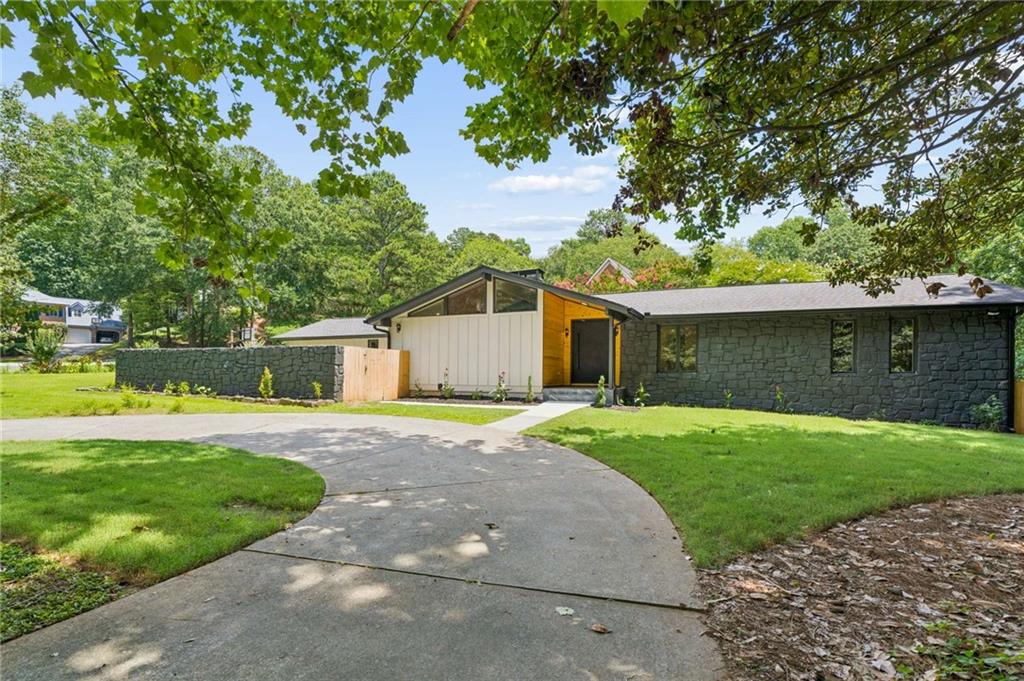
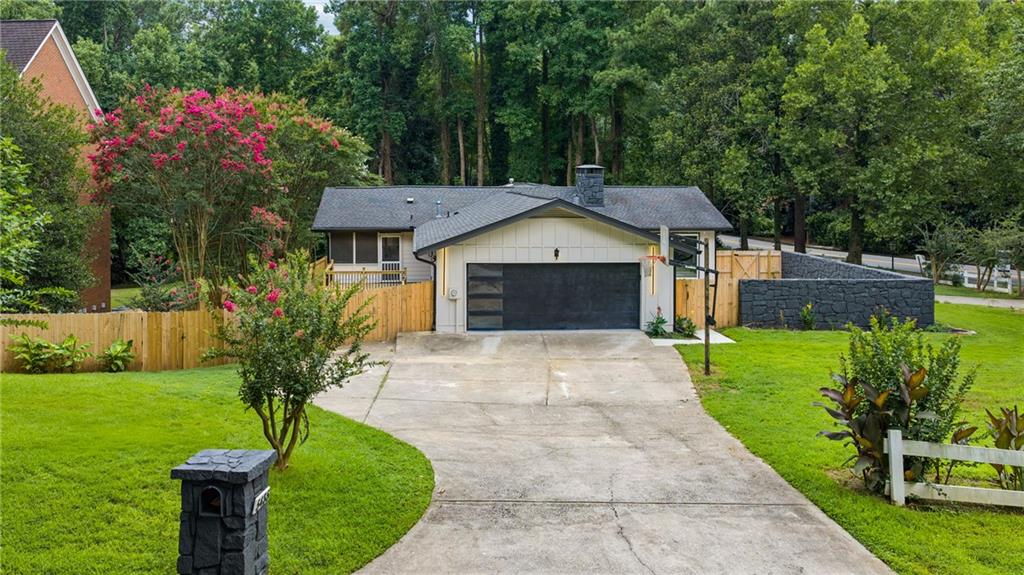
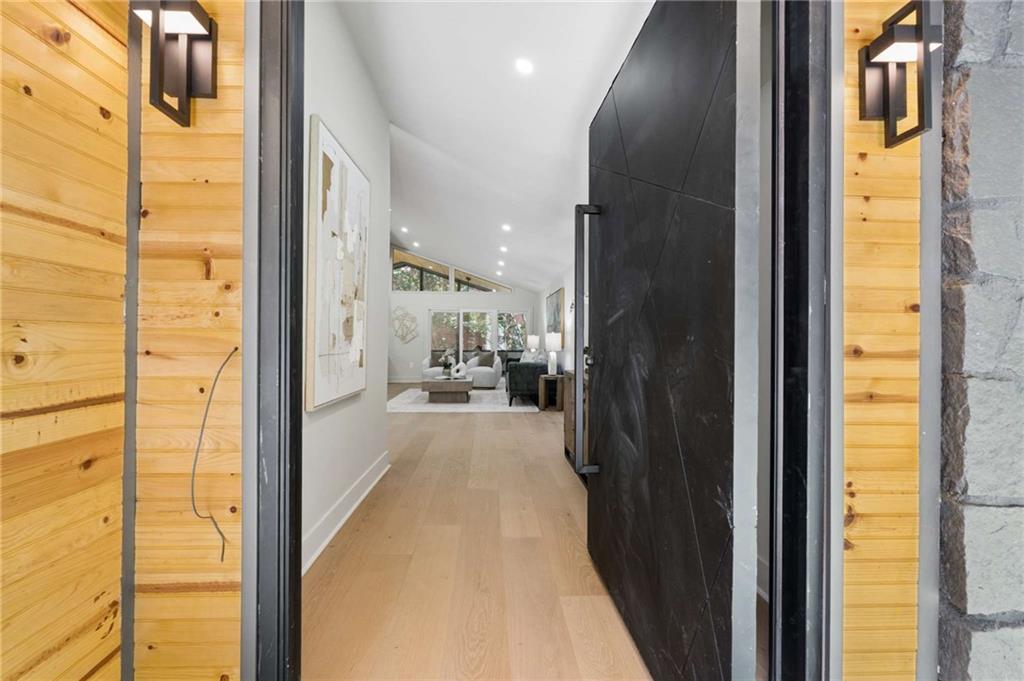
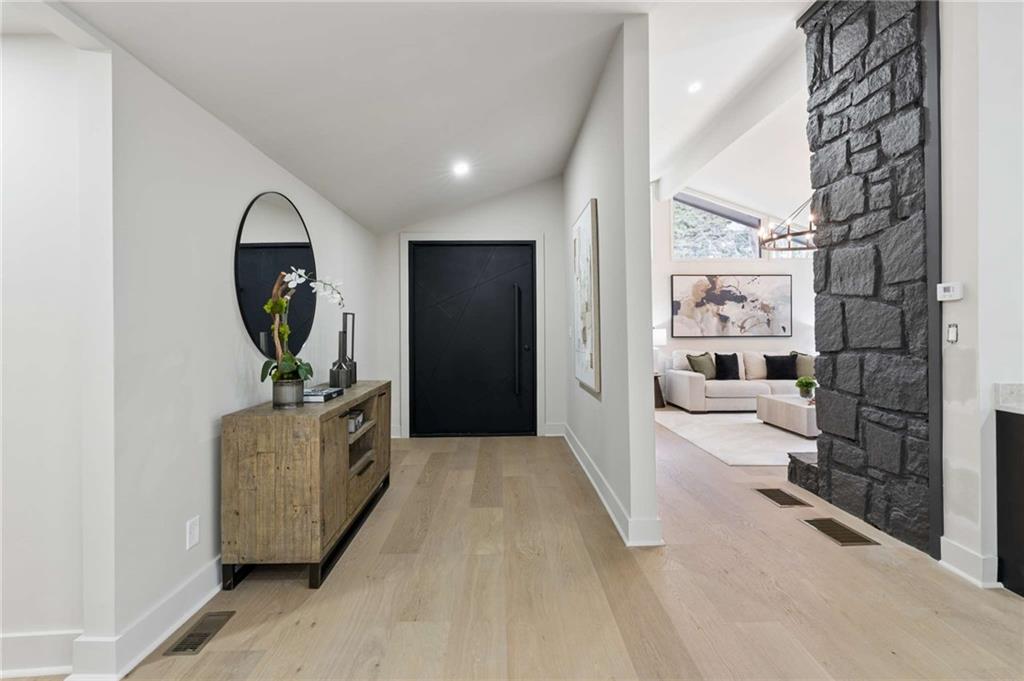
$5,931Welcome to this stunning, completely renovated ranch home where timeless style meets modern luxury. Renovated down to the studs with exceptional attention to detail, this move-in-ready home offers high-end finishes, thoughtful design, and the convenience of one-level living with the added bonus of a fully finished terrace level. Step inside to discover beautiful hardwood floors throughout, an open-concept floor plan, and light-filled living spaces designed for today's lifestyle. The spacious family room flows effortlessly into the dining area and a spectacular chef's kitchen featuring custom wood cabinetry, quartz countertops, stainless steel appliances, an oversized island perfect for gathering, a wine refrigerator, and abundant storage. Whether you're entertaining a crowd or enjoying a quiet evening at home, this space was designed to impress. The main level offers three generously sized bedrooms, including a luxurious primary suite complete with a large custom walk-in closet and a spa-inspired bathroom featuring dual vanities, a soaking tub, and a separate walk-in shower. Every closet throughout the home has been outfitted with custom built-in shelving systems, maximizing both organization and functionality. 2 additional bedrooms, beautifully renovated bathrooms, a welcoming den, spacious living and dining areas, a mudroom, and an additional half bath complete the thoughtfully designed main floor. The finished terrace level offers incredible flexibility with a large recreation room, an additional bedroom, a full bathroom, a private office, and a kitchen-ready space already plumbed and prepared—just bring your appliances to create the perfect in-law suite, guest quarters, or entertaining area. Nearly every major component of the home has been updated, including mostly new windows, all new exterior doors, new HVAC, gorgeous hardwood flooring throughout and countless designer finishes that make this home truly feel brand new. Outdoor living is just as inviting, with a charming front courtyard, a spacious screened porch perfect for year-round enjoyment, and a large, level, fully fenced backyard offering endless possibilities for entertaining, play, or pets. Additional highlights include a two-car garage with durable epoxy floors, abundant storage, and a location that combines the charm of an teh amazing highpoint neighborhood in Sandy Springs with the peace of mind of a fully renovated home. This is a rare opportunity to enjoy the ease of ranch living without sacrificing space. Every detail has been thoughtfully updated, creating a home that is as functional as it is beautiful.
| 5 days ago | Listing first seen on site | |
| 5 days ago | Listing updated with changes from the MLS® |
Listings identified with the FMLS IDX logo come from FMLS and are held by brokerage firms other than the owner of this website and the listing brokerage is identified in any listing details. Information is deemed reliable but is not guaranteed. If you believe any FMLS listing contains material that infringes your copyrighted work, please click here to review our DMCA policy and learn how to submit a takedown request.

© 2017-2026 First Multiple Listing Service, Inc.
Did you know? You can invite friends and family to your search. They can join your search, rate and discuss listings with you.