Save
Ask
Tour
Hide
Share
$849,900
37 Days On Site

4314 Calder Street
Duluth, GA 30097

For Sale|Single Family Residence|Active Under Contract
5
Beds
5
Total Baths
4
Full Baths
1
Partial Bath
3,708
SqFt
$229
/SqFt
2024
Built
Subdivision:
Encore
County:
Gwinnett
Listing Courtesy Of: Chris Haug of Coldwell Banker Realty Broker: 770-993-9200 Prefer Ph#:[email protected]
Call Now: 470-383-3020
Is this the listing for you? We can help make it yours.
470-383-3020
4314 Calder Street4314 Calder Street4314 Calder Street4314 Calder Street
Save
Ask
Tour
Hide
Share

Mortgage Calculator

Monthly Payment (Est.)

$3,878
Calculator powered by Showcase IDX, a Constellation1 Company. Copyright ©2026 Information is deemed reliable but not guaranteed.

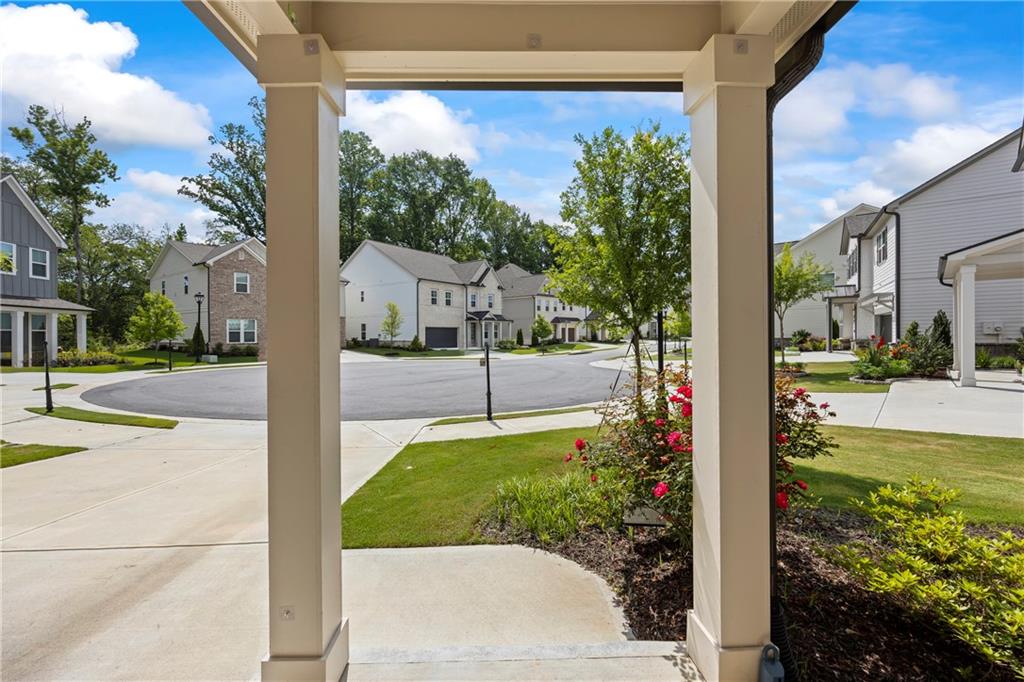
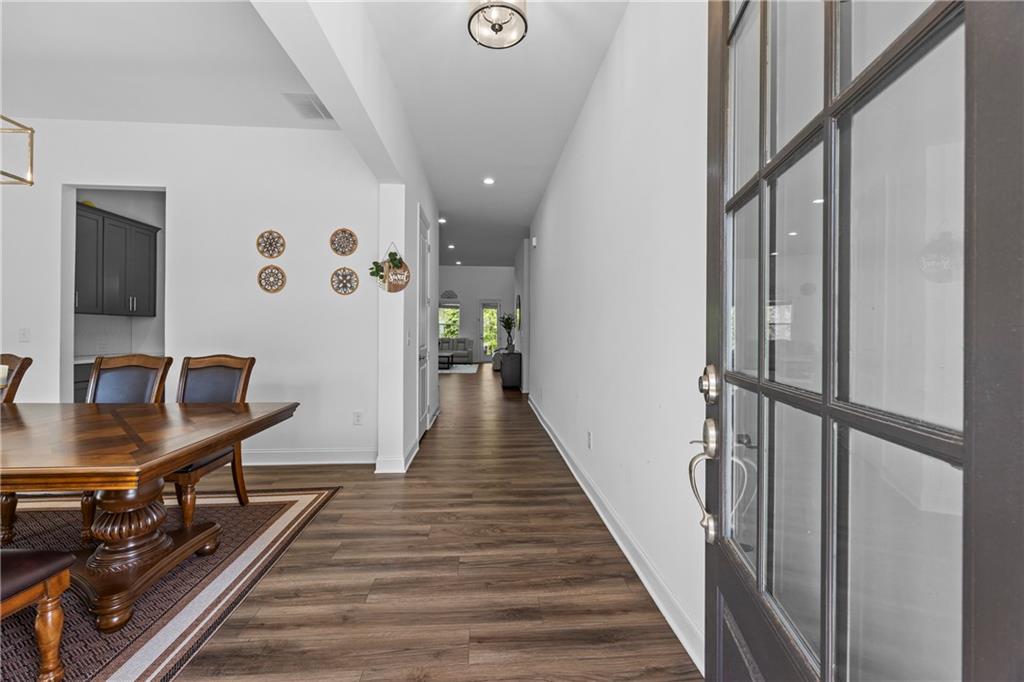
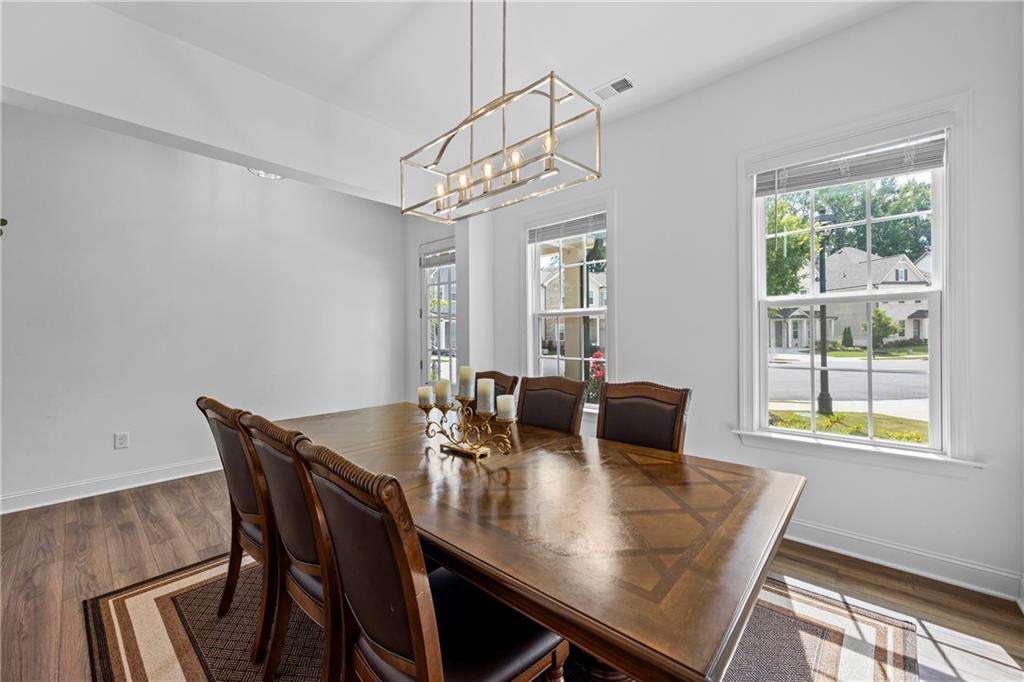
Welcome to this stunning, better-than-model home featuring builder and owner upgrades, offering an exceptional blend of luxury, comfort, and modern design. Every detail has been thoughtfully selected to create a home that is both elegant and functional. Step inside to a bright, open-concept floor plan highlighted by beautiful LVP flooring throughout the main level. At the heart of the home is a chef-inspired kitchen designed to impress, featuring an extended island, quartz countertops, full-height quartz backsplash, spacious butler's pantry, designer lighting, and upgraded fixtures. Whether entertaining guests or preparing everyday meals, this space delivers style and practicality in equal measure. The adjoining family room is warm and inviting, centered around a custom fireplace that creates the perfect gathering space. Upstairs, hardwood stairs with open railings enhance the home's airy feel, while upgraded plush carpeting provides comfort throughout the bedrooms. Professional-grade vent hood, Custom closet systems, Designer cabinets, Epoxy-coated garage flooring for enhanced durability and style, 2 water heaters, purified water at kitchen sink, and whole house water purifier. The location is equally impressive. Enjoy easy access to Rogers Bridge Park and the newly opened Cauley Creek Park, offering walking trails, playgrounds, and green space. Community amenities include a swimming pool and tennis courts, while top-rated schools, premier shopping, dining, and major highways are just minutes away. Some photos are virtually staged. Corporate relocation.

Save
Ask
Tour
Hide
Share
Listing Snapshot
Price 
$849,900
Days On Site 
37 Days
Bedrooms 
5
Inside Area (SqFt) 
3,708 sqft
Total Baths 
5
Full Baths 
4
Partial Baths 
1
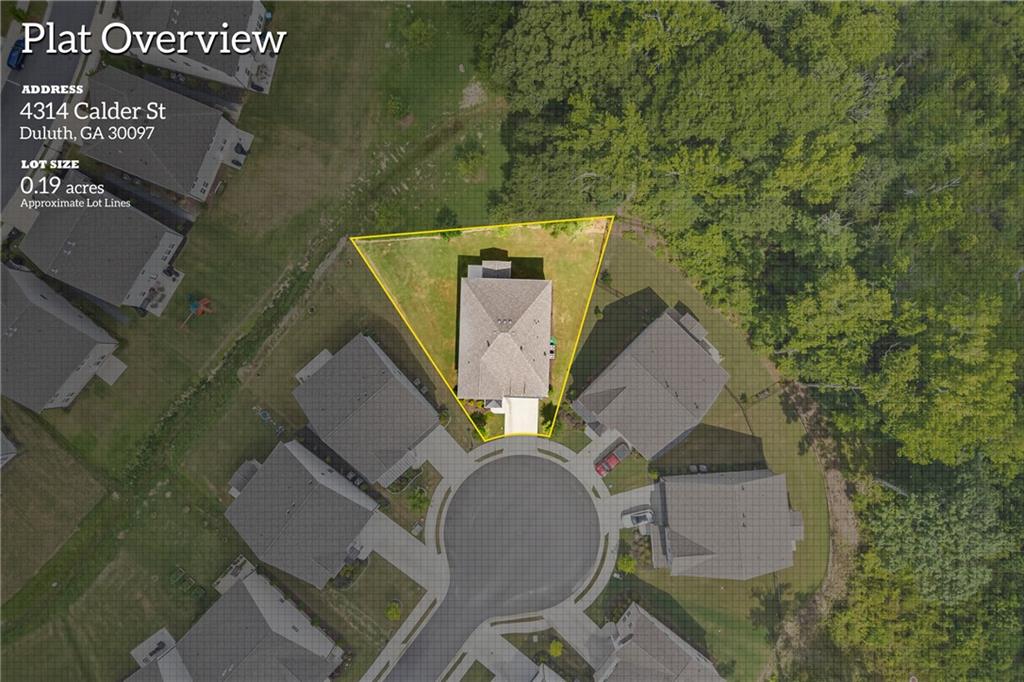
Lot Size 
0.19 Acres
Year Built 
2024
MLS® Number 
7788360
Status 
Active Under Contract
Property Tax 
$11,804
HOA/Condo/Coop Fees 
$77.08 monthly
Sq Ft Source 
Public Records
Friends & Family
Recent Activity
6 days agoStatus changed to Active Under Contract
6 days agoListing updated with changes from the MLS®
3 weeks agoPrice changed to $849,900
a month agoListing first seen on site
General Features
Acres 
0.19
Attached Garage 
Yes
Foundation 
Slab
Garage 
Yes
Garage Spaces 
2
Land Lease 
No
Levels 
Two
Parking 
AttachedGarage
Property Sub Type 
Single Family Residence
Sewer 
Public Sewer
SqFt Above 
3708
SqFt Total 
3708
Style 
Contemporary
Utilities 
Cable AvailableElectricity AvailableNatural Gas AvailableSewer AvailableWater Available
Water Source 
Public
Interior Features
Appliances 
DishwasherDisposalDouble OvenDryerGas CooktopGas Water HeaterMicrowaveRange HoodRefrigeratorWasherOther
Basement 
None
Cooling 
Central Air
Electric 
220 Volts in Laundry
Fireplace 
Yes
Fireplace Features 
Family Room
Fireplaces 
1
Flooring 
CarpetCeramic TileHardwood
Heating 
Forced AirNatural Gas
Interior 
Breakfast BarIn-Law FloorplanKitchen IslandDouble VanityEntrance FoyerVaulted Ceiling(s)Walk-In Closet(s)
Laundry Features 
Laundry RoomUpper Level
Main Level Bedrooms 
2
Window Features 
Double Pane Windows
Save
Ask
Tour
Hide
Share
Exterior Features
Exterior 
Private Yard
Fencing 
None
Lot Features 
Back YardCul-De-SacFront YardLandscapedLevelPrivate
Other Structures 
None
Patio And Porch 
Covered
Pool Features 
None
Road Frontage 
City Street
Roof 
Composition
Spa Features 
None
View 
NeighborhoodTrees/Woods
Waterfront Features 
None
Waterview 
NeighborhoodTrees/Woods
Windows/Doors 
Double Pane Windows
Community Features
Association Dues 
925
Community Features 
ClubhouseParkPoolSidewalksTennis Court(s)
HOA Fee Frequency 
Annually
Horse Property 
None
Roads 
Asphalt
Schools
School District
Unknown
Elementary School
Chattahoochee - Gwinnett
Middle School
Coleman
High School
Duluth
Listing Courtesy Of: Chris Haug of Coldwell Banker Realty Broker: 770-993-9200 Prefer Ph#:[email protected]

Listings identified with the FMLS IDX logo come from FMLS and are held by brokerage firms other than the owner of this website and the listing brokerage is identified in any listing details. Information is deemed reliable but is not guaranteed. If you believe any FMLS listing contains material that infringes your copyrighted work, please click here to review our DMCA policy and learn how to submit a takedown request.



© 2017-2026 First Multiple Listing Service, Inc.

Neighborhood & Commute
Source: Walkscore
Save
Ask
Tour
Hide
Share