

6277 Lakeview DriveBuford, GA 30518
Mortgage Calculator
Monthly Payment (Est.)
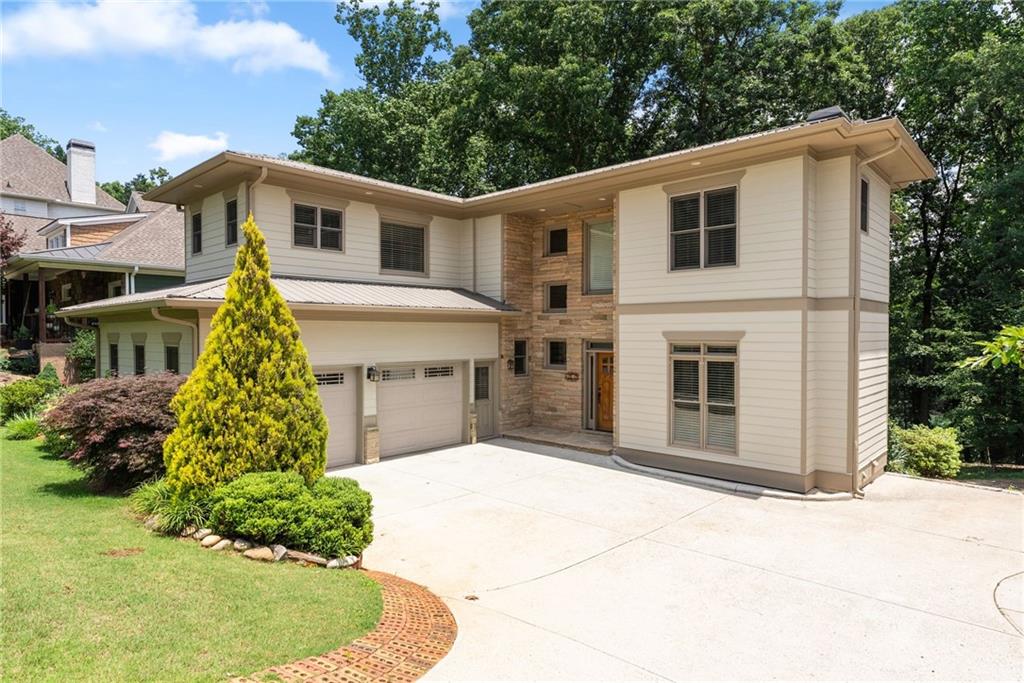
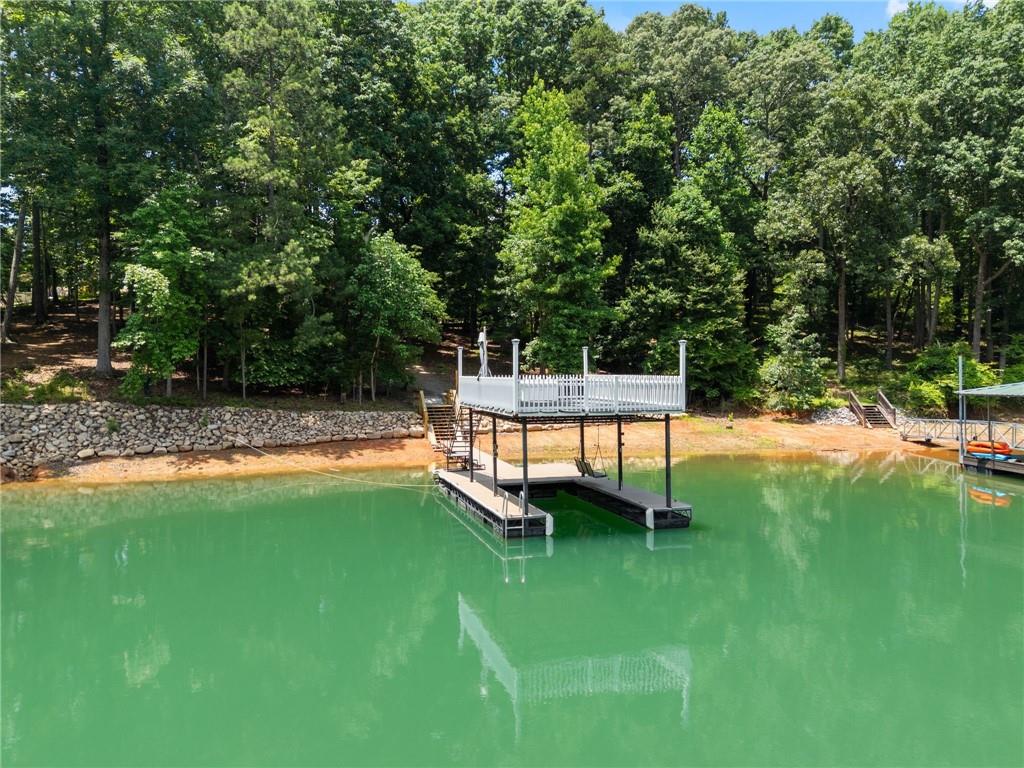
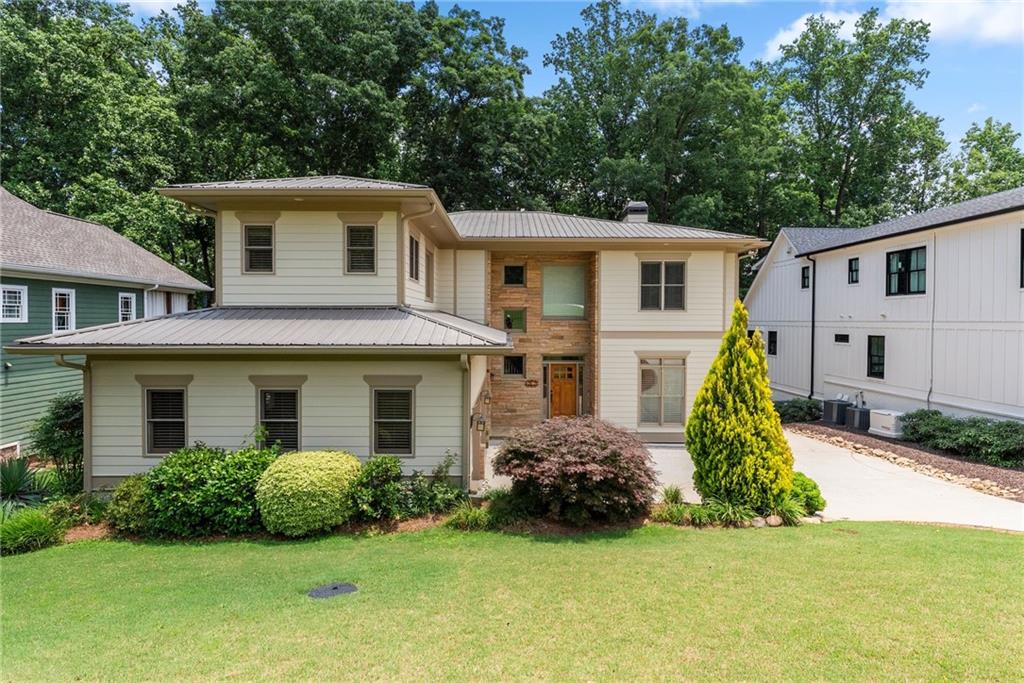
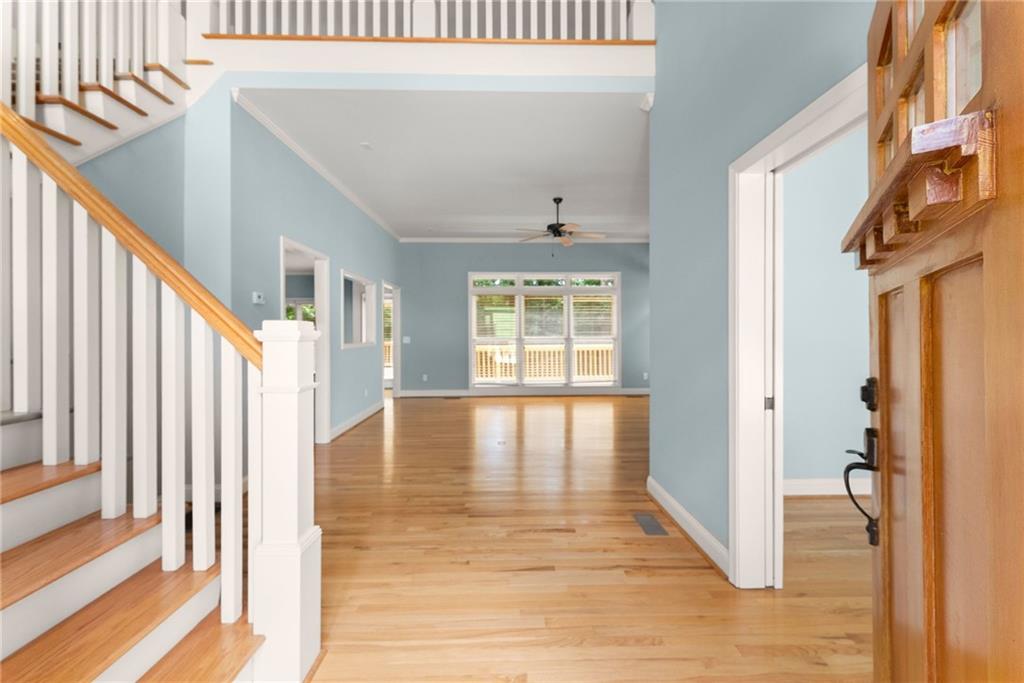
$6,821Lakefront Living with Charm, Comfort & Endless Possibilities on Lake Lanier Tucked away in one of the southernmost coves of beautiful Lake Lanier, this thoughtfully designed and exceptionally well-built lake home invites you to slow down, soak in the views, and embrace lake life at its finest. A gentle walk leads you to your private single-slip dock with a spacious sun deck and deep water, creating the perfect setting for boating, swimming, fishing, or simply unwinding by the water's edge. Inside, the main level is designed for both everyday comfort and effortless entertaining. The well-appointed kitchen offers everything you need, complete with a large walk-in pantry, convenient laundry room, and direct access to an expansive deck overlooking the lake. The kitchen flows seamlessly into the inviting family room, highlighted by a stunning stone fireplace, while a charming study with custom built-ins provides the perfect space for work, reading, or quiet reflection. Upstairs, the oversized owner's suite feels like a private retreat, featuring a cozy sitting room, spacious bath, and the added convenience of a second laundry room. A generous secondary bedroom offers built-in cabinetry, a walk-in closet, and a private bath, creating a comfortable haven for family or guests. The terrace level expands the home's versatility and entertainment potential. With direct access to the lake, you'll find another welcoming family room with a fireplace, a private bedroom suite, a flexible bonus room ideal for a home gym, office, bunk room, or additional sleeping space, plus another full bath. A second full kitchen and breakfast bar make this level perfect for hosting guests, multigenerational living, or creating the ultimate lake-day gathering spot. Whether you're sipping coffee on the deck as the sun rises over the water, spending afternoons on the boat, or gathering with loved ones around the fireplace after a day on the lake, this exceptional home offers the lifestyle you've been dreaming of. Come live, play, and make lasting memories on Lake Lanier. Your waterfront adventure begins here.
| 3 months ago | Listing first seen on site | |
| 3 months ago | Listing updated with changes from the MLS® |
Listings identified with the FMLS IDX logo come from FMLS and are held by brokerage firms other than the owner of this website and the listing brokerage is identified in any listing details. Information is deemed reliable but is not guaranteed. If you believe any FMLS listing contains material that infringes your copyrighted work, please click here to review our DMCA policy and learn how to submit a takedown request.

© 2017-2026 First Multiple Listing Service, Inc.
Did you know? You can invite friends and family to your search. They can join your search, rate and discuss listings with you.