

2470 Reed Street SESmyrna, GA 30080
Mortgage Calculator
Monthly Payment (Est.)
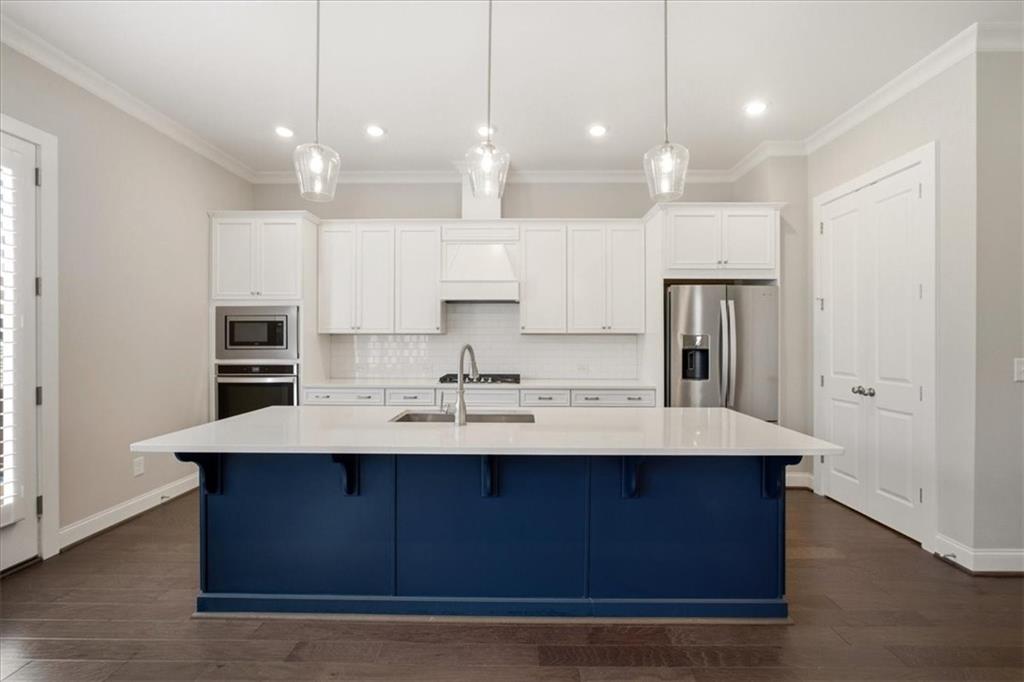
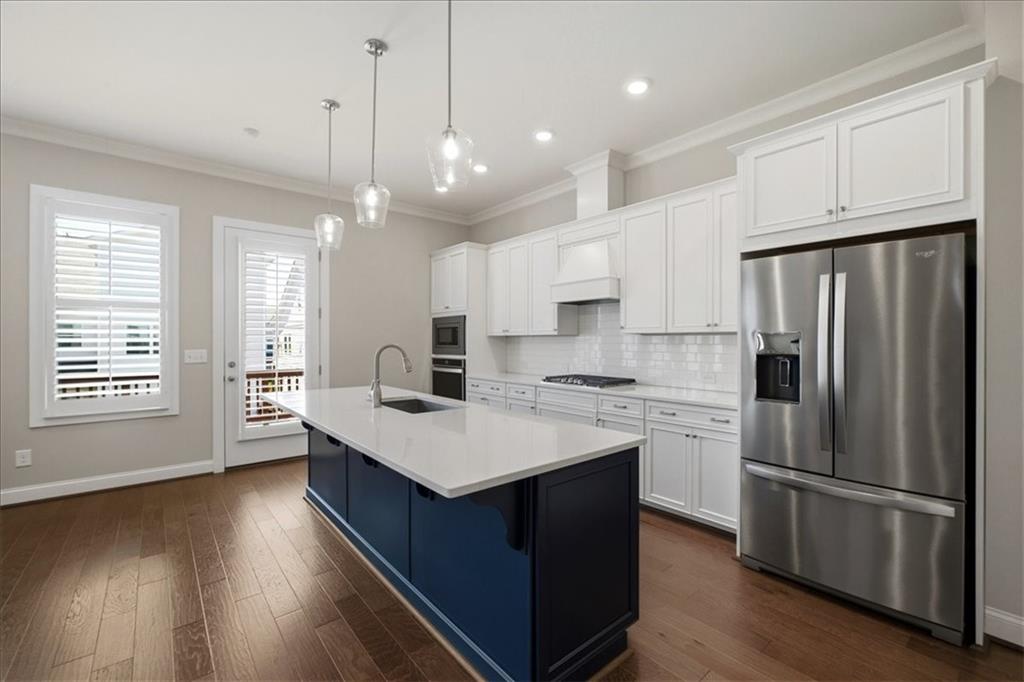
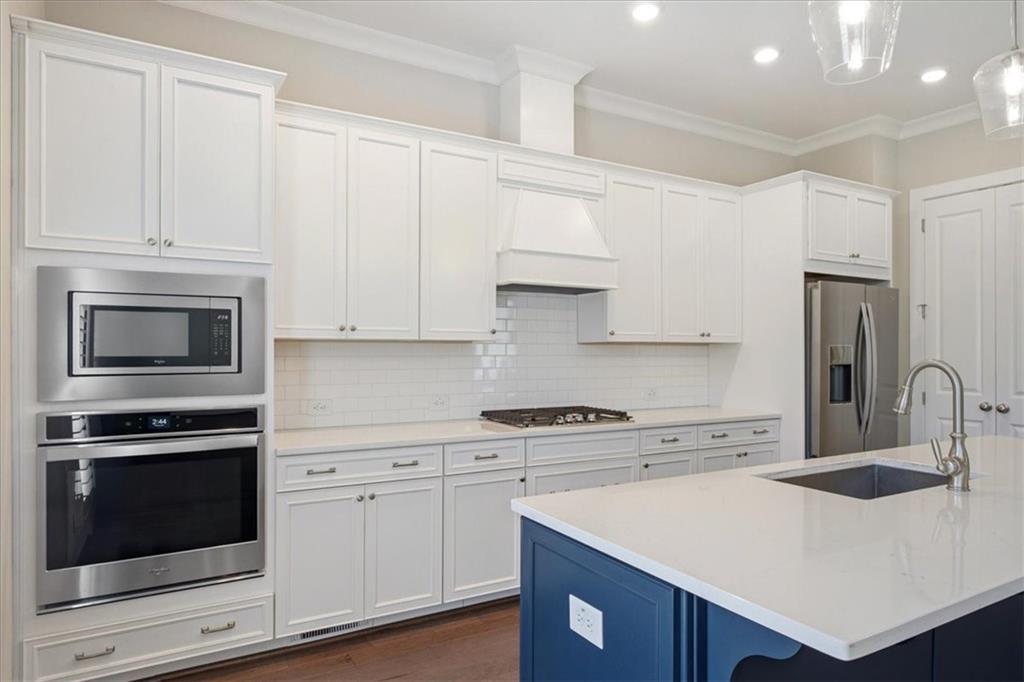
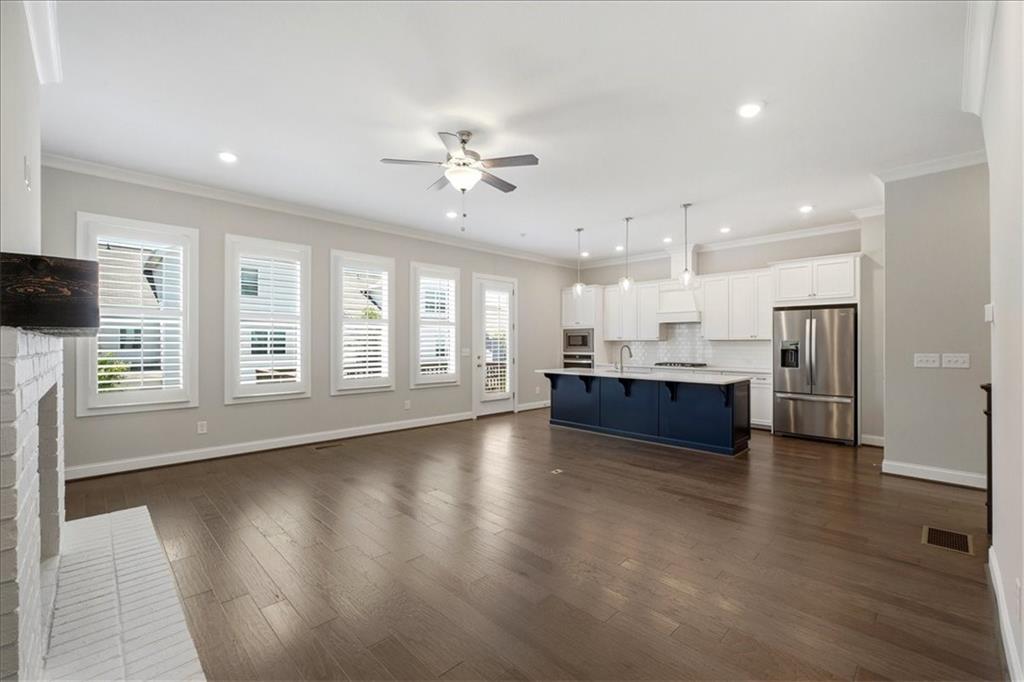
Enter an interest rate to see your estimated monthly payment.Imagine waking up each morning in a home where every detail was chosen with intention, where morning light filters through plantation shutters, where a showstopper navy kitchen island anchors a space worthy of a magazine cover, and where the only commute that matters is the walk to Smyrna Market Village. Welcome to 2470 Reed St SE, a nearly new 2021 Traton-built masterpiece nestled in the heart of The Grove at Adams Pond, Smyrna's most walkable and amenity-rich community. This 4-bedroom, 4-full-bath home spans 3,284 sq ft across three impeccably finished levels, and the upgrades here are not builder-grade afterthoughts. They are the reason buyers fall in love. The main level dazzles with rich dark hardwood floors, soaring crown molding, a dedicated dining room with chandelier, and a sun-drenched open family room anchored by a white brick gas fireplace with a gorgeous wood mantle and flanked by a wall of plantation-shuttered windows. The kitchen is the undeniable heart of this home, featuring white shaker cabinets, a custom vent hood, subway tile backsplash, gas cooktop, stainless appliances, walk-in pantry, and a dramatic navy blue island with white quartz countertops that will stop every guest in their tracks. A private main-level bedroom and full bath offer the perfect setup for guests, multigenerational living, or a dedicated home office. Step outside to the freshly stained elevated deck, the perfect perch for morning coffee or evening entertaining. Upstairs, the primary suite delivers the spa retreat you deserve, complete with dual separate vanities, a freestanding soaking tub, a frameless glass shower, and a spacious walk-in closet, all accented with plantation shutters. Two additional generously sized secondary bedrooms with plush carpet, a full bath, and a conveniently located upstairs laundry room complete the upper level. The finished terrace level with gleaming hardwoods, recessed lighting, and a full bath offers endless possibilities as a media room, home gym, office, or flex space, and is the kind of bonus square footage that buyers rarely find at this price point. Plantation shutters are featured throughout the entire home, and the rear-load 2-car garage keeps the streetscape clean and the curb appeal timeless. Outside your front door, The Grove at Adams Pond delivers resort-style living with a serene pond, community firepit, fenced dog park, and pocket parks, all within walking distance to Smyrna Market Village, Belmont Village, and Fox Creek Golf Course, just two miles from Truist Park and The Battery, and minutes to I-75 and I-285. This is not just a home. This is a lifestyle. Don't miss it.
| 3 weeks ago | Status changed to Pending | |
| 3 weeks ago | Listing updated with changes from the MLS® | |
| a month ago | Price changed to $679,900 | |
| 3 months ago | Listing first seen on site |
Listings identified with the FMLS IDX logo come from FMLS and are held by brokerage firms other than the owner of this website and the listing brokerage is identified in any listing details. Information is deemed reliable but is not guaranteed. If you believe any FMLS listing contains material that infringes your copyrighted work, please click here to review our DMCA policy and learn how to submit a takedown request.

© 2017-2026 First Multiple Listing Service, Inc.
Did you know? You can invite friends and family to your search. They can join your search, rate and discuss listings with you.