

4620 Waterside ParkwayPeachtree Corners, GA 30092
Mortgage Calculator
Monthly Payment (Est.)
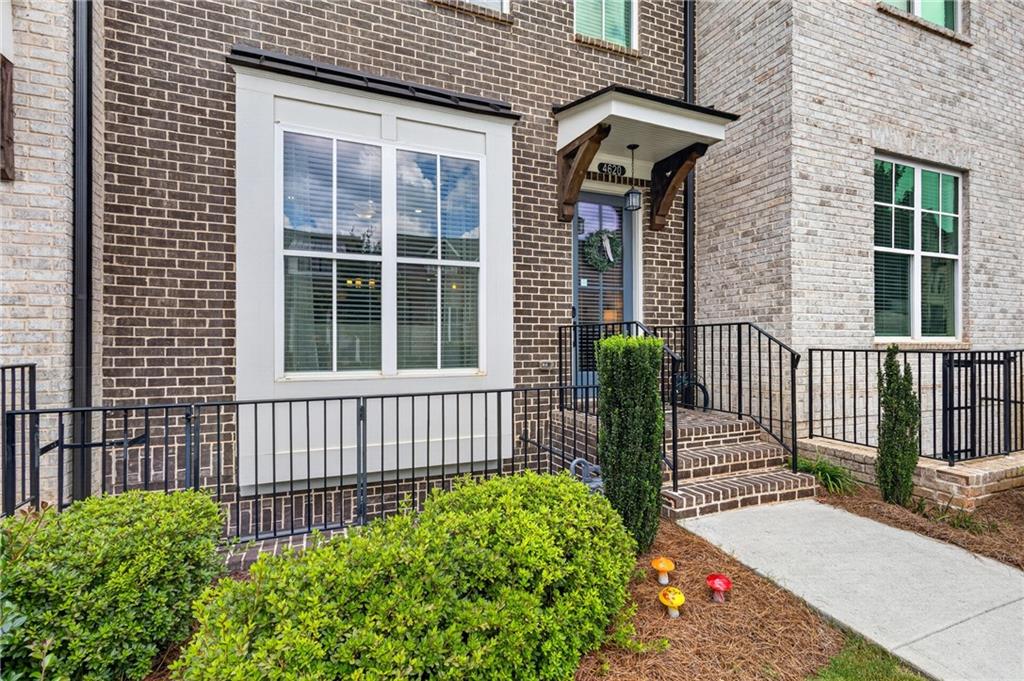
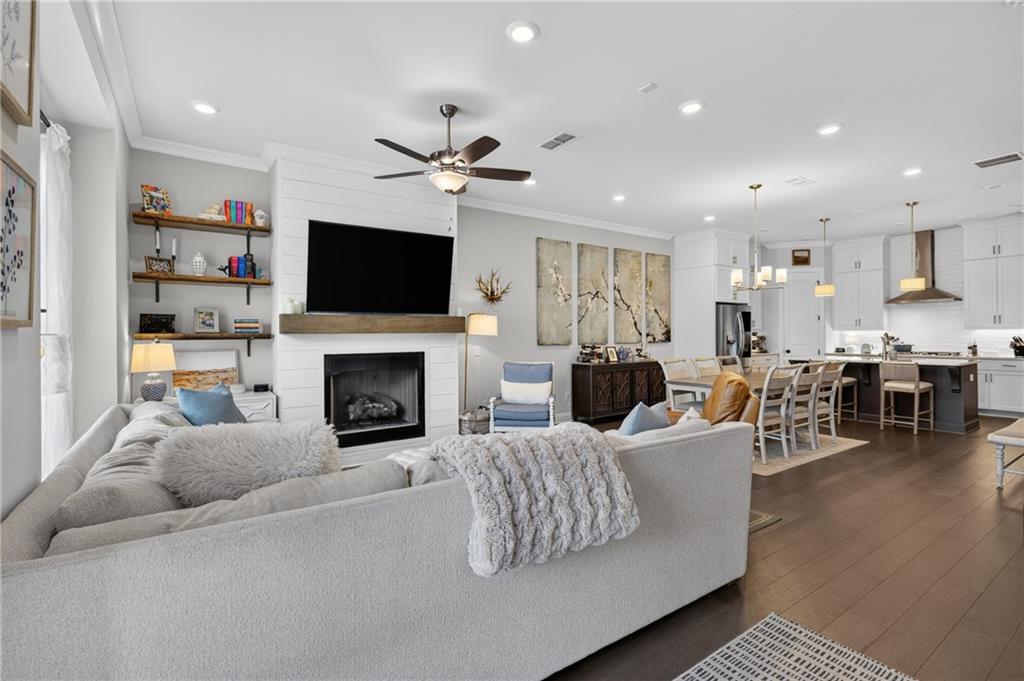
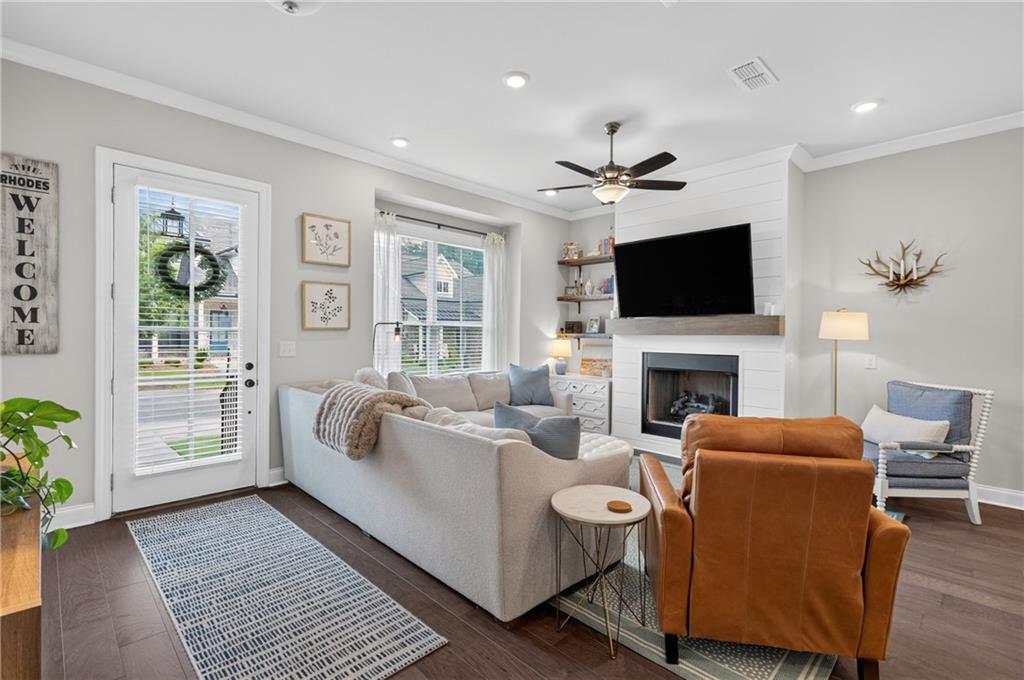
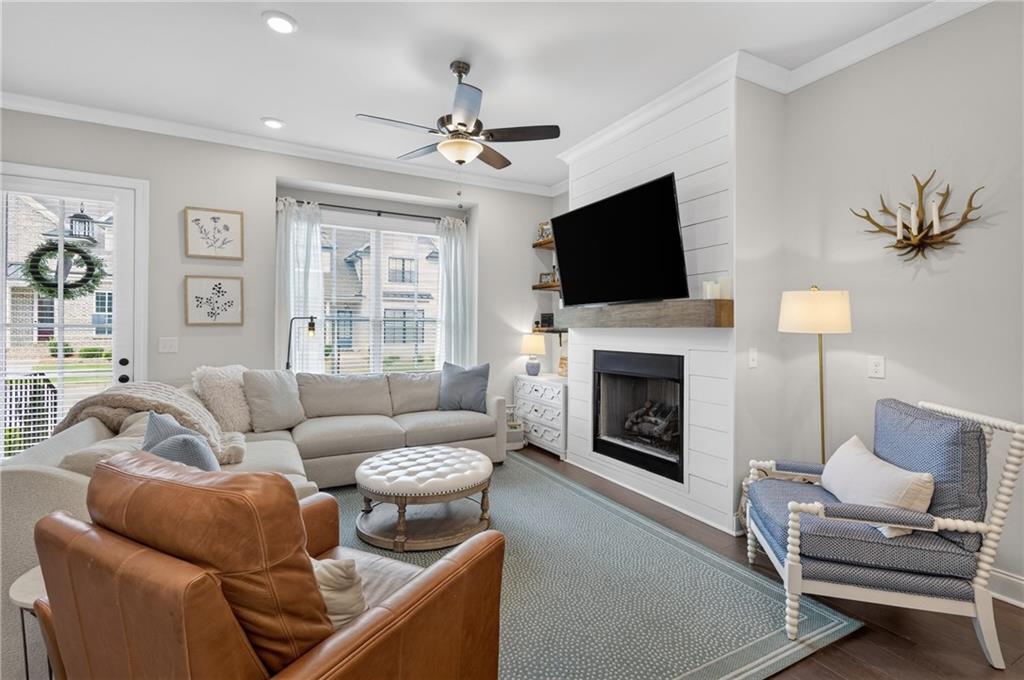
$2,852Welcome to 4620 Waterside Parkway, a like-new, unique three-story townhome offering right at 2,300 square feet of beautifully designed living space in one of Peachtree Corners’ most desirable communities. This exceptional 3-bedroom, 3.5-bath home combines modern finishes, functional living spaces, and an unbeatable location. One of the home’s standout features is its convenient main-level entry, allowing guests and family to walk directly into the heart of the home without climbing stairs. Adding to that convenience, this is one of the few homes in the community with guest parking available in close proximity to the home—a huge advantage when entertaining friends and family. With nearby guest parking and easy main-level access, welcoming guests couldn’t be more convenient. The spacious main level is designed for both everyday living and entertaining, featuring an open-concept floor plan filled with natural light. The stunning kitchen showcases quartz countertops, abundant cabinetry, and a large island while overlooking both the dining area and the inviting family room. The living space is anchored by a gas fireplace featuring a striking shiplap accent wall and natural wood mantle, creating a warm and welcoming atmosphere. Just off the rear of the home, you’ll find a versatile flex space that’s perfect for a home office, study, workout room, or playroom, offering the flexibility today’s buyers are looking for. Upstairs, the oversized primary suite is a true retreat featuring elegant tray ceilings, a spacious walk-in closet, and a spa-inspired bathroom with a large walk-in shower. Two additional bedrooms and well-appointed bathrooms provide plenty of room for family and guests. Additional highlights include a 2-car garage and the peace of mind that comes with owning a like-new home. Step outside and enjoy an incredible amenity package featuring private walking trails along the Chattahoochee River, a beautiful clubhouse with a fitness center, swimming pool, tennis courts, pickleball courts, and a community fire pit—providing the perfect blend of recreation and relaxation. The location simply can’t be beat! Just minutes from The Forum, Peachtree Corners Town Center, and Historic Downtown Norcross, you’ll enjoy endless shopping, dining, parks, and entertainment. With convenient access to I-85 and I-285, commuting anywhere in Metro Atlanta is quick and easy. Offering luxury, convenience, and an outstanding lifestyle, this beautiful townhome is truly move-in ready and one you won’t want to miss!
| 2 weeks ago | Listing first seen on site | |
| 2 weeks ago | Listing updated with changes from the MLS® |
Listings identified with the FMLS IDX logo come from FMLS and are held by brokerage firms other than the owner of this website and the listing brokerage is identified in any listing details. Information is deemed reliable but is not guaranteed. If you believe any FMLS listing contains material that infringes your copyrighted work, please click here to review our DMCA policy and learn how to submit a takedown request.

© 2017-2026 First Multiple Listing Service, Inc.
Did you know? You can invite friends and family to your search. They can join your search, rate and discuss listings with you.