

6050 Gallop CourtSuwanee, GA 30024
Mortgage Calculator
Monthly Payment (Est.)
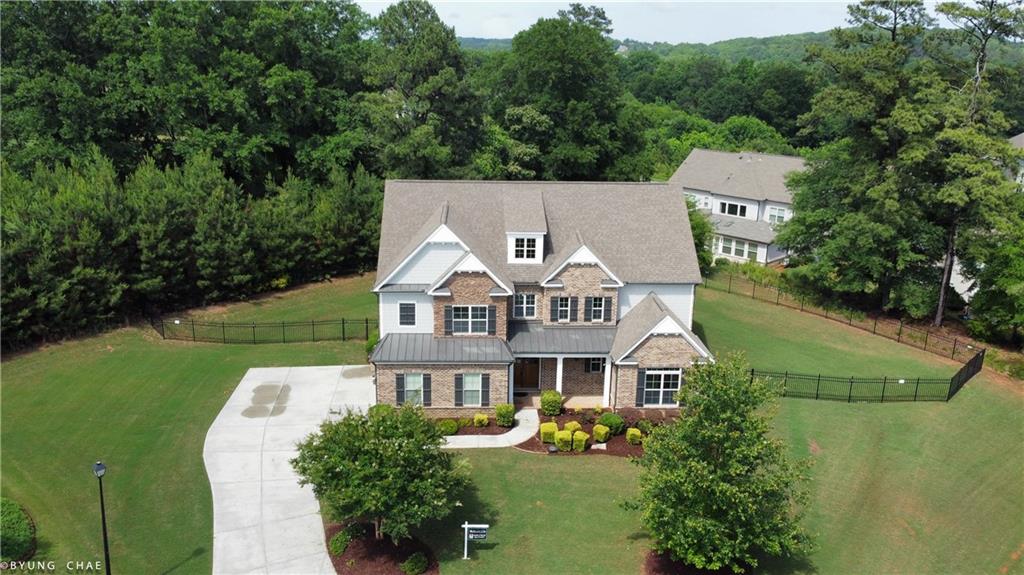
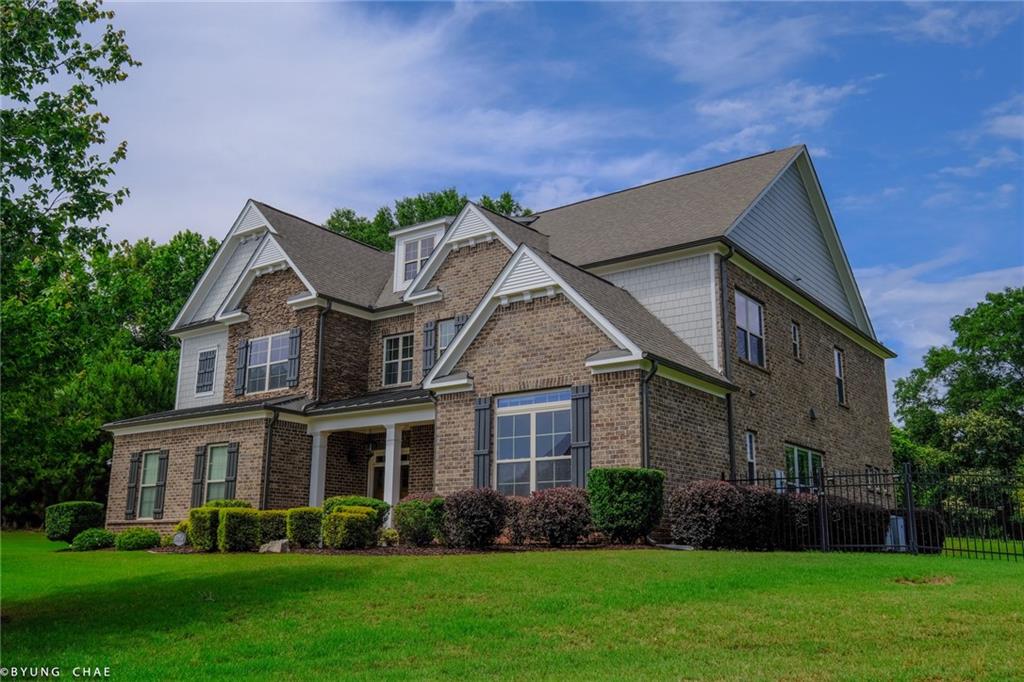
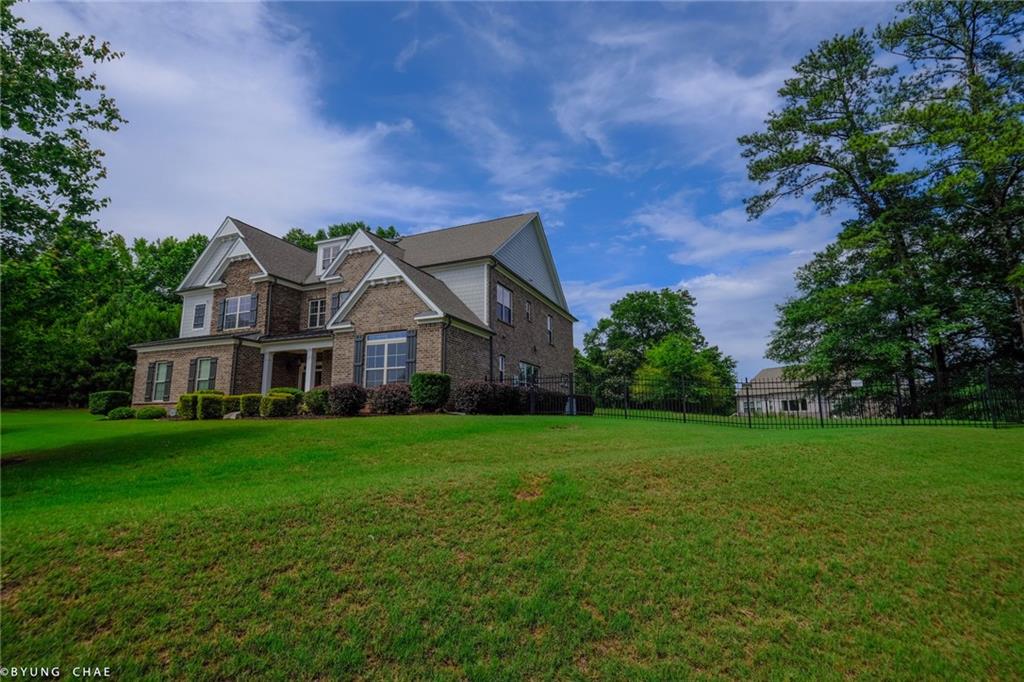
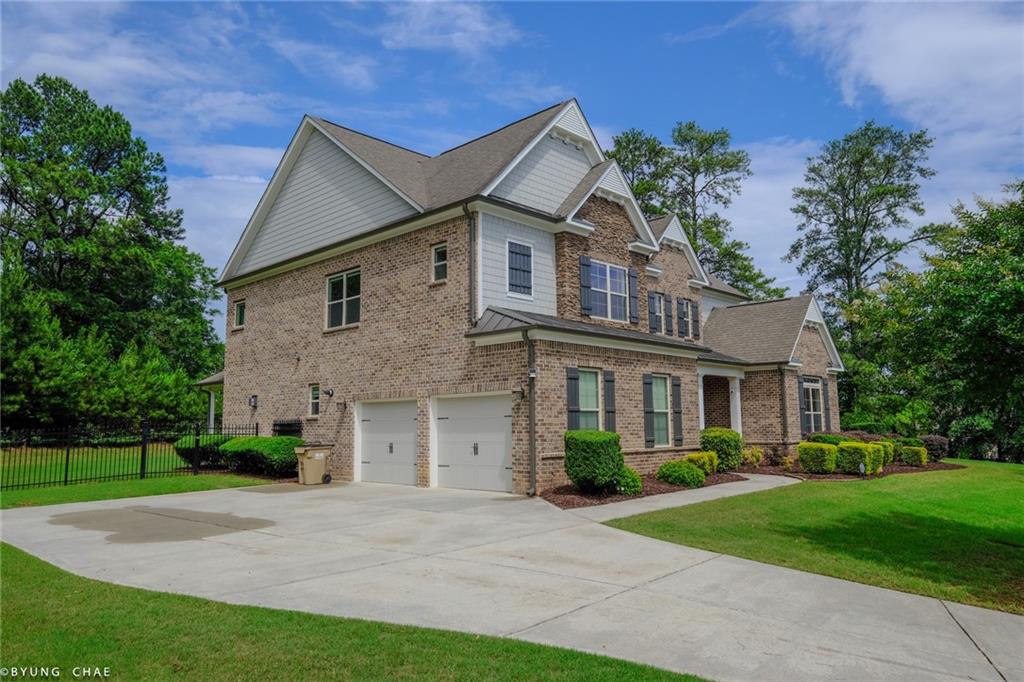
$4,631REDUCED! REDUCED!! BRING OFFERS! MOVE-IN READY! This incredible price improvement delivers unparalleled value for a move-in ready estate in South Forsyth. Experience refined luxury in this beautifully maintained 6-bedroom, 4.5-bath home situated on a quiet cul-de-sac in the highly sought-after Bridleton Community. Located in the award-winning Lambert High School District with low Forsyth County taxes, this bright and spacious home offers the perfect blend of elegance, comfort, and modern convenience at a newly optimized price point. **THE MAIN LEVEL: Designed with an open and airy layout, the main level features gleaming hardwood floors, soaring ceilings, and abundant natural light throughout. The impressive great room showcases a detailed coffered ceiling, a cozy gas fireplace, and a striking wall of windows that overlook the private, beautifully landscaped backyard and covered porch. **THE GOURMET KITCHEN: A true chef’s dream, the kitchen is equipped with an oversized granite island, premium stainless steel appliances, double convection ovens, a 5-burner gas cooktop, and under-cabinet lighting. Storage and prep are effortless with both a butler’s pantry and a separate walk-in pantry. The adjoining keeping room creates an inviting space for daily family gatherings, while a functional mudroom adds everyday convenience right off the garage. **ACCOMMODATIONS AND FLEX SPACE: A spacious main-level guest suite features its own full bath, providing an ideal setup for long-term visitors or a quiet executive home office. Upstairs, the luxurious owner’s suite serves as a private retreat, complete with a tray ceiling and a spa-inspired bath featuring a soaking tub, frameless glass shower, dual vanities, and a generous walk-in closet. The spacious secondary bedrooms are connected by Jack-and-Jill baths, and a massive bonus media room offers flexible space for a home theater, game room, fitness area, or playroom. **PREMIUM OUTDOOR LIVING: Step outside to your private, level 0.58-acre oasis. The expansive backyard is professionally landscaped and fully enclosed with an elegant iron fence. The oversized covered porch and extended patio provide exceptional, seamless outdoor entertaining space that can be enjoyed year-round. **SMART HOME AND LOCATION: Fully updated for modern living, this smart home includes integrated security cameras, keyless entry, a smart thermostat, and a dedicated Tesla EV charger in the garage. Enjoy an unbeatable location within walking distance to Chattahoochee Pointe Park and just minutes from Cauley Creek Park, Sims Lake Park, top-rated schools, premier shopping, dining, and the exciting new Medley mixed-use development opening this October 2026. Exceptional luxury, unbeatable location, and now a rare investment value, this home truly has it all.
| 4 days ago | Price changed to $1,015,000 | |
| 4 days ago | Listing updated with changes from the MLS® | |
| 2 months ago | Status changed to Active | |
| 2 months ago | Listing first seen on site |
Listings identified with the FMLS IDX logo come from FMLS and are held by brokerage firms other than the owner of this website and the listing brokerage is identified in any listing details. Information is deemed reliable but is not guaranteed. If you believe any FMLS listing contains material that infringes your copyrighted work, please click here to review our DMCA policy and learn how to submit a takedown request.

© 2017-2026 First Multiple Listing Service, Inc.
Did you know? You can invite friends and family to your search. They can join your search, rate and discuss listings with you.