

1958 Tristan Drive SESmyrna, GA 30080
Mortgage Calculator
Monthly Payment (Est.)
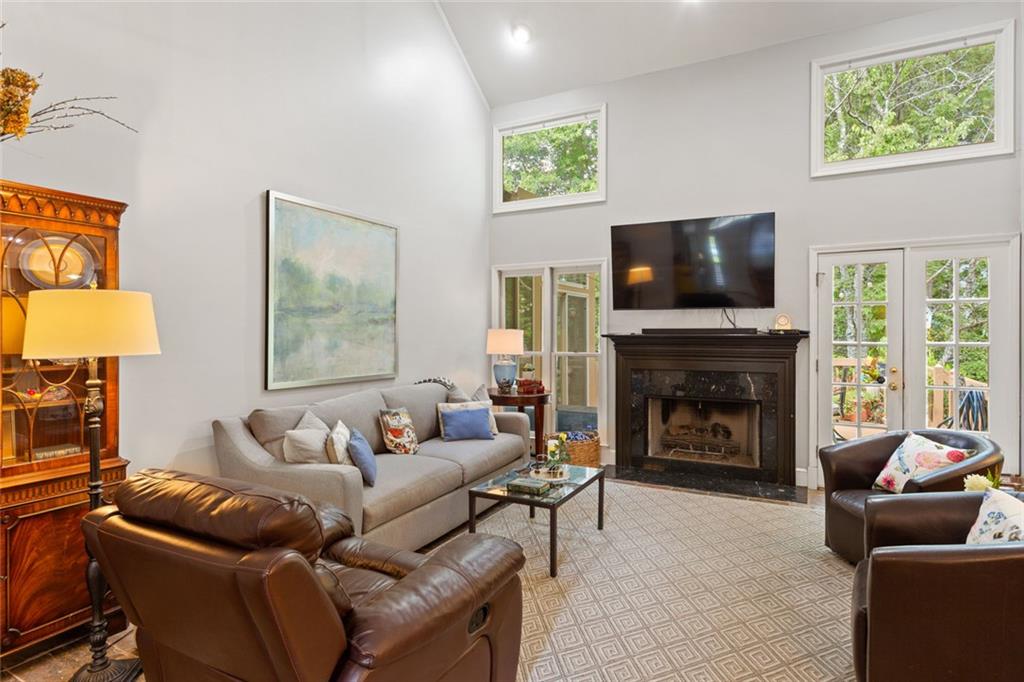
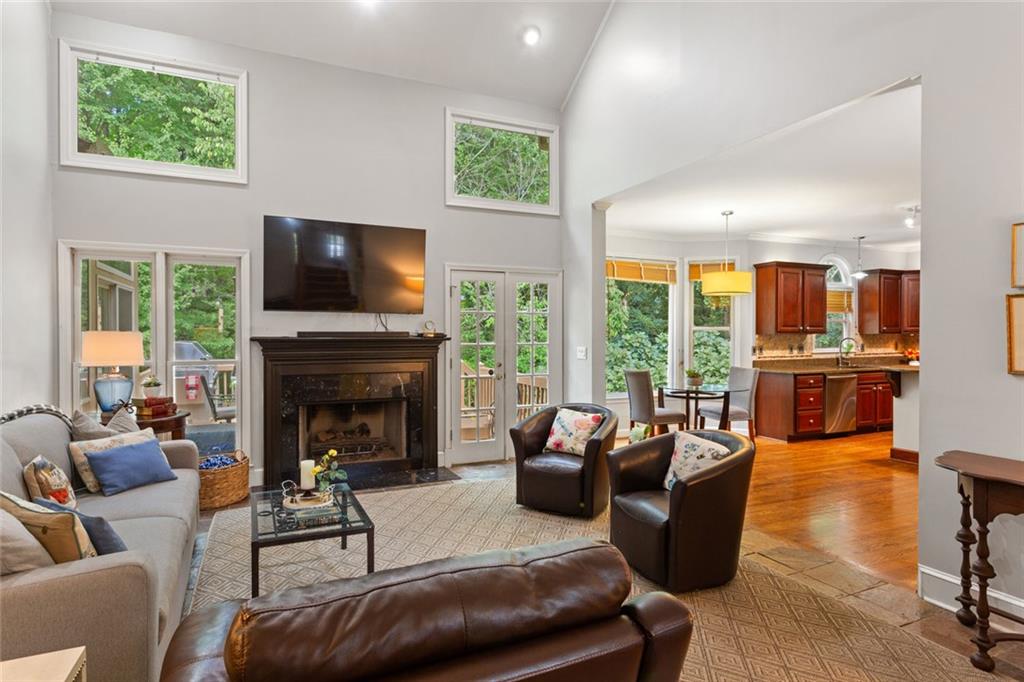
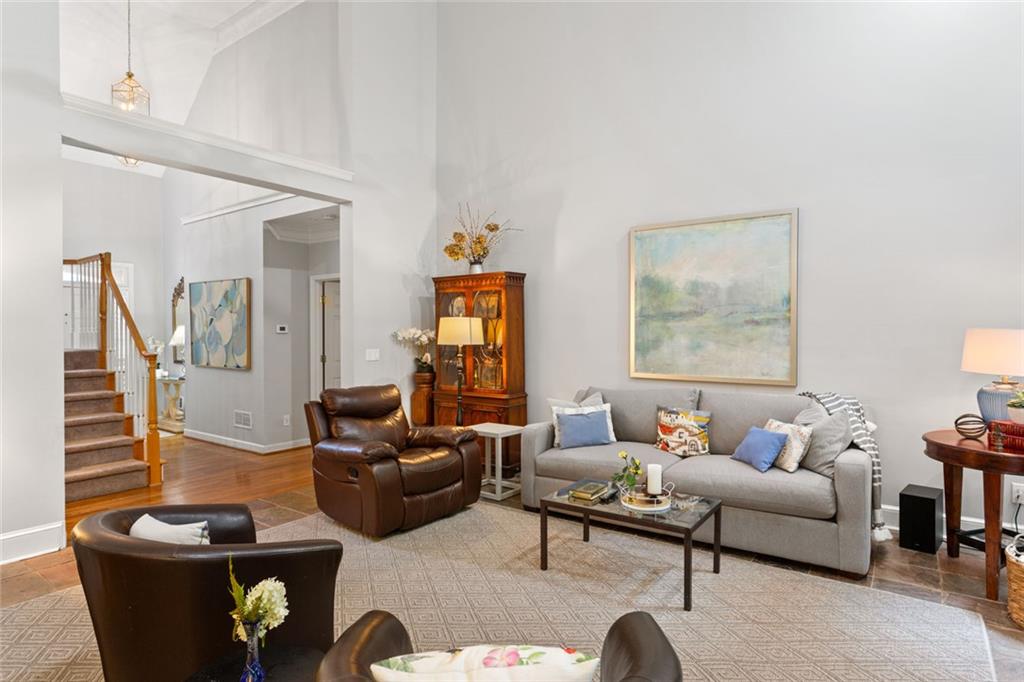
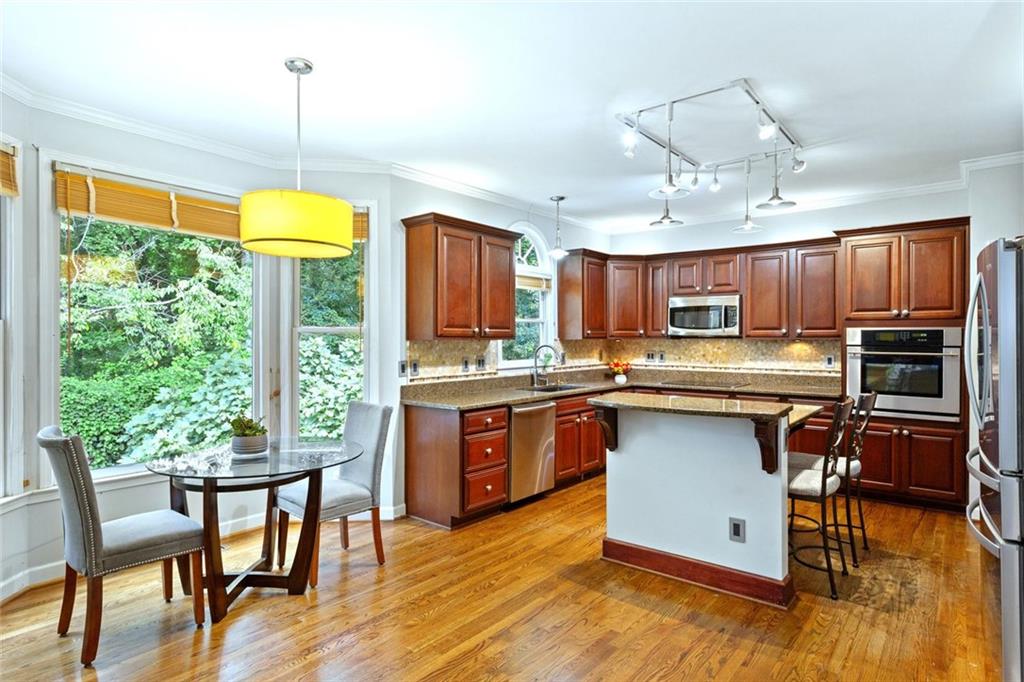
$3,353Welcome to a retreat that feels far away from the big city- even though you are about 15 minutes to Downtown! Upon entering this home you are greeted with a two-story foyer leading into an open, entertaining space for your two story living room. This extends through to the eat in kitchen with a bar, an island, and a breakfast nook to watch the peace of the outdoors (including your creek) flow by. The home boasts natural night that permeates through the whole downstairs and into your dining room. Throughout the home, you are met with classic touches such as crown molding, built-in shelves, built in wine storage, and natural beauty. The primary ensuite is flanked by an open and bright sunroom on one side and the bathroom suite on the other. The bathroom includes a Jacuzzi tub, his and hers sinks, toilet closet, oversized tile shower and his and hers closets! Upstairs, there are 3 well sized bedrooms and a full bathroom- with more built in storage and compartments showcased. The home also includes a large, mostly unfinished, (besides a workout room and workshop) basement. It is stubbed and ready to be personalized with your touches as there is an exterior entry- and ceilings that are currently almost 20ft high. Finally, one of the biggest highlights of the home is what awaits you outside. There are meticulously landscaped gardens on all sides of the home. The back yard has a creek bed with a small creek that quietly flows through. There is a personal bridge for you to cross the creek and go sit in your chairs by the gazebo and enjoy being amongst nature. This is a swim and tennis community that includes a pool, a clubhouse, children's playground and tennis/pickleball courts. This house is a gem and hard to find so close to the city.
| 2 weeks ago | Price changed to $735,000 | |
| 2 weeks ago | Listing updated with changes from the MLS® | |
| 2 weeks ago | Status changed to Active | |
| 2 months ago | Listing first seen on site |
Listings identified with the FMLS IDX logo come from FMLS and are held by brokerage firms other than the owner of this website and the listing brokerage is identified in any listing details. Information is deemed reliable but is not guaranteed. If you believe any FMLS listing contains material that infringes your copyrighted work, please click here to review our DMCA policy and learn how to submit a takedown request.

© 2017-2026 First Multiple Listing Service, Inc.