Save
Ask
Tour
Hide
Share
$1,250,000
6 Days On Site

1290 Peachtree Battle Avenue NW
Atlanta, GA 30327

For Sale|Single Family Residence|Active Under Contract
4
Beds
5
Total Baths
5
Full Baths
4,856
SqFt
$257
/SqFt
1951
Built
Subdivision:
Buckhead
County:
Fulton
Listing Courtesy Of: KIM BOYD of Atlanta Fine Homes Sotheby's International Broker: 404-520-6095 Prefer Ph#:[email protected]
Call Now: 470-383-3020
Is this the listing for you? We can help make it yours.
470-383-3020
1290 Peachtree Battle Avenue NW1290 Peachtree Battle Avenue NW1290 Peachtree Battle Avenue NW1290 Peachtree Battle Avenue NW
Save
Ask
Tour
Hide
Share

Mortgage Calculator

Monthly Payment (Est.)

$5,703
Calculator powered by Showcase IDX, a Constellation1 Company. Copyright ©2026 Information is deemed reliable but not guaranteed.

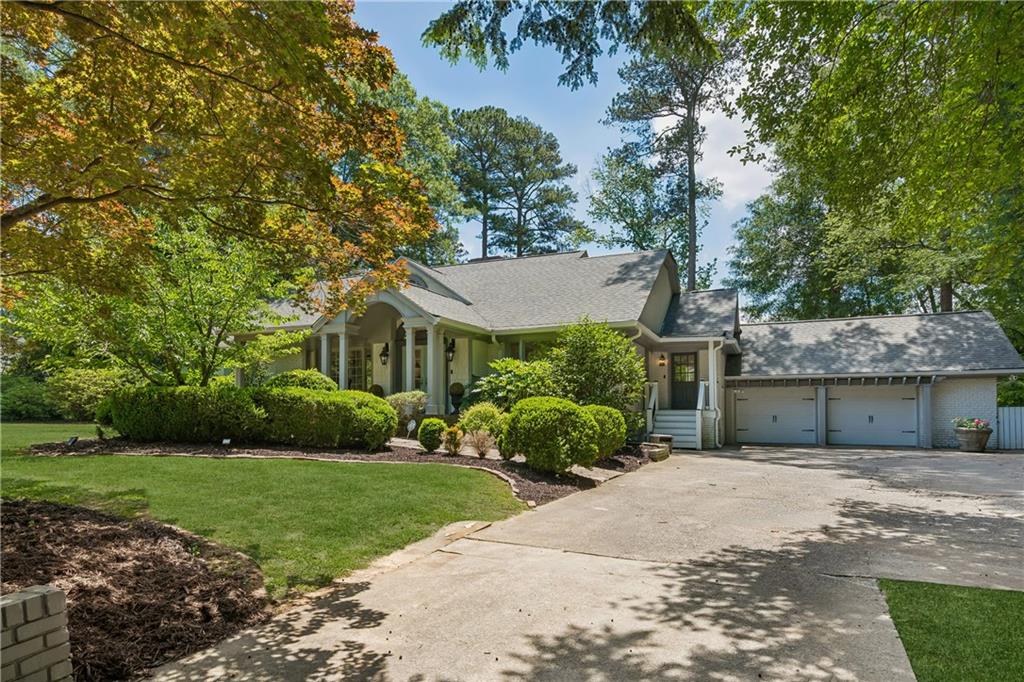
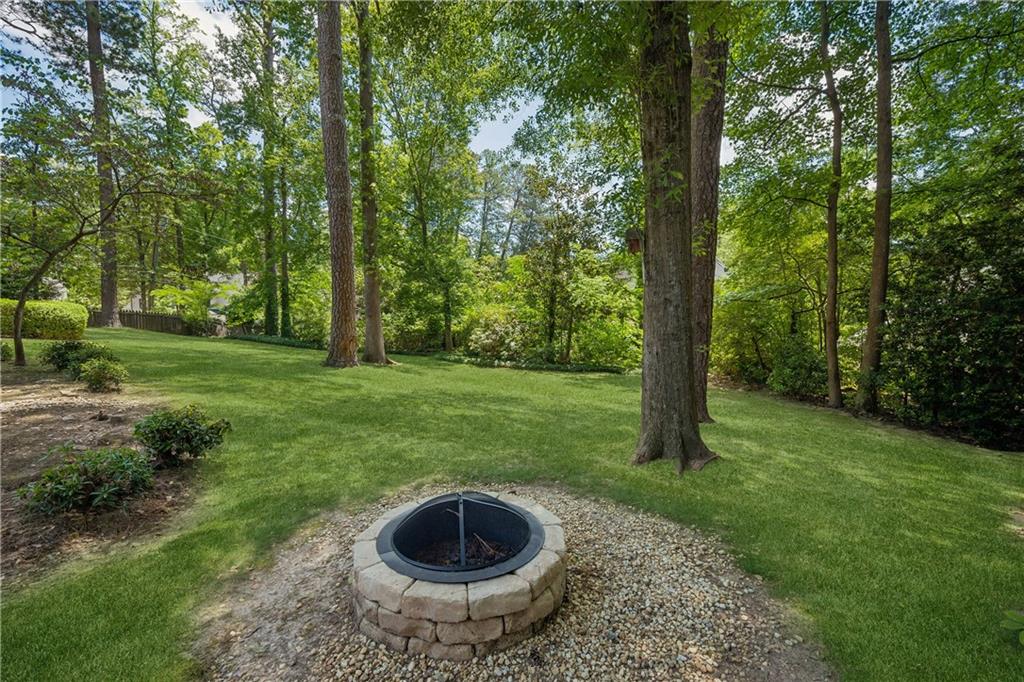
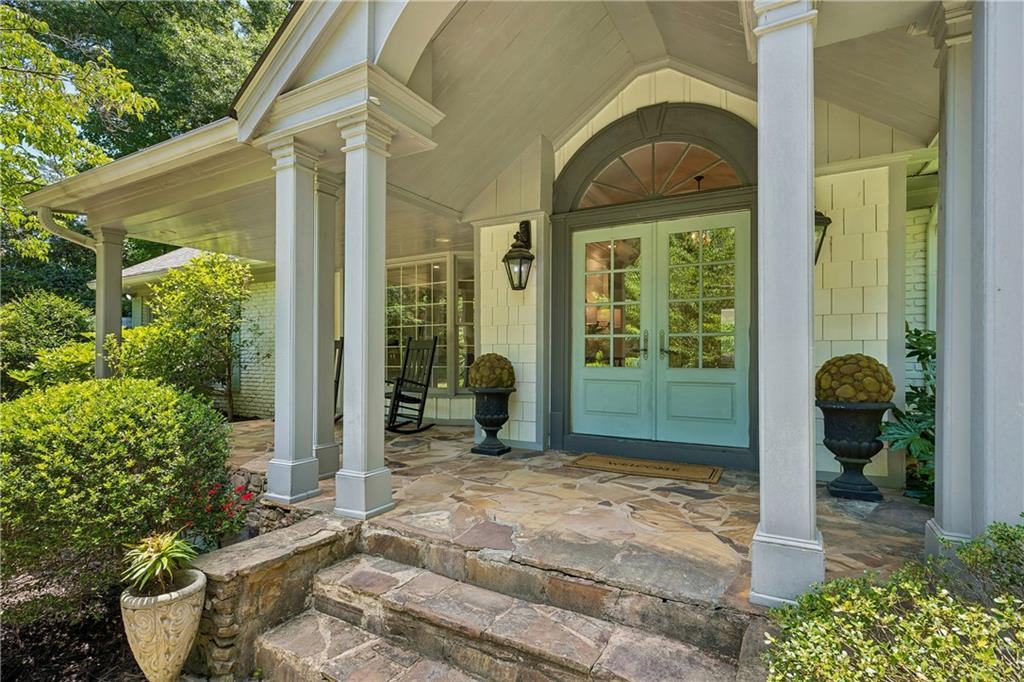
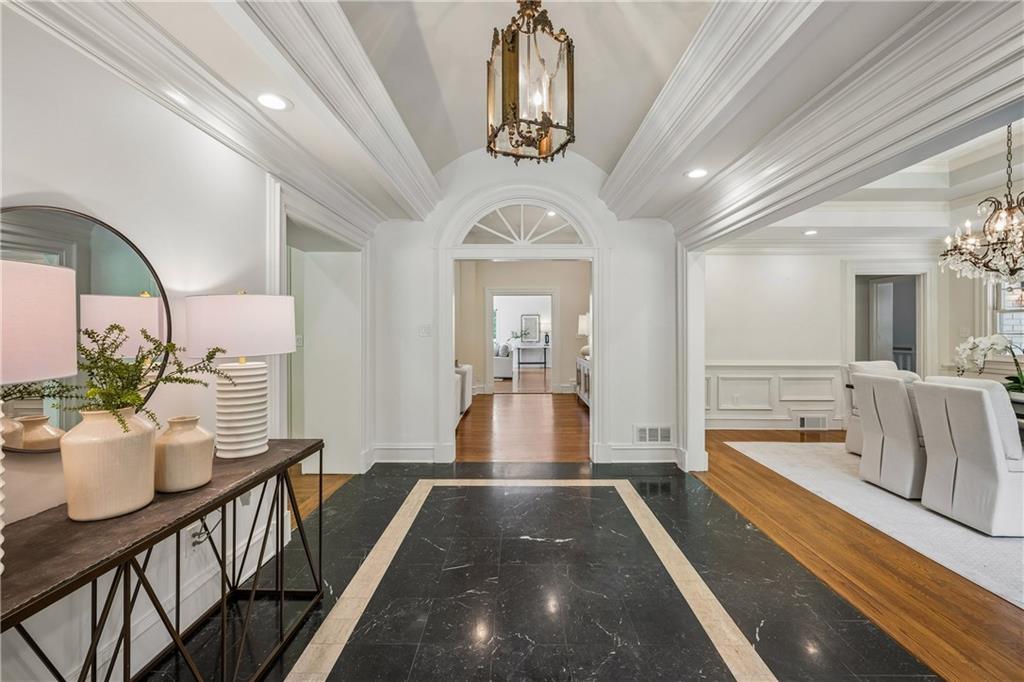
Positioned on a private corner lot in the heart of Buckhead, this beautifully updated brick home blends timeless architecture with spacious, light-filled living in one of Atlanta’s most sought-after neighborhoods. Surrounded by mature landscaping and tucked away from the street, the property offers exceptional privacy while remaining just minutes from top public and private schools, Memorial Park, golf, dining, and shopping. Inside, the home features an expansive and functional floorplan with oversized rooms, hardwood floors, designer lighting, and an impressive entrance foyer that sets the tone from the moment you arrive. Multiple living and dining spaces provide flexibility for both entertaining and everyday living, including a fireside formal living room, separate dining room, cozy library or office with built-ins, and a spacious family room that opens to the outdoor living areas. Architectural details including barrel and beamed ceilings, bay windows, crown molding, and abundant natural light add warmth and character throughout. The updated kitchen offers stone countertops, white cabinetry, double ovens, gas cooktop, a breakfast bar, breakfast room, and large island seating, all opening seamlessly to the family room and backyard deck. The primary suite features a beautifully renovated marble bath with dual vanities, soaking tub, separate shower, and custom walk-in closet. One of the home’s standout features is the exceptional terrace level setup, offering two separate basement spaces for incredible flexibility. One of the terrace level areas functions perfectly as a private guest suite with bedroom and bath, while the second area provides additional bonus living space ideal for a playroom, office, media room, or recreation area. Outdoor living is equally impressive with a brand-new deck, brick terrace, and expansive flat backyard surrounded by lush landscaping and mature trees. Additional highlights include hardwood floors throughout much of the home, abundant storage, a two-car garage, front porch, and outdoor shed or workshop with electricity, room for pool, and multiple outdoor entertaining spaces. Located in the highly desirable Morris Brandon school district, this move-in ready Buckhead home combines charm, functionality, privacy, and an unbeatable location!

Save
Ask
Tour
Hide
Share
Listing Snapshot
Price 
$1,250,000
Days On Site 
6 Days
Bedrooms 
4
Inside Area (SqFt) 
4,856 sqft
Total Baths 
5
Full Baths 
5
Partial Baths 
N/A
Lot Size 
0.8609 Acres
Year Built 
1951
MLS® Number 
7773250
Status 
Active Under Contract
Property Tax 
$16,867
HOA/Condo/Coop Fees 
N/A
Sq Ft Source 
Builder
Friends & Family
Recent Activity
3 days agoStatus changed to Active Under Contract
3 days agoListing updated with changes from the MLS®
6 days agoListing first seen on site
General Features
Acres 
0.8609
Attached Garage 
Yes
Foundation 
None
Garage 
Yes
Garage Spaces 
2
Land Lease 
No
Levels 
One
Parking 
AttachedDrivewayGarageGarage Faces FrontKitchen LevelOn Street
Property Sub Type 
Single Family Residence
Security 
Secured Garage/Parking
Sewer 
Public Sewer
SqFt Above 
3534
SqFt Below 
1322
SqFt Total 
4856
Style 
RanchTraditional
Utilities 
Cable AvailableElectricity AvailableNatural Gas AvailablePhone AvailableSewer AvailableWater Available
Water Source 
Public
Interior Features
Appliances 
DishwasherDisposalDouble OvenDryerGas CooktopGas RangeMicrowaveRange HoodRefrigeratorWasher
Basement 
DaylightFinishedInterior EntryPartialWalk-Out Access
Cooling 
Ceiling Fan(s)Central AirZoned
Fireplace 
Yes
Fireplace Features 
Double SidedFamily RoomGas StarterLiving Room
Fireplaces 
1
Flooring 
Hardwood
Heating 
CentralForced AirZoned
Interior 
Breakfast BarEat-in KitchenPantryKitchen IslandBookcasesCrown MoldingDouble VanityEntrance FoyerHigh Speed InternetRecessed LightingWalk-In Closet(s)Master Downstairs
Laundry Features 
Laundry RoomMain Level
Main Level Bedrooms 
3
Window Features 
Double Pane Windows
Save
Ask
Tour
Hide
Share
Exterior Features
Exterior 
LightingPrivate EntrancePrivate YardStorage
Fencing 
Back YardFenced
Lot Features 
Back YardCorner LotFront YardLandscapedLevelPrivate
Other Structures 
OutbuildingWorkshop
Patio And Porch 
DeckFront PorchPatioRear Porch
Pool Features 
None
Road Frontage 
None
Roof 
Composition
Spa Features 
None
View 
Other
Waterfront Features 
None
Waterview 
Other
Windows/Doors 
Double Pane Windows
Community Features
Community Features 
ParkStreet Lights
Financing Terms Available 
CashConventional
Horse Property 
None
Roads 
AsphaltPaved
Schools
School District
Unknown
Elementary School
Morris Brandon
Middle School
Willis A. Sutton
High School
North Atlanta
Listing Courtesy Of: KIM BOYD of Atlanta Fine Homes Sotheby's International Broker: 404-520-6095 Prefer Ph#:[email protected]

Listings identified with the FMLS IDX logo come from FMLS and are held by brokerage firms other than the owner of this website and the listing brokerage is identified in any listing details. Information is deemed reliable but is not guaranteed. If you believe any FMLS listing contains material that infringes your copyrighted work, please click here to review our DMCA policy and learn how to submit a takedown request.



© 2017-2026 First Multiple Listing Service, Inc.

Neighborhood & Commute
Source: Walkscore
Save
Ask
Tour
Hide
Share