

265 Birchwood RowHolly Springs, GA 30115
Mortgage Calculator
Monthly Payment (Est.)
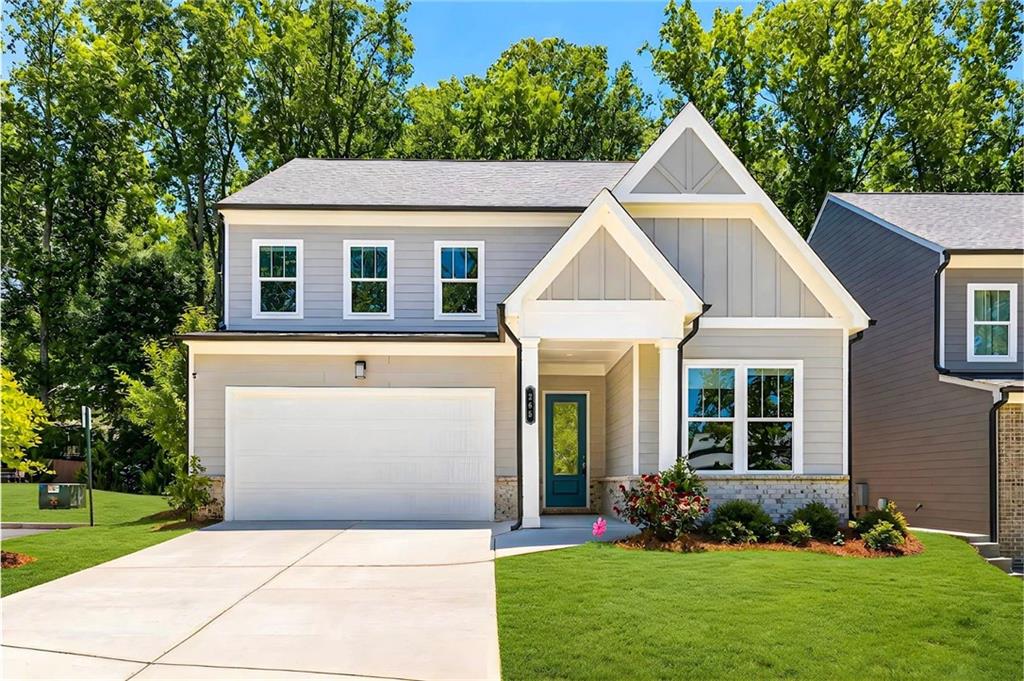
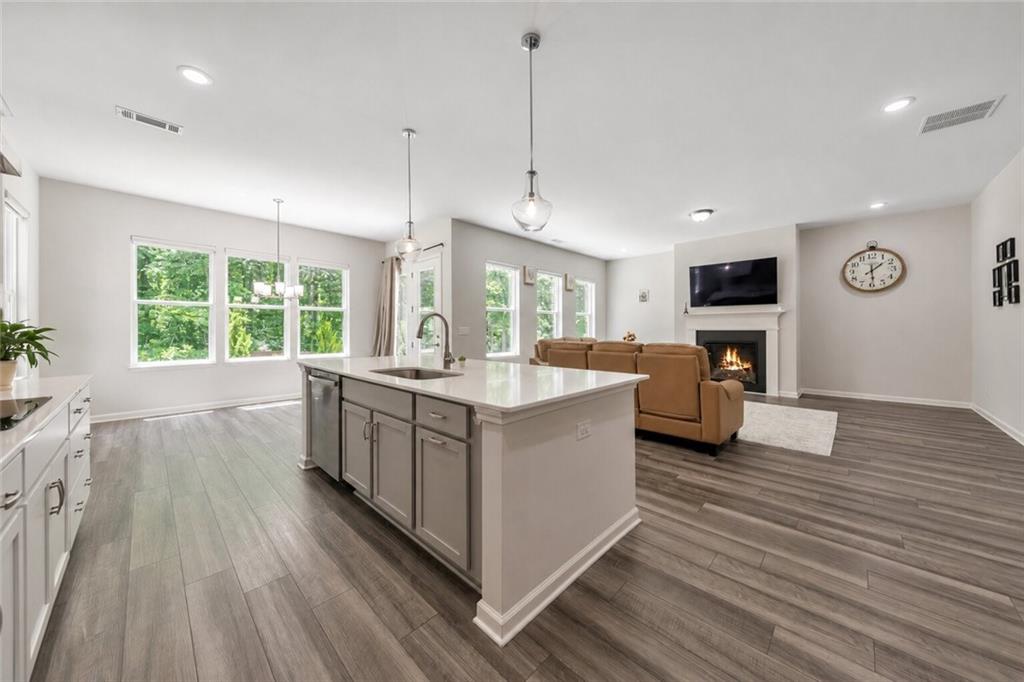
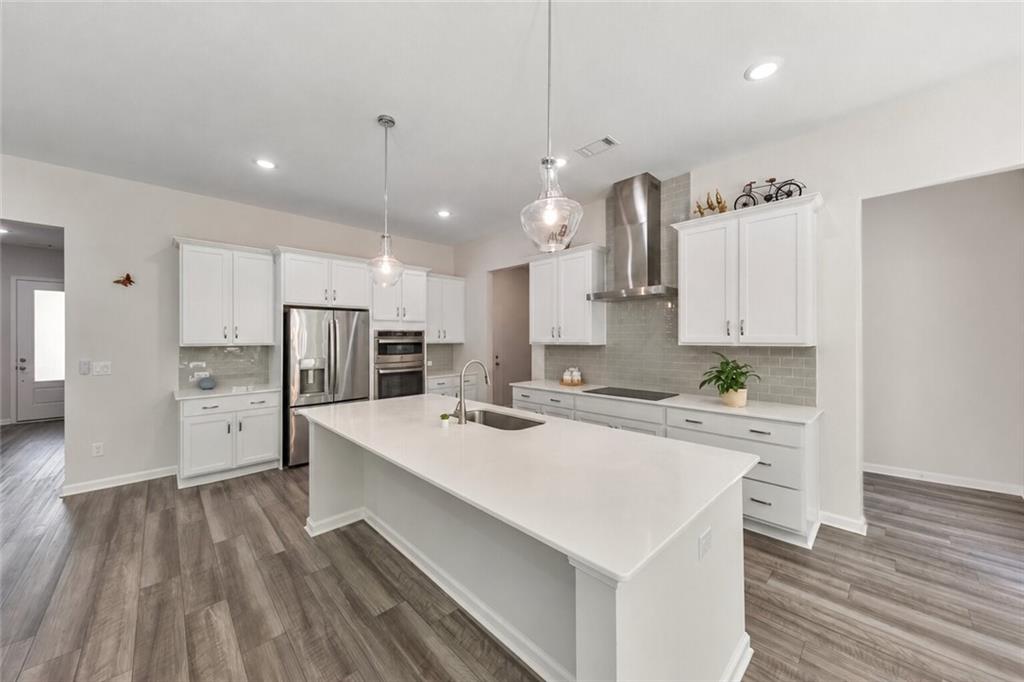
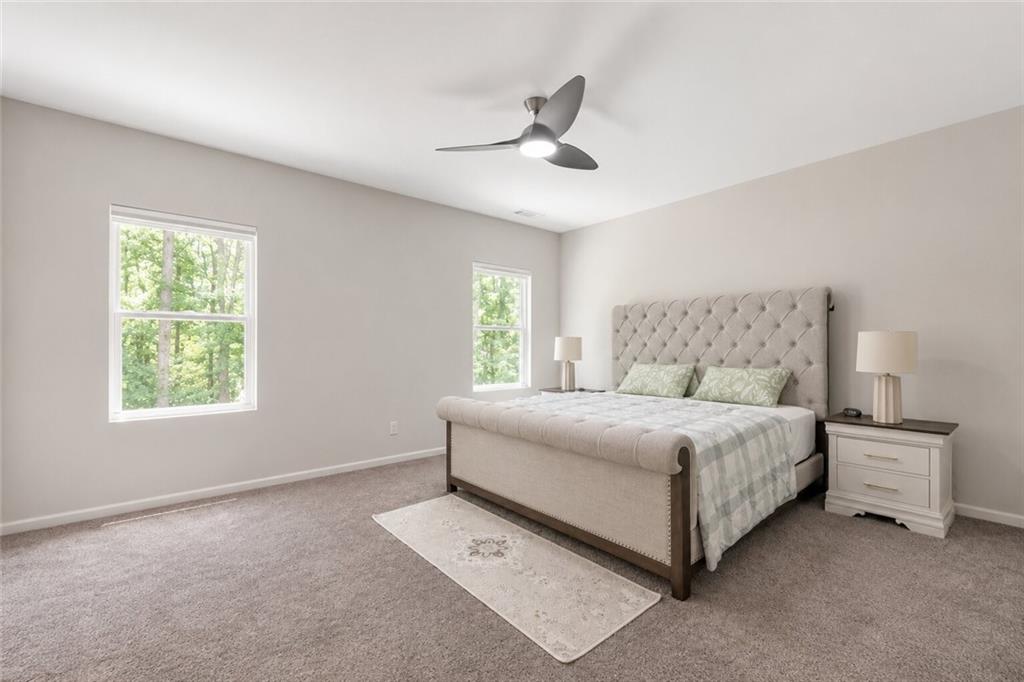
$2,445Here it is! The perfect home your family has been looking for! Built in 2024 by Stanley Martin Homes, this stunning like-new 5 bed / 3 bath home offers modern design, thoughtful upgrades, and an exceptional lifestyle in the desirable Enclave at Edgewater community in a quiet yet highly convenient Canton location.From the moment you enter, you’re welcomed by a bright and airy open-concept floor plan that feels both spacious and inviting, enhanced by impressive 10-foot ceilings on the main level and 9-foot ceilings upstairs, along with smart blinds that add both convenience and a modern touch. At the center of the home is a beautifully appointed chef’s kitchen featuring quartz countertops, stainless steel appliances, an oversized island with breakfast bar seating, and a sunlit dining area that seamlessly flows into the fireside living room. The refrigerator, washer, and dryer are all included as complementary additions, making this home truly move-in ready. A sought-after main-level bedroom with a full bath provides ideal flexibility for guests, multi-generational living, or a private office. Upstairs, a versatile loft offers the perfect bonus space for a media area, homework zone, or cozy reading retreat. The primary suite serves as a true sanctuary, complete with a spa-like ensuite bath showcasing dual vanities, a tiled walk-in shower, and an oversized walk-in closet designed for maximum storage and organization. Three additional generously sized secondary bedrooms complete the upper level and share a well-appointed hall bath with dual vanities. Step outside to the private back patio and enjoy effortless outdoor living, perfect for relaxing evenings, morning coffee, or hosting gatherings and weekend barbecues. Ideally situated within the Hickory Flat area, this home offers unmatched convenience to shopping, dining, and I-575, along with excellent nearby schools served by the Cherokee County School District. Residents are also just minutes from Northside Hospital Cherokee and Aylo Health. Don’t miss the opportunity to own a nearly new home that perfectly blends style, comfort, upgrades, and an unbeatable location.
| a week ago | Price changed to $536,000 | |
| a week ago | Listing updated with changes from the MLS® | |
| 2 months ago | Listing first seen on site |
Listings identified with the FMLS IDX logo come from FMLS and are held by brokerage firms other than the owner of this website and the listing brokerage is identified in any listing details. Information is deemed reliable but is not guaranteed. If you believe any FMLS listing contains material that infringes your copyrighted work, please click here to review our DMCA policy and learn how to submit a takedown request.

© 2017-2026 First Multiple Listing Service, Inc.
Did you know? You can invite friends and family to your search. They can join your search, rate and discuss listings with you.