Save
Ask
Tour
Hide
Share
$735,000
68 Days On Site

1920 Woods River Lane
Duluth, GA 30097

For Sale|Single Family Residence|Active
6
Beds
5
Total Baths
5
Full Baths
4,606
SqFt
$160
/SqFt
1997
Built
Subdivision:
River Plantation
County:
Gwinnett
Listing Courtesy Of: Anne Sepko of Keller Williams Realty Atlanta Partners Broker: 678-318-5000 Prefer Ph#:[email protected]
Call Now: 470-383-3020
Is this the listing for you? We can help make it yours.
470-383-3020
1920 Woods River Lane1920 Woods River Lane1920 Woods River Lane1920 Woods River Lane
Save
Ask
Tour
Hide
Share

Mortgage Calculator

Monthly Payment (Est.)

$3,353
Calculator powered by Showcase IDX, a Constellation1 Company. Copyright ©2026 Information is deemed reliable but not guaranteed.

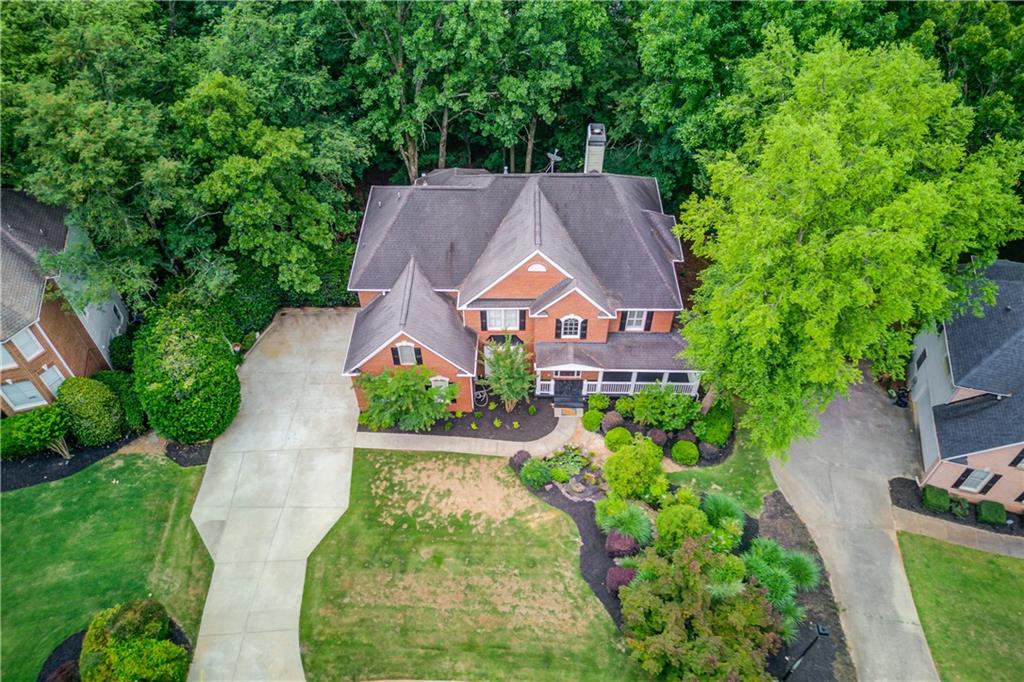
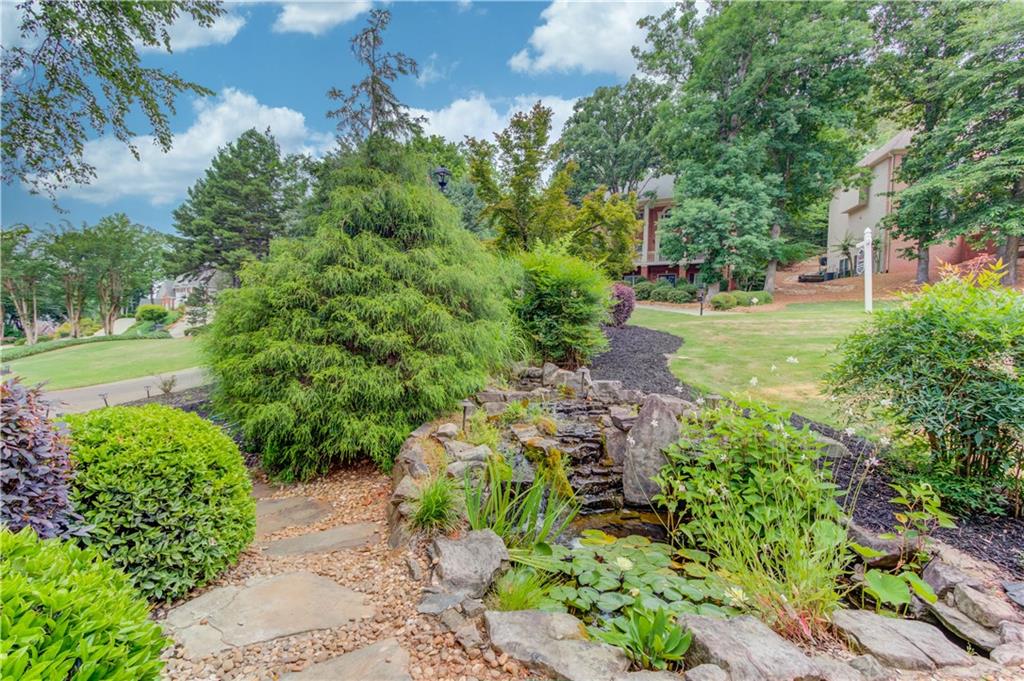
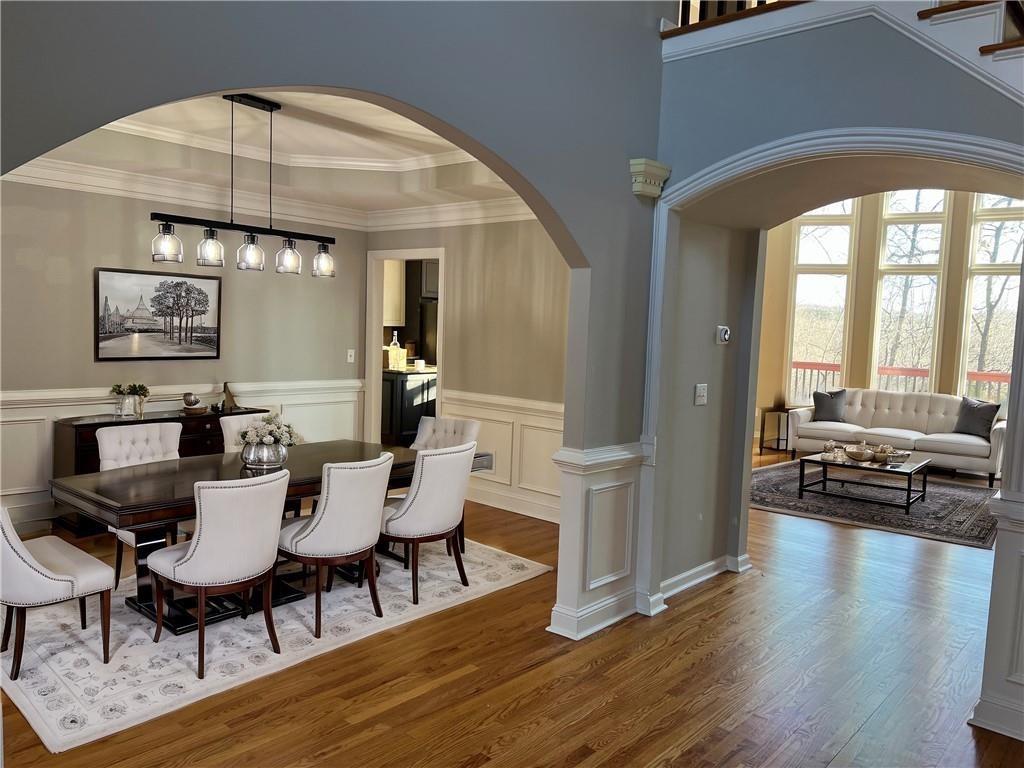
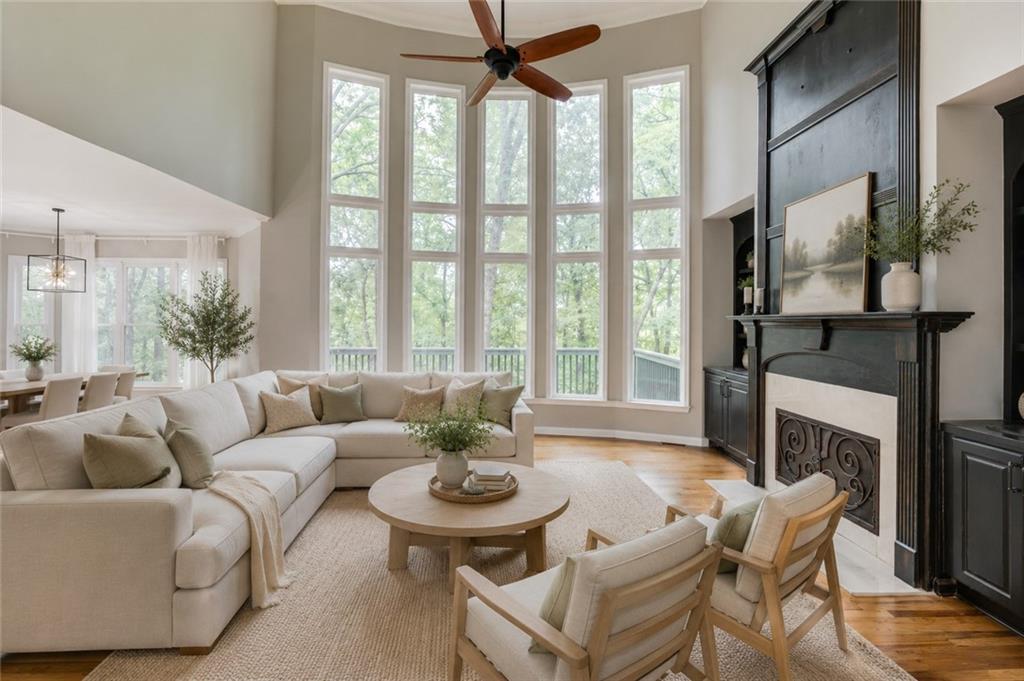
New Price. New Opportunity. Take advantage of an incredible move-in ready home at an even better value! If you've been searching for a Duluth home for sale in a highly desirable swim tennis community with award-winning schools, an open floor plan, and an unbeatable location near Downtown Duluth, this is the one. Enjoy quick access to shopping, dining, parks, and major highways while living in one of the area's most sought-after neighborhoods. This beautifully updated home offers 6 bedrooms and 5 full baths, blending timeless architecture with today's most desired finishes. Rich hardwood floors, designer paint colors, and a stunning wall of windows fill the home with natural light, creating a warm and inviting atmosphere. The heart of the home is the beautifully updated kitchen featuring granite countertops, stainless steel appliances, a large center island, and seamless flow into the fireside family room, making it perfect for everyday living and entertaining. A covered screened porch extends your living space outdoors and overlooks the private backyard, creating the perfect place to enjoy morning coffee or unwind after a long day. Upstairs, you'll find four spacious bedrooms, including a well-designed Jack and Jill bath. The large owner's suite is a true retreat with a private sitting room, spa-inspired bath featuring a newly renovated shower, and a custom walk-in closet with exceptional storage. A desirable main level bedroom and full bath provide the flexibility today's buyers want, making an ideal guest suite or home office. The finished basement adds even more living space with newer flooring, a dedicated fitness room or optional sixth bedroom, full bath, oversized media and game room, plus abundant storage, including additional enclosed storage beneath the screened porch. Residents enjoy outstanding neighborhood amenities, including swimming, tennis, playgrounds, and sidewalks, all within a welcoming community just minutes from Downtown Duluth, Suwanee, and the award-winning school district. Beautifully updated, exceptionally maintained, and truly move-in ready, this is an opportunity you don't want to miss.

Save
Ask
Tour
Hide
Share
Listing Snapshot
Price 
$735,000
Days On Site 
68 Days
Bedrooms 
6
Inside Area (SqFt) 
4,606 sqft
Total Baths 
5
Full Baths 
5
Partial Baths 
N/A
Lot Size 
0.41 Acres
Year Built 
1997
MLS® Number 
7771575
Status 
Active
Property Tax 
$9,281
HOA/Condo/Coop Fees 
$69 monthly
Sq Ft Source 
Public Records
Friends & Family
Recent Activity
2 days agoPrice changed to $735,000
2 days agoListing updated with changes from the MLS®
2 months agoStatus changed to Active
2 months agoListing first seen on site
General Features
Acres 
0.41
Attached Garage 
Yes
Foundation 
Concrete Perimeter
Garage 
Yes
Garage Spaces 
2
Land Lease 
No
Levels 
Two
Parking 
AttachedDrivewayGarageGarage Faces SideKitchen Level
Property Sub Type 
Single Family Residence
Security 
Smoke Detector(s)
Sewer 
Public Sewer
SqFt Above 
3405
SqFt Below 
1201
SqFt Total 
4624
Style 
Traditional
Utilities 
Cable AvailableElectricity AvailableNatural Gas AvailablePhone AvailableSewer AvailableUnderground UtilitiesWater Available
Water Source 
Public
Interior Features
Appliances 
DishwasherDisposalDouble OvenGas CooktopGas Water HeaterMicrowave
Basement 
DaylightExterior EntryFinishedFullInterior Entry
Cooling 
Ceiling Fan(s)Central AirElectric
Fireplace 
Yes
Fireplace Features 
Family RoomGas StarterWood Burning Stove
Fireplaces 
1
Flooring 
CarpetHardwoodTile
Heating 
CentralNatural Gas
Interior 
Breakfast BarPantryKitchen IslandBookcasesCrown MoldingDouble VanityHigh Speed InternetTray Ceiling(s)Walk-In Closet(s)
Laundry Features 
Laundry RoomMain Level
Main Level Bedrooms 
1
Window Features 
Double Pane WindowsInsulated Windows
Save
Ask
Tour
Hide
Share
Exterior Features
Construction Details 
Cement Siding
Exterior 
GardenRain Gutters
Fencing 
None
Lot Features 
Back YardFront YardLandscapedWoodedOther
Other Structures 
Shed(s)Storage
Patio And Porch 
Front PorchRear PorchScreenedSide Porch
Pool Features 
None
Road Frontage 
County Road
Roof 
Shingle
Spa Features 
None
View 
Trees/WoodsOther
Waterfront Features 
None
Waterview 
Trees/WoodsOther
Windows/Doors 
Double Pane WindowsInsulated Windows
Community Features
Association Dues 
828
Community Features 
ClubhousePlaygroundPoolSidewalksStreet LightsTennis Court(s)
HOA Fee Frequency 
Annually
Horse Property 
None
Roads 
Asphalt
Schools
School District
Unknown
Elementary School
Burnette
Middle School
Hull
High School
Peachtree Ridge
Listing Courtesy Of: Anne Sepko of Keller Williams Realty Atlanta Partners Broker: 678-318-5000 Prefer Ph#:[email protected]

Listings identified with the FMLS IDX logo come from FMLS and are held by brokerage firms other than the owner of this website and the listing brokerage is identified in any listing details. Information is deemed reliable but is not guaranteed. If you believe any FMLS listing contains material that infringes your copyrighted work, please click here to review our DMCA policy and learn how to submit a takedown request.



© 2017-2026 First Multiple Listing Service, Inc.

Neighborhood & Commute
Source: Walkscore
Save
Ask
Tour
Hide
Share