Save
Ask
Tour
Hide
Share
$599,500
70 Days On Site

2780 Smith Ridge Trace
Peachtree Corners, GA 30071

For Sale|Single Family Residence|Active
5
Beds
3
Total Baths
3
Full Baths
2,654
SqFt
$226
/SqFt
2013
Built
Subdivision:
MADISON RIDGE
County:
Gwinnett
Listing Courtesy Of: Md Zahirul Bhuiyan of Maxima Realty LLC Broker: 678-805-8500 Prefer Ph#:[email protected]
Call Now: 470-383-3020
Is this the listing for you? We can help make it yours.
470-383-3020
2780 Smith Ridge Trace2780 Smith Ridge Trace2780 Smith Ridge Trace2780 Smith Ridge Trace
Save
Ask
Tour
Hide
Share

Mortgage Calculator

Monthly Payment (Est.)

$2,735
Calculator powered by Showcase IDX, a Constellation1 Company. Copyright ©2026 Information is deemed reliable but not guaranteed.

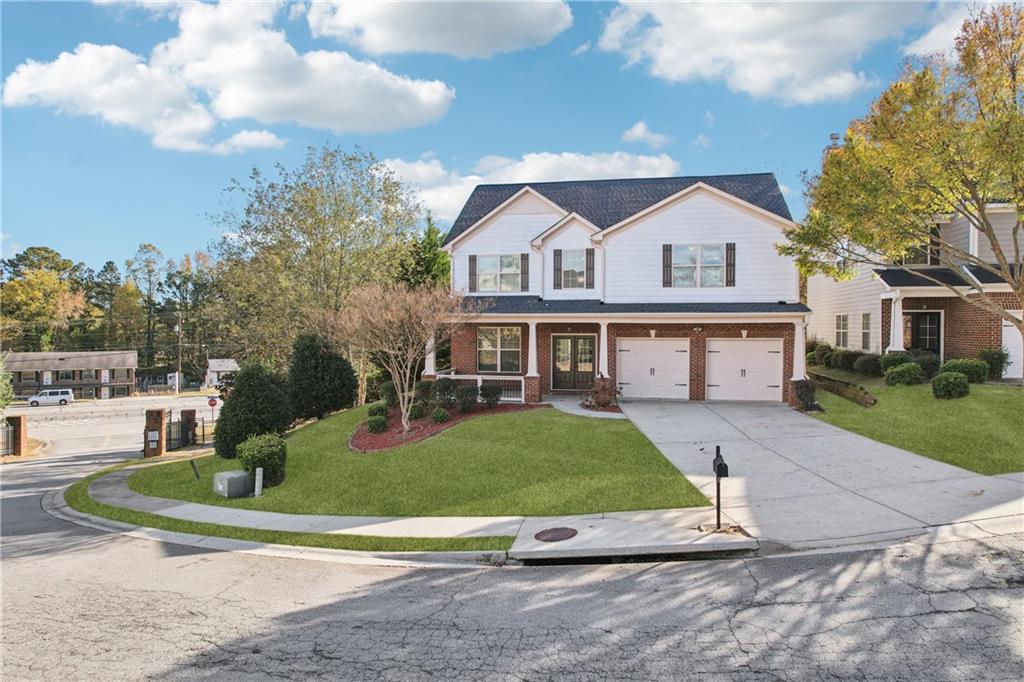
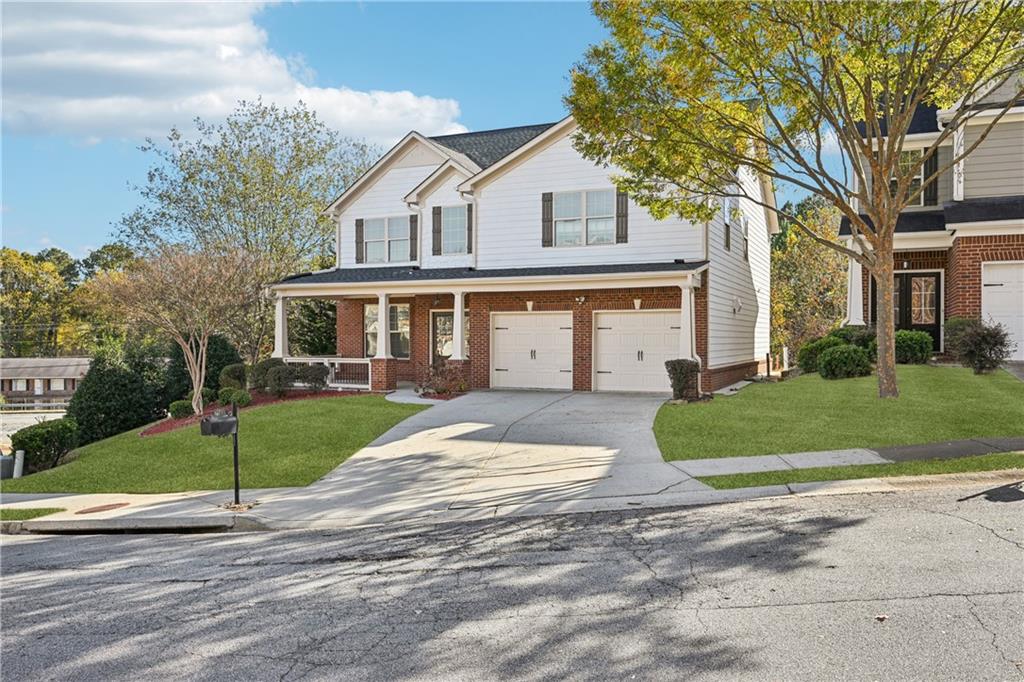
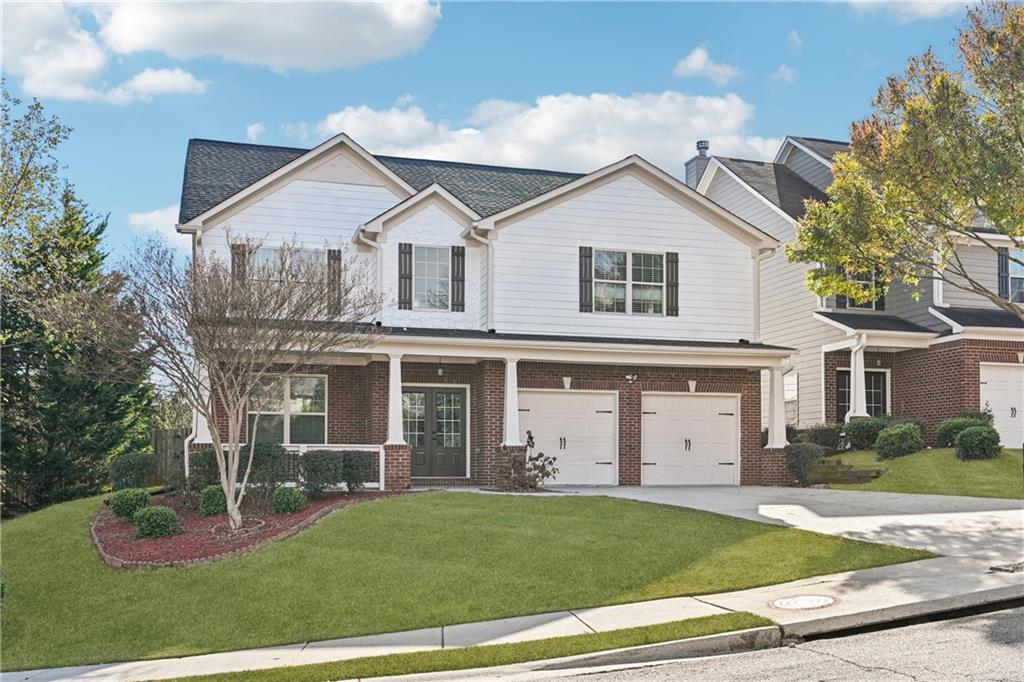
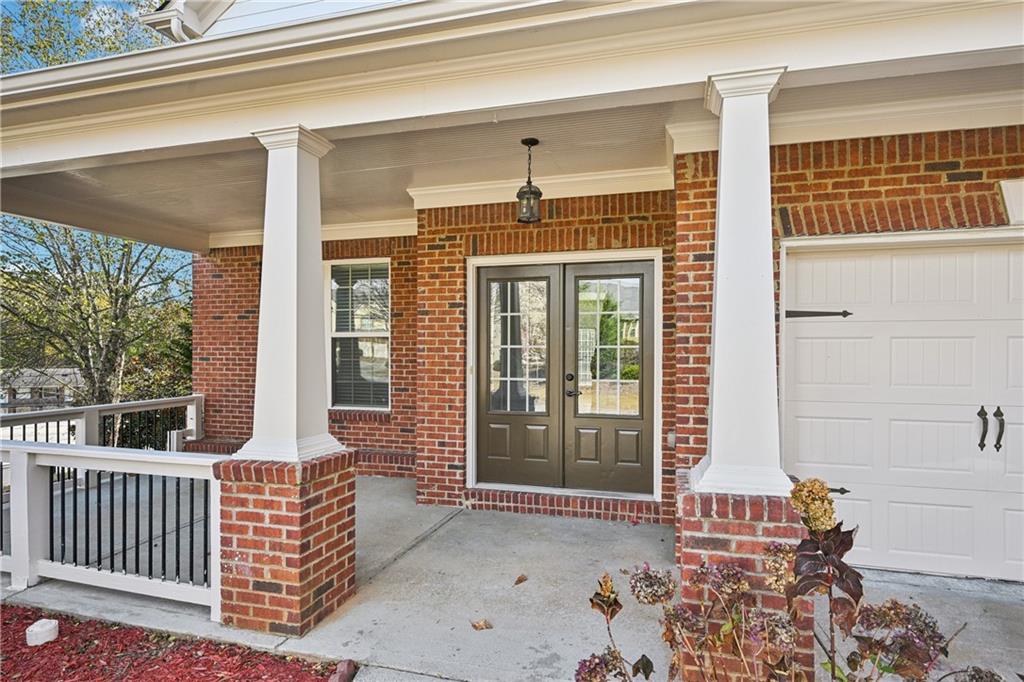
Beautifully maintained one-owner home in the heart of Peachtree Corners! Situated on one of the largest lots in the community, this move-in-ready home offers 5 bedrooms, 3 full bathrooms, including a convenient main-level guest suite, solid hardwood floors throughout, fresh interior and exterior paint, and a new roof and HVAC (2022). The updated kitchen features stainless steel appliances, a designer backsplash, and opens to spacious living and dining areas perfect for everyday living and entertaining. The oversized primary suite includes four closets and a beautifully renovated spa-style bathroom with a frameless glass shower. The finished garage features durable epoxy flooring and a large utility sink for added functionality. Step outside to enjoy a private, fenced backyard, professional landscaping, and exceptional curb appeal. No HOA fees, while still benefiting from weekly community-maintained lot services—a rare combination of convenience and value. Ideally located just minutes from The Forum, Peachtree Corners Town Center top-rated schools, parks, shopping, dining, hospitals, and major highways, this home offers the perfect blend of comfort, location, and lifestyle. Seller is offering up to $5,000 toward the buyer's closing costs or an interest rate buydown with an acceptable offer, PLUS a one-year home warranty for added peace of mind.

Save
Ask
Tour
Hide
Share
Listing Snapshot
Price 
$599,500
Days On Site 
70 Days
Bedrooms 
5
Inside Area (SqFt) 
2,654 sqft
Total Baths 
3
Full Baths 
3
Partial Baths 
N/A
Lot Size 
0.21 Acres
Year Built 
2013
MLS® Number 
7770436
Status 
Active
Property Tax 
$4,888
HOA/Condo/Coop Fees 
N/A
Sq Ft Source 
Public Records
Friends & Family
Recent Activity
5 days agoPrice changed to $599,500
5 days agoListing updated with changes from the MLS®
2 months agoStatus changed to Active
2 months agoListing first seen on site
General Features
Acres 
0.21
Foundation 
Slab
Garage 
Yes
Garage Spaces 
2
Green Energy Efficient 
Appliances
Land Lease 
No
Levels 
Two
Parking 
DrivewayGarageGarage Door OpenerGarage Faces Front
Parking Spaces 
6
Property Sub Type 
Single Family Residence
Security 
Smoke Detector(s)Fire Alarm
Sewer 
Public Sewer
SqFt Total 
2654
Style 
A-Frame
Utilities 
Cable AvailableElectricity AvailablePhone AvailableSewer AvailableUnderground UtilitiesWater Available
Water Source 
Public
Interior Features
Appliances 
DishwasherDouble OvenElectric OvenElectric RangeElectric Water Heater
Basement 
None
Cooling 
Ceiling Fan(s)
Electric 
220 Volts220 Volts in Garage
Fireplace 
Yes
Fireplace Features 
Family Room
Fireplaces 
1
Flooring 
Hardwood
Heating 
Central
Interior 
Other
Laundry Features 
In KitchenUpper Level
Main Level Bedrooms 
1
Window Features 
Aluminum Frames
Save
Ask
Tour
Hide
Share
Exterior Features
Construction Details 
Cement Siding
Exterior 
None
Fencing 
Back Yard
Lot Features 
Back Yard
Other Structures 
None
Patio And Porch 
Front Porch
Pool Features 
None
Road Frontage 
City StreetCounty Road
Roof 
Shingle
Spa Features 
None
View 
Other
Waterfront Features 
None
Waterview 
Other
Windows/Doors 
Aluminum Frames
Community Features
Horse Property 
None
Roads 
Asphalt
Schools
School District
Unknown
Elementary School
Norcross
Middle School
Summerour
High School
Norcross
Listing Courtesy Of: Md Zahirul Bhuiyan of Maxima Realty LLC Broker: 678-805-8500 Prefer Ph#:[email protected]

Listings identified with the FMLS IDX logo come from FMLS and are held by brokerage firms other than the owner of this website and the listing brokerage is identified in any listing details. Information is deemed reliable but is not guaranteed. If you believe any FMLS listing contains material that infringes your copyrighted work, please click here to review our DMCA policy and learn how to submit a takedown request.



© 2017-2026 First Multiple Listing Service, Inc.

Neighborhood & Commute
Source: Walkscore
Save
Ask
Tour
Hide
Share