Save
Ask
Tour
Hide
Share
$799,900
77 Days On Site

3735 Spalding Park Drive NW
Peachtree Corners, GA 30092

For Sale|Single Family Residence|Active Under Contract
5
Beds
4
Total Baths
3
Full Baths
1
Partial Bath
3,648
SqFt
$219
/SqFt
2005
Built
Subdivision:
Spalding Park Place
County:
Gwinnett
Listing Courtesy Of: MARK SPAIN of Mark Spain Real Estate Broker: 770-886-9000 Prefer Ph#:[email protected]
Call Now: 470-383-3020
Is this the listing for you? We can help make it yours.
470-383-3020
3735 Spalding Park Drive NW3735 Spalding Park Drive NW3735 Spalding Park Drive NW3735 Spalding Park Drive NW
Save
Ask
Tour
Hide
Share

Mortgage Calculator

Monthly Payment (Est.)

$3,649
Calculator powered by Showcase IDX, a Constellation1 Company. Copyright ©2026 Information is deemed reliable but not guaranteed.

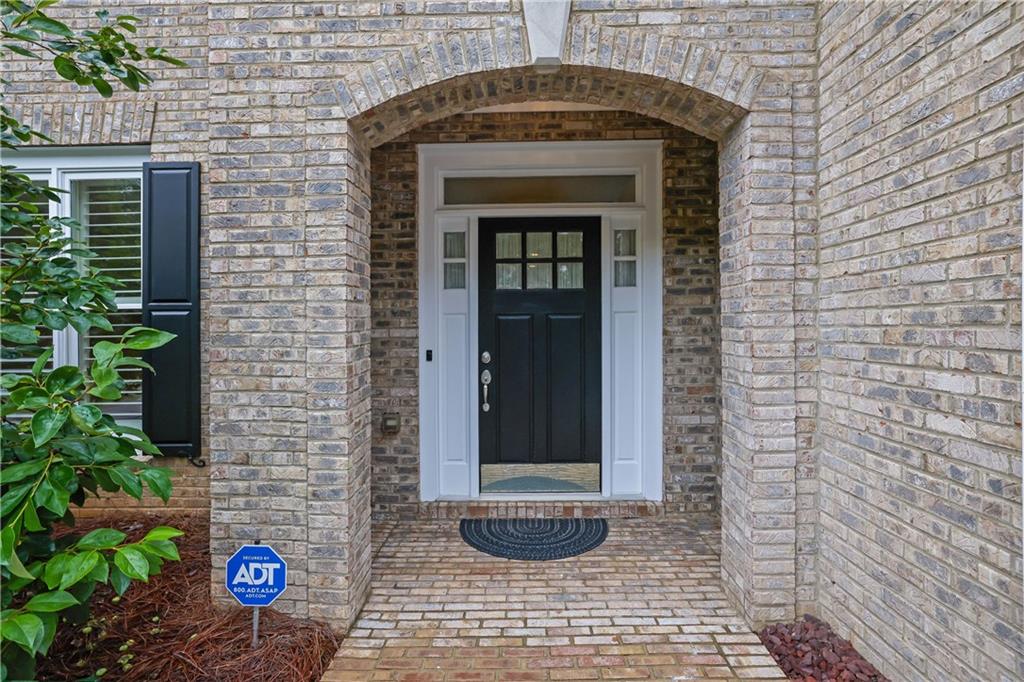
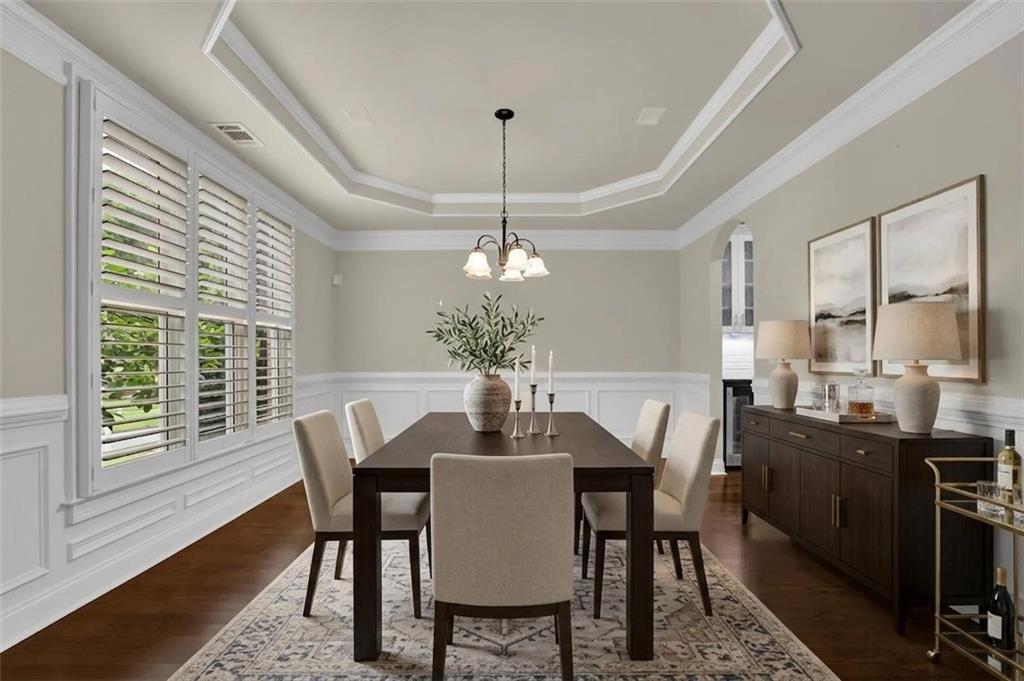
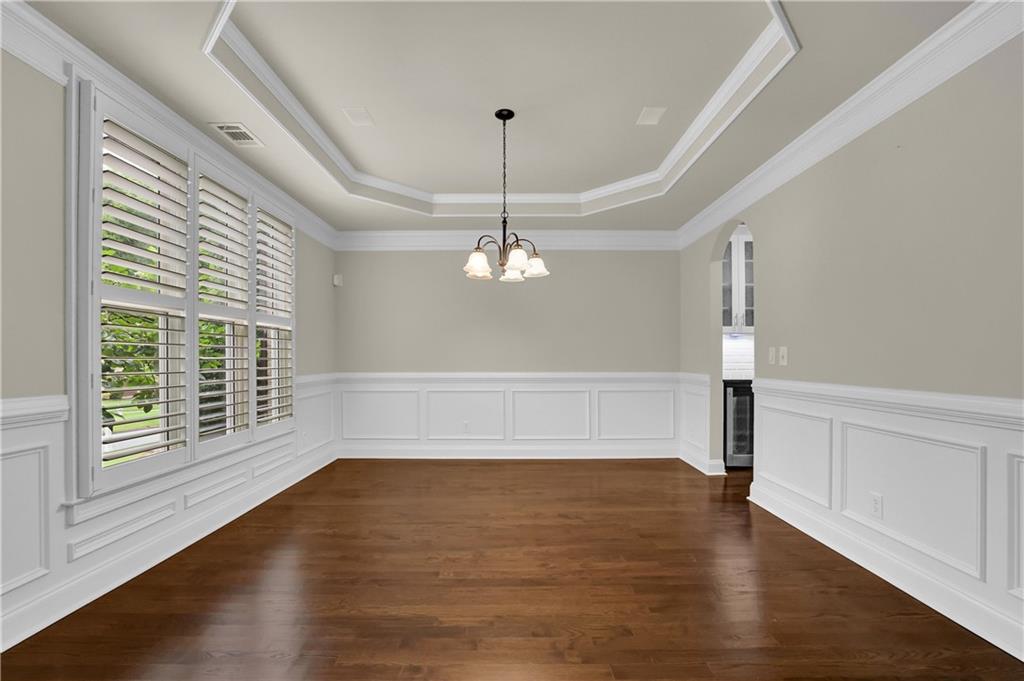
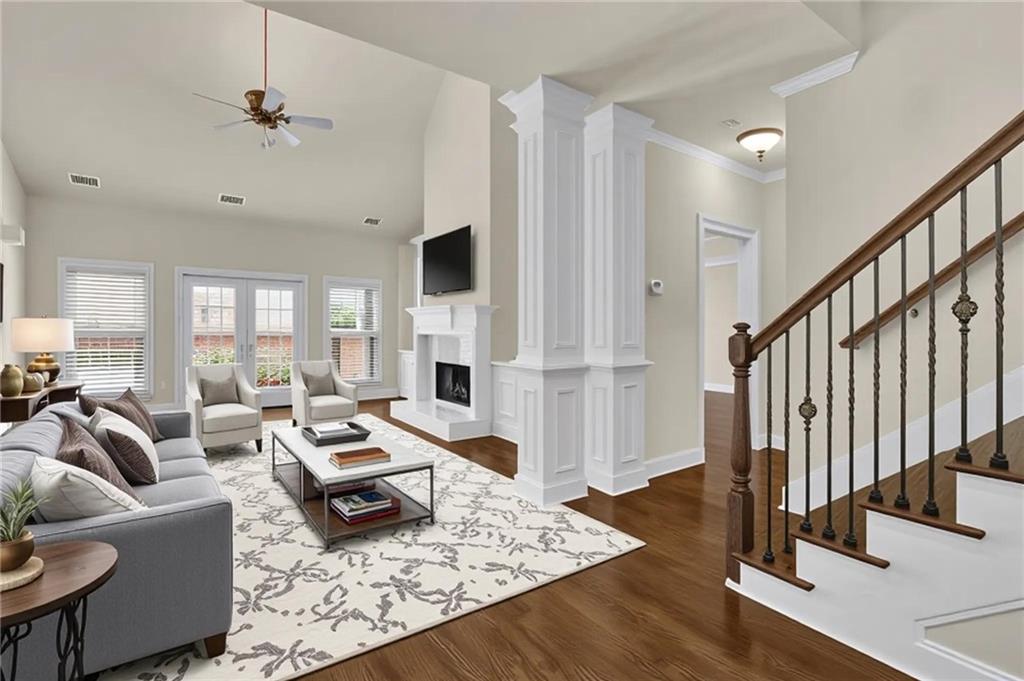
Luxury living in the sought-after Spalding Park Place community in Peachtree Corners! This stunning 5-bedroom, 3.5-bath, four-sided brick home offers beautifully designed space with an open, airy feel and generously sized rooms throughout. Step inside to find a formal dining room to your left, seamlessly flowing into a stylish wet bar complete with a beverage fridge—perfect for entertaining. The chef’s kitchen is a true centerpiece, featuring a double oven, gas cooktop with vent hood, and ample counter and cabinet space for everyday living and hosting alike. From there, the home opens into a dramatic family room with soaring vaulted ceilings, complete with custom built-in bookcases that add both character and functionality to the inviting space. Just off the eat-in kitchen, enjoy year-round relaxation in the covered and screened sunroom, which leads out to a private patio with a retractable awning—ideal for outdoor dining or unwinding in comfort. The main-level primary suite offers convenience and privacy, complete with a spacious en-suite bath. Upstairs, you’ll find three large bedrooms, two full bathrooms, and an additional flex room with a closet that can easily serve as a fifth bedroom, office, or bonus space. Located in a beautiful, established all-brick neighborhood in the heart of Peachtree Corners, this home is just minutes from top-rated schools, shopping, dining, and The Forum. Homes like this don’t last—schedule your private showing today!

Save
Ask
Tour
Hide
Share
Listing Snapshot
Price 
$799,900
Days On Site 
77 Days
Bedrooms 
5
Inside Area (SqFt) 
3,648 sqft
Total Baths 
4
Full Baths 
3
Partial Baths 
1
Lot Size 
0.17 Acres
Year Built 
2005
MLS® Number 
7766969
Status 
Active Under Contract
Property Tax 
$3,790
HOA/Condo/Coop Fees 
$45.83 monthly
Sq Ft Source 
Public Records
Friends & Family
Recent Activity
2 weeks agoStatus changed to Active Under Contract
2 weeks agoListing updated with changes from the MLS®
3 weeks agoPrice changed to $799,900
3 months agoListing first seen on site
General Features
Acres 
0.17
Attached Garage 
Yes
Foundation 
Slab
Garage 
Yes
Garage Spaces 
2
Land Lease 
No
Levels 
Two
Parking 
AttachedGarage
Property Sub Type 
Single Family Residence
Security 
Smoke Detector(s)
Sewer 
Public Sewer
SqFt Above 
3648
SqFt Total 
3648
Style 
Traditional
Utilities 
Cable Available
Water Source 
Public
Interior Features
Appliances 
DishwasherDisposalElectric OvenGas CooktopGas Water HeaterRange HoodRefrigerator
Basement 
None
Cooling 
Ceiling Fan(s)
Electric 
220 Volts
Fireplace 
Yes
Fireplace Features 
Family RoomGas Log
Fireplaces 
1
Flooring 
BrickHardwoodTile
Heating 
Central
Interior 
Breakfast BarEat-in KitchenPantryBookcasesCrown MoldingSound SystemTray Ceiling(s)Master Downstairs
Laundry Features 
Main Level
Main Level Bedrooms 
1
Save
Ask
Tour
Hide
Share
Exterior Features
Exterior 
Awning(s)Courtyard
Fencing 
None
Lot Features 
Back YardLandscapedLevel
Other Structures 
None
Patio And Porch 
PatioRear PorchScreened
Pool Features 
None
Road Frontage 
County Road
Roof 
CompositionShingle
Spa Features 
None
View 
Other
Waterfront Features 
None
Waterview 
Other
Community Features
Association Dues 
550
Community Features 
ParkPlayground
HOA Fee Frequency 
Annually
Horse Property 
None
Roads 
Asphalt
Schools
School District
Unknown
Elementary School
Simpson
Middle School
Pinckneyville
High School
Norcross
Listing Courtesy Of: MARK SPAIN of Mark Spain Real Estate Broker: 770-886-9000 Prefer Ph#:[email protected]

Listings identified with the FMLS IDX logo come from FMLS and are held by brokerage firms other than the owner of this website and the listing brokerage is identified in any listing details. Information is deemed reliable but is not guaranteed. If you believe any FMLS listing contains material that infringes your copyrighted work, please click here to review our DMCA policy and learn how to submit a takedown request.



© 2017-2026 First Multiple Listing Service, Inc.

Neighborhood & Commute
Source: Walkscore
Save
Ask
Tour
Hide
Share