

4164 Nobleman PointPeachtree Corners, GA 30097
Mortgage Calculator
Monthly Payment (Est.)
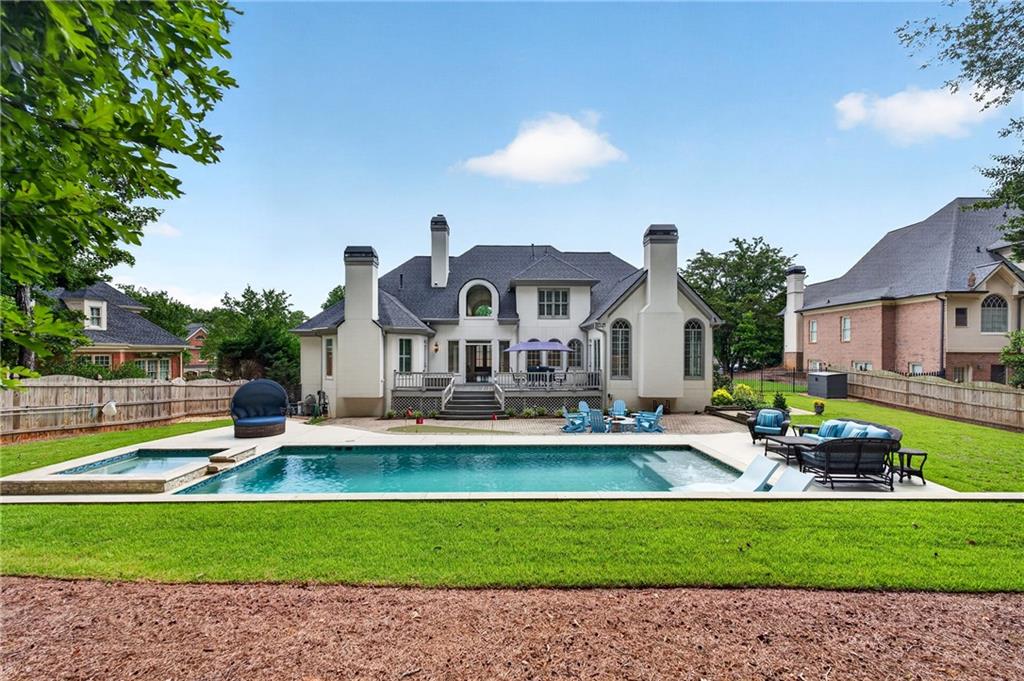
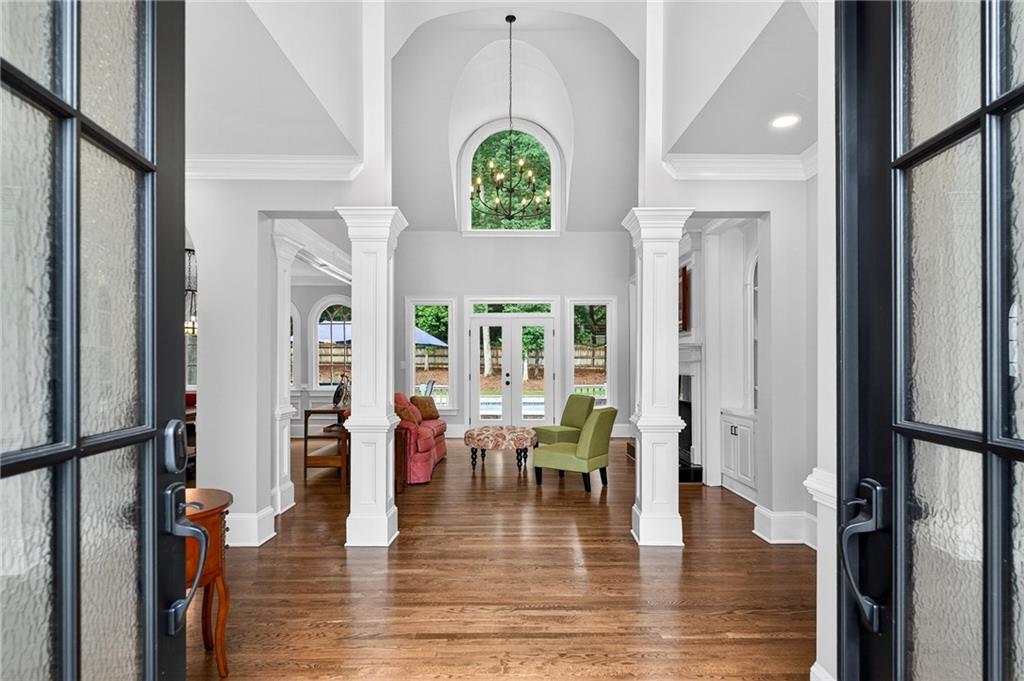
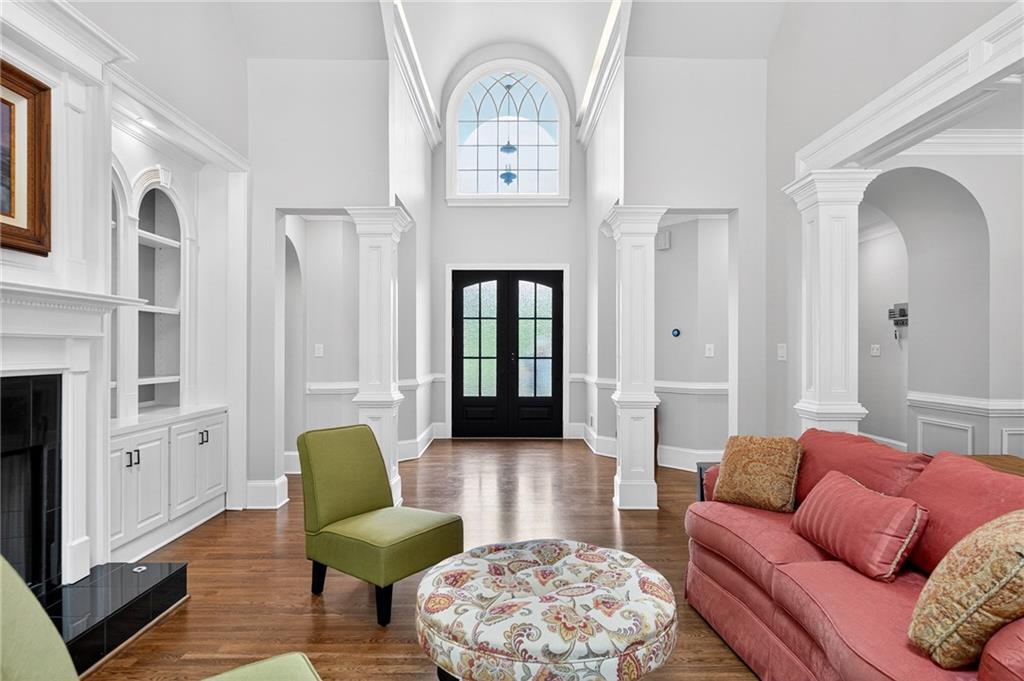
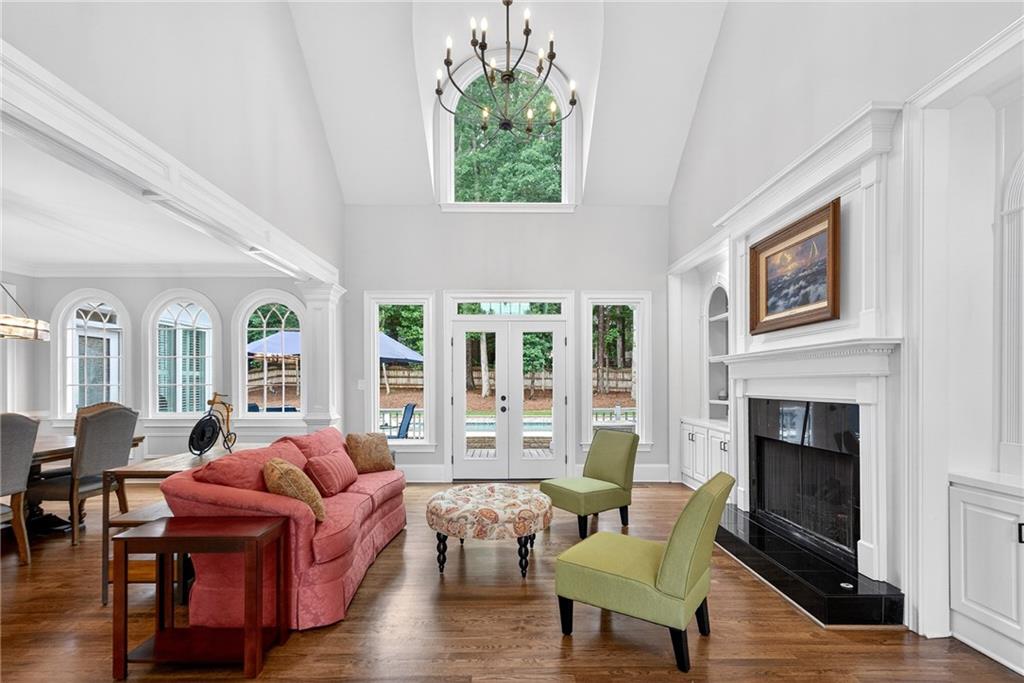
$6,615This extensively renovated Wellington Lake home stands out for its quality updates, one of the community's largest and most private backyards, and an outstanding Peachtree Corners location along the 141 corridor. **THE RENOVATION** This fully renovated home is move-in ready with quality updates throughout. Recent exterior improvements include a new roof, gutters, downspouts, replacement windows and doors, exterior paint, updated lighting, and professional landscaping. Inside, you'll find hardwood floors throughout, plantation shutters, designer lighting, and thoughtfully selected finishes.The kitchen features custom cabinetry, KitchenAid appliances including double ovens, a gas cooktop with pot filler, microwave, dishwasher, a full-size dual-zone French door wine cooler, a large center island with seating and storage, and a dedicated coffee bar. It opens seamlessly to the keeping room with a fireplace. The vaulted great room offers abundant natural light, built-in bookcases, a fireplace, and access to the deck overlooking the backyard. The main-level primary suite includes a sitting area, fireplace, generous walk-in closet, and renovated bath. A second ensuite bedroom on the main level is ideal for guests, a home office, or nursery. Upstairs are three additional hardwood-floor bedrooms, including one ensuite and two connected by an updated Jack-and-Jill bath. The terrace level provides exceptional flexibility for multigenerational living, an in-law suite, or recreation, with multiple living areas, a full bath, kitchenette, temperature-controlled wine room, unfinished storage space, and a private exterior entrance with walkway to the street. **THE BACKYARD & POOL** One of the largest and most private backyards in Wellington Lake, this outdoor living space is designed for everyday enjoyment and entertaining. The backyard features a pool with spa and fountains, flagstone decking, a putting green, expansive lawn, new privacy fencing, professional mature landscaping, and plenty of room to relax, play, or gather with family and friends. **THE LOCATION** Located in Wellington Lake, one of Peachtree Corners' most established communities, this home offers convenient access to the Atlanta Athletic Club, The Forum, Peachtree Corners Town Center, parks, restaurants, and shopping. It is also served by highly regarded public schools and is conveniently located near Wesleyan School, Cornerstone Christian Academy, and Greater Atlanta Christian School. Additional features include well-maintained hardcoat stucco, three fireplaces, and a three-car side-entry garage. With quality renovations, exceptional outdoor living, and a highly desirable location, this is a home you'll enjoy from the day you move in.
| 2 weeks ago | Price changed to $1,450,000 | |
| 2 weeks ago | Listing updated with changes from the MLS® | |
| 2 months ago | Status changed to Active | |
| 3 months ago | Listing first seen on site |
Listings identified with the FMLS IDX logo come from FMLS and are held by brokerage firms other than the owner of this website and the listing brokerage is identified in any listing details. Information is deemed reliable but is not guaranteed. If you believe any FMLS listing contains material that infringes your copyrighted work, please click here to review our DMCA policy and learn how to submit a takedown request.

© 2017-2026 First Multiple Listing Service, Inc.
Did you know? You can invite friends and family to your search. They can join your search, rate and discuss listings with you.