

Save
Ask
Tour
Hide
$775,000
24 Days On Site
1051 Mclinden Avenue SESmyrna, GA 30080
For Sale|Single Family Residence|Active Under Contract
4
Beds
4
Total Baths
3
Full Baths
1
Partial Bath
2,969
SqFt
$261
/SqFt
2015
Built
Subdivision:
Smyrna Heights
County:
Cobb
Listing Courtesy Of: Emma OBrien of Coldwell Banker Realty
Broker: 404-262-1234
Prefer Ph#:[email protected]
Call Now: 470-383-3020
Is this the listing for you? We can help make it yours.
470-383-3020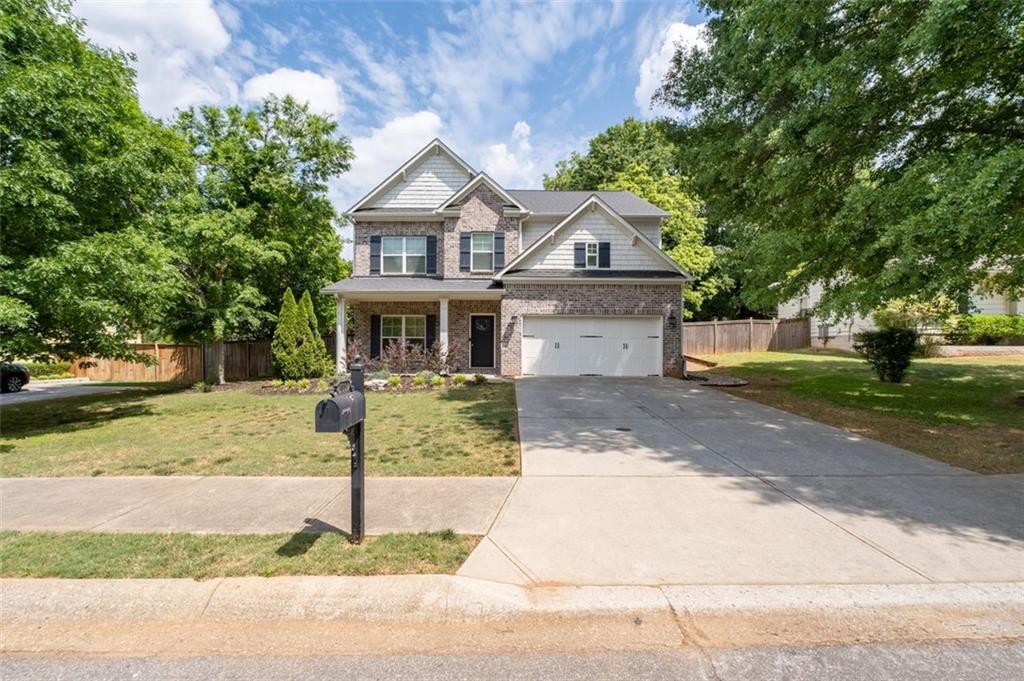
Save
Ask
Tour
Hide
Mortgage Calculator
Monthly Payment (Est.)
$3,536Calculator powered by Showcase IDX, a Constellation1 Company. Copyright ©2026 Information is deemed reliable but not guaranteed.
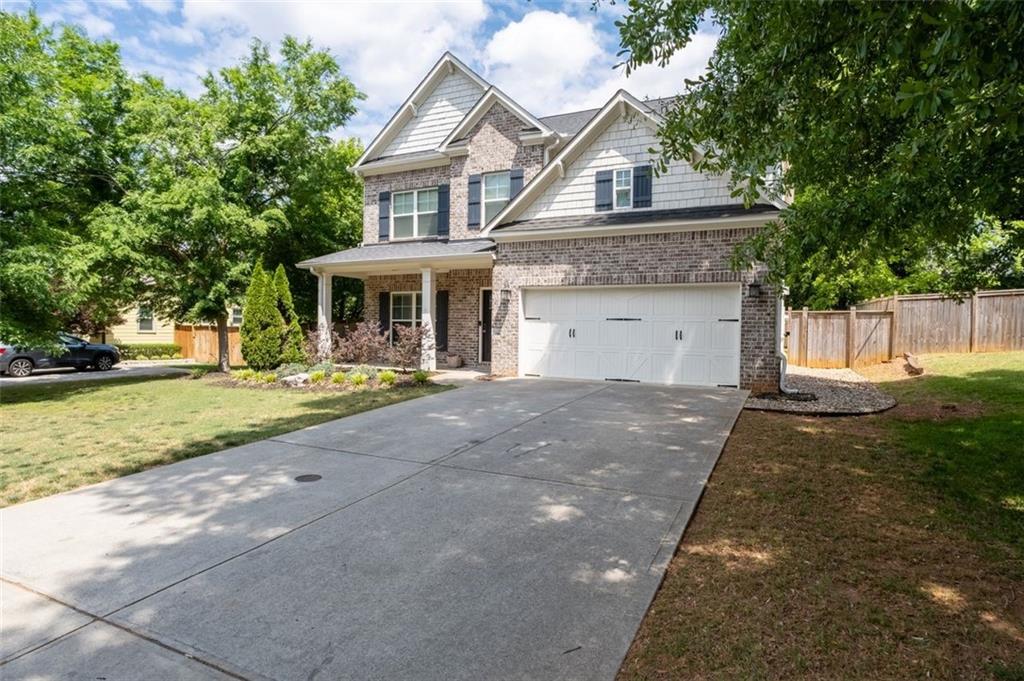
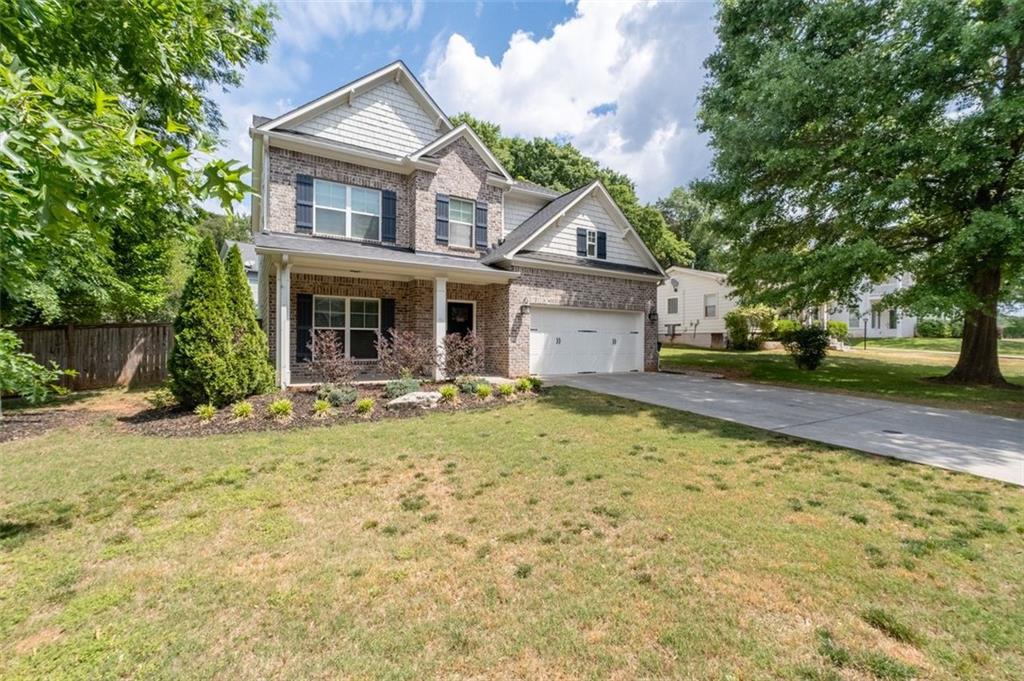
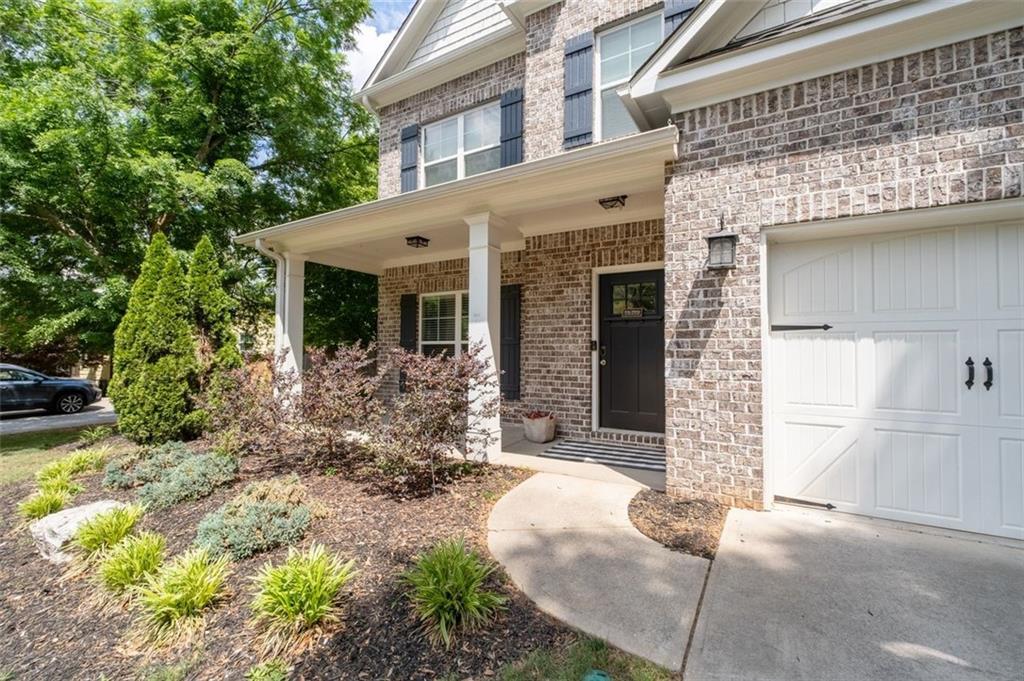
Welcome to your Smyrna Haven, modern comfort meets convenience in a prime neighborhood- Smyrna Heights. Just a short stroll to Downtown Smyrna and minutes to The Battery. Built in 2015, this craftsman-style home offers an open main level perfect for entertaining. The chef's kitchen features an expansive island, stainless steel appliances, two pantries and more. Step onto the screened porch overlooking a fully fenced backyard. Upstairs, the spacious primary suite offers dual walk-in closets, a sitting area and spa like bath. Three more bedrooms and two baths offer flexibility and the upstairs laundry adds convenience. Impeccably maintained. Schedule your showing today!
Save
Ask
Tour
Hide
Listing Snapshot
Price
$775,000
Days On Site
24 Days
Bedrooms
4
Inside Area (SqFt)
2,969 sqft
Total Baths
4
Full Baths
3
Partial Baths
1
Lot Size
0.2 Acres
Year Built
2015
MLS® Number
7761395
Status
Active Under Contract
Property Tax
$7,113
HOA/Condo/Coop Fees
N/A
Sq Ft Source
Public Records
Friends & Family
Recent Activity
| 3 weeks ago | Status changed to Active Under Contract | |
| 3 weeks ago | Listing updated with changes from the MLS® | |
| 3 weeks ago | Listing first seen on site |
General Features
Acres
0.2
Attached Garage
Yes
Foundation
Slab
Garage
Yes
Garage Spaces
2
Land Lease
No
Levels
Two
Parking
AttachedDrivewayGarageGarage Door OpenerGarage Faces FrontKitchen Level
Parking Spaces
4
Property Sub Type
Single Family Residence
Security
Smoke Detector(s)Carbon Monoxide Detector(s)Fire AlarmSecurity Service
Sewer
Public Sewer
SqFt Above
2969
SqFt Total
2969
Style
CraftsmanTraditional
Utilities
Cable AvailableElectricity AvailableNatural Gas AvailablePhone AvailableSewer AvailableWater Available
Water Source
Public
Interior Features
Appliances
DishwasherDisposalDouble OvenDryerGas CooktopGas OvenGas RangeGas Water HeaterMicrowaveRange HoodRefrigeratorWasher
Basement
None
Cooling
Ceiling Fan(s)Central AirElectric
Fireplace
Yes
Fireplace Features
Gas StarterGlass DoorsLiving Room
Fireplaces
1
Flooring
CarpetHardwood
Heating
CentralElectricNatural Gas
Interior
PantryKitchen IslandBeamed CeilingsCoffered Ceiling(s)Double VanityHigh Speed InternetHis and Hers ClosetsTray Ceiling(s)Walk-In Closet(s)
Laundry Features
Laundry RoomUpper Level
Window Features
Plantation ShuttersShutters
Save
Ask
Tour
Hide
Exterior Features
Construction Details
Vinyl Siding
Exterior
Private Yard
Fencing
Back YardFencedWood
Lot Features
Back YardFront YardLandscapedLevelPrivate
Other Structures
None
Patio And Porch
CoveredEnclosedFront PorchPatioRear PorchScreened
Pool Features
None
Road Frontage
City Street
Roof
Shingle
Spa Features
None
View
Other
Waterfront Features
None
Waterview
Other
Windows/Doors
Plantation ShuttersShutters
Community Features
Community Features
Other
Horse Property
None
Roads
Asphalt
Schools
School District
Unknown
Elementary School
Smyrna
Middle School
Campbell
High School
Campbell
Listing Courtesy Of: Emma OBrien of Coldwell Banker Realty
Broker: 404-262-1234
Prefer Ph#:[email protected]
Listings identified with the FMLS IDX logo come from FMLS and are held by brokerage firms other than the owner of this website and the listing brokerage is identified in any listing details. Information is deemed reliable but is not guaranteed. If you believe any FMLS listing contains material that infringes your copyrighted work, please click here to review our DMCA policy and learn how to submit a takedown request.

© 2017-2026 First Multiple Listing Service, Inc.
Listings identified with the FMLS IDX logo come from FMLS and are held by brokerage firms other than the owner of this website and the listing brokerage is identified in any listing details. Information is deemed reliable but is not guaranteed. If you believe any FMLS listing contains material that infringes your copyrighted work, please click here to review our DMCA policy and learn how to submit a takedown request.
© 2017-2026 First Multiple Listing Service, Inc.
Neighborhood & Commute
Source: Walkscore
Save
Ask
Tour
Hide