Save
Ask
Tour
Hide
Share
$674,900
35 Days On Site

4154 Richardson Farm Drive
Kennesaw, GA 30152

For Sale|Single Family Residence|Active
5
Beds
3
Total Baths
3
Full Baths
2,712
SqFt
$249
/SqFt
2005
Built
Subdivision:
RICHARDSON FARM
County:
Cobb
Listing Courtesy Of: Marisa Lee of Keller Williams North Atlanta Broker: 770-663-7291 Prefer Ph#:[email protected]
Call Now: 470-383-3020
Is this the listing for you? We can help make it yours.
470-383-3020
4154 Richardson Farm Drive4154 Richardson Farm Drive4154 Richardson Farm Drive4154 Richardson Farm Drive
Save
Ask
Tour
Hide
Share

Mortgage Calculator

Monthly Payment (Est.)

$3,079
Calculator powered by Showcase IDX, a Constellation1 Company. Copyright ©2026 Information is deemed reliable but not guaranteed.

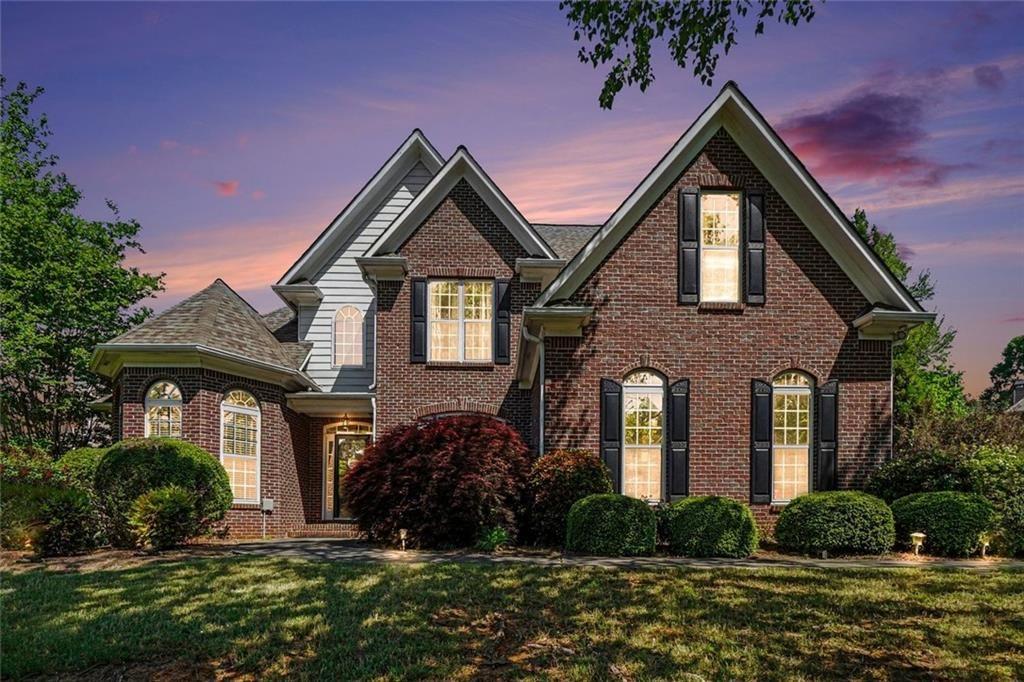
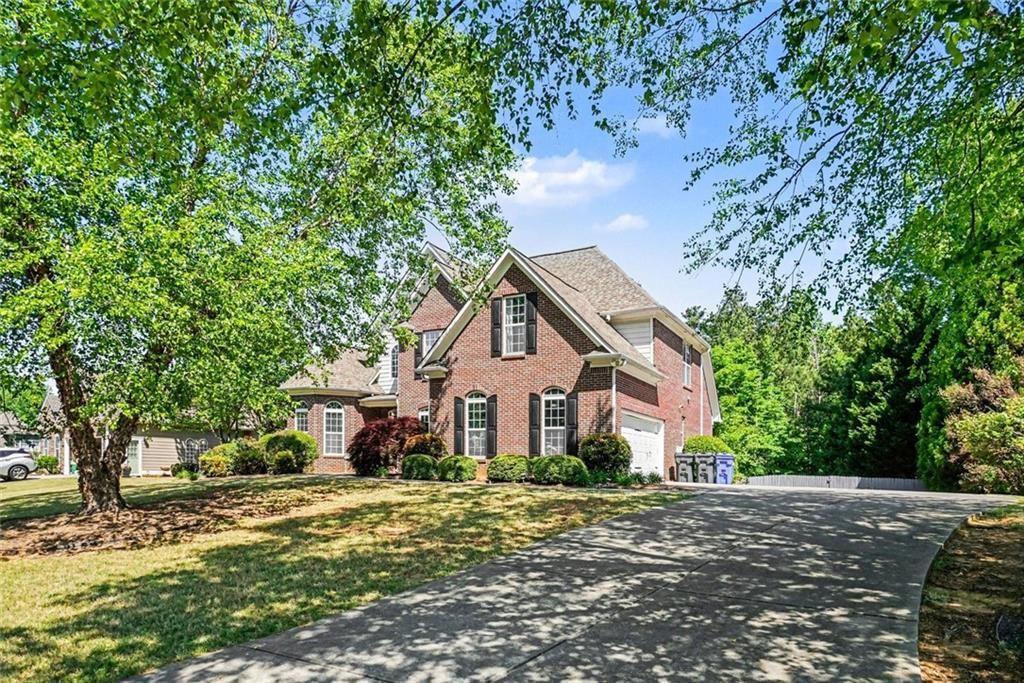
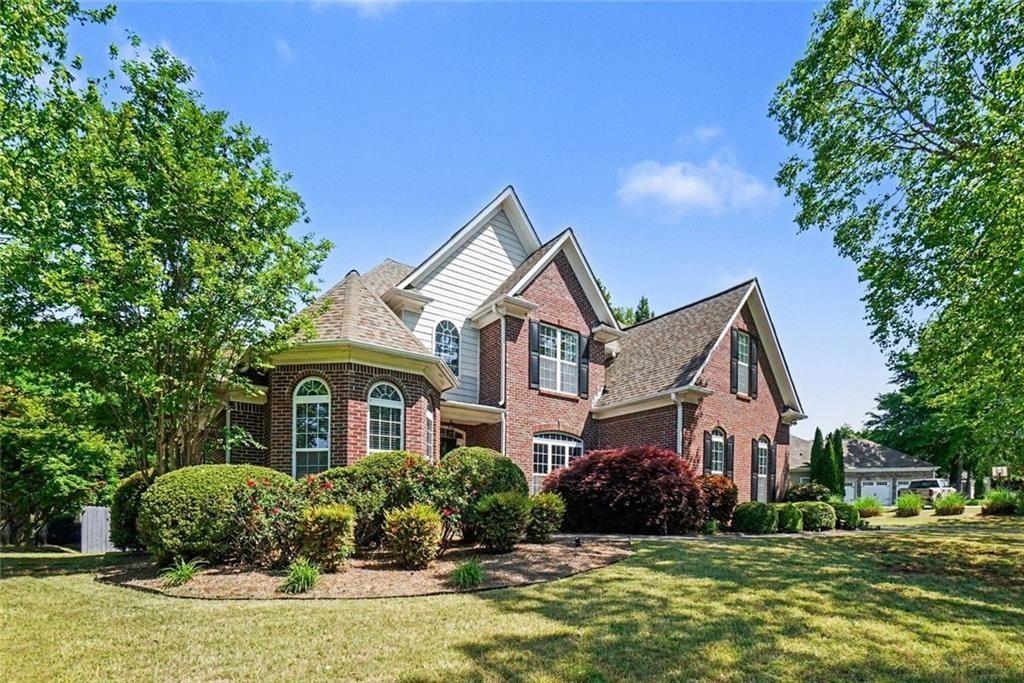
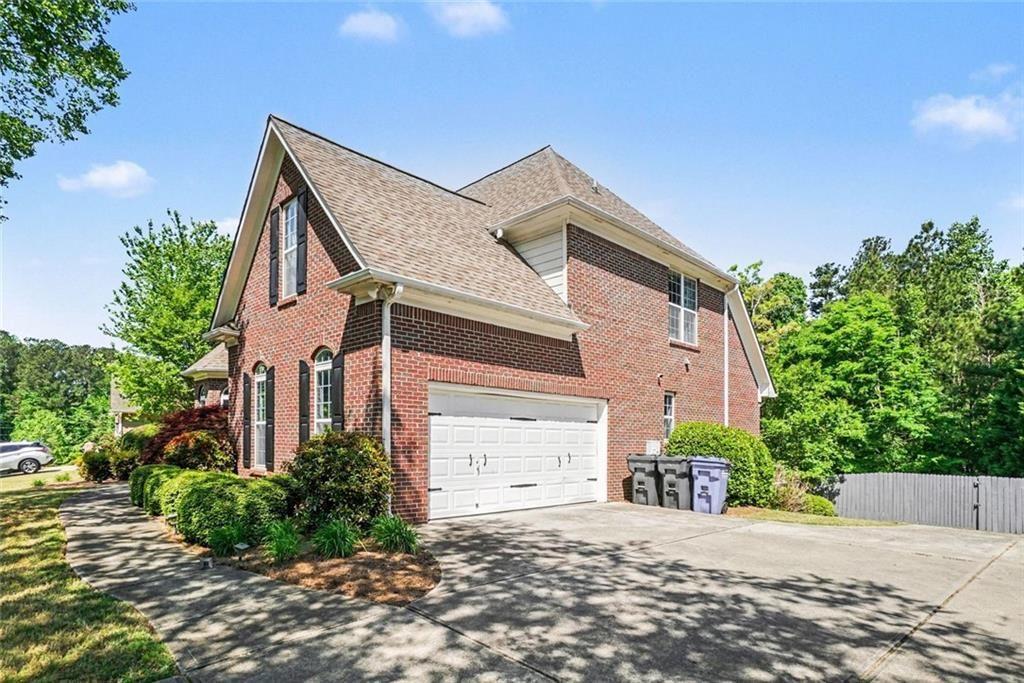
Welcome to this beautiful, well-maintained home nestled in a quiet neighborhood, just minutes from restaurants, shopping, and everyday conveniences. Situated on 0.69 acres, this three-story, three-sided brick home features a large, fully fenced private backyard that comes to life when spring flowers bloom. Inside, you’ll find 5 bedrooms and 3 full bathrooms, including an owner’s suite and a private additional bedroom and full bath on the main level located on the opposite side of the home for added privacy. Upstairs offers three additional bedrooms. The home features a two-story, high-ceiling living room with a fireplace and hardwood floors, creating a bright and inviting central gathering space. A separate, generously sized dining room is perfect for entertaining, while the kitchen is equipped with all like-new stainless steel appliances, (just two years old) and downdraft. The large unfinished basement is stubbed and already includes utilities and framing, offering an excellent opportunity for future expansion. With drywall and finishes tailored to the next owner’s vision, it has the potential to add approximately 1,112 sq ft of additional living space and future value. Step outside to an extended deck overlooking the expansive backyard. The side-entry two-car garage is complemented by a long driveway for additional parking, and a sprinkler system helps maintain the landscape. This home offers space, flexibility, and long-term potential in a highly desirable location.

Save
Ask
Tour
Hide
Share
Listing Snapshot
Price 
$674,900
Days On Site 
35 Days
Bedrooms 
5
Inside Area (SqFt) 
2,712 sqft
Total Baths 
3
Full Baths 
3
Partial Baths 
N/A
Lot Size 
0.689 Acres
Year Built 
2005
MLS® Number 
7759376
Status 
Active
Property Tax 
$5,479
HOA/Condo/Coop Fees 
$50 monthly
Sq Ft Source 
Owner
Friends & Family
Recent Activity
a month agoStatus changed to Active
a month agoPrice changed to $674,900
a month agoListing updated with changes from the MLS®
a month agoListing first seen on site
General Features
Acres 
0.689
Foundation 
None
Garage 
Yes
Garage Spaces 
2
Green Energy Efficient 
DoorsThermostat
Land Lease 
No
Levels 
Two
Parking 
DrivewayGarageKitchen Level
Parking Spaces 
2
Property Sub Type 
Single Family Residence
Security 
Smoke Detector(s)Fire Alarm
Sewer 
Public Sewer
SqFt Above 
2712
SqFt Total 
2712
Style 
European
Utilities 
Cable AvailableElectricity AvailableNatural Gas AvailablePhone AvailableSewer AvailableWater Available
Water Source 
Public
Interior Features
Appliances 
DishwasherDisposalMicrowaveElectric OvenRefrigeratorGas RangeGas Water Heater
Basement 
FullBath/StubbedDaylightExterior EntryInterior EntryUnfinished
Cooling 
Central Air
Fireplace 
Yes
Fireplace Features 
Gas StarterLiving Room
Fireplaces 
1
Flooring 
HardwoodCarpet
Heating 
Natural Gas
Interior 
Eat-in KitchenPantryDouble VanityHis and Hers ClosetsTray Ceiling(s)Walk-In Closet(s)
Laundry Features 
Main Level
Main Level Bedrooms 
2
Window Features 
Insulated Windows
Save
Ask
Tour
Hide
Share
Exterior Features
Construction Details 
BrickOther
Exterior 
GardenPrivate Yard
Fencing 
FencedBack YardWoodPrivacy
Frontage 
0
Lot Features 
Back YardFront YardLandscapedPrivateWooded
Other Structures 
None
Patio And Porch 
Deck
Pool Features 
None
Road Frontage 
None
Roof 
Composition
Spa Features 
None
View 
Rural
Waterfront Features 
Other
Waterview 
Rural
Windows/Doors 
Insulated Windows
Community Features
Accessibility Features 
Accessible Entrance
Association Dues 
600
Community Features 
ParkSidewalksStreet Lights
HOA Fee Frequency 
Annually
Horse Property 
None
Roads 
Paved
Schools
School District
Unknown
Elementary School
Lewis - Cobb
Middle School
McClure
High School
Allatoona
Listing Courtesy Of: Marisa Lee of Keller Williams North Atlanta Broker: 770-663-7291 Prefer Ph#:[email protected]

Listings identified with the FMLS IDX logo come from FMLS and are held by brokerage firms other than the owner of this website and the listing brokerage is identified in any listing details. Information is deemed reliable but is not guaranteed. If you believe any FMLS listing contains material that infringes your copyrighted work, please click here to review our DMCA policy and learn how to submit a takedown request.



© 2017-2026 First Multiple Listing Service, Inc.

Neighborhood & Commute
Source: Walkscore
Save
Ask
Tour
Hide
Share