Save
Ask
Tour
Hide
Share
$1,950,000
93 Days On Site

3736 Turnberry Court
Duluth, GA 30096

For Sale|Single Family Residence|Active
5
Beds
5
Total Baths
4
Full Baths
1
Partial Bath
6,571
SqFt
$297
/SqFt
1997
Built
Subdivision:
Sweet Bottom Plantation
County:
Gwinnett
Listing Courtesy Of: Kimberly Salamone of Peachtree Town & Country Broker: 404-671-9100 Prefer Ph#:[email protected]
Call Now: 470-383-3020
Is this the listing for you? We can help make it yours.
470-383-3020
3736 Turnberry Court3736 Turnberry Court3736 Turnberry Court3736 Turnberry Court
Save
Ask
Tour
Hide
Share

Mortgage Calculator

Monthly Payment (Est.)

$8,897
Calculator powered by Showcase IDX, a Constellation1 Company. Copyright ©2026 Information is deemed reliable but not guaranteed.

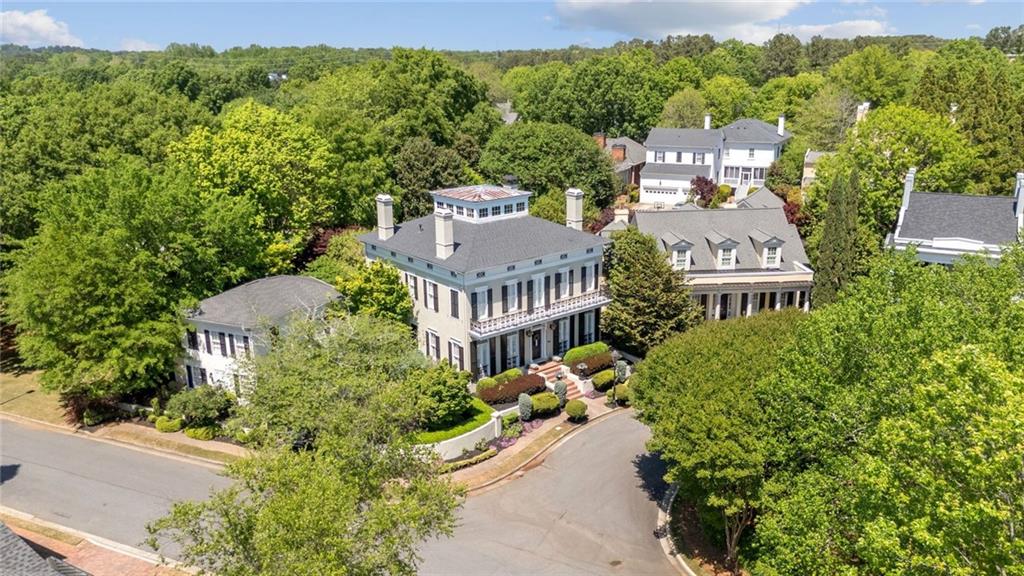
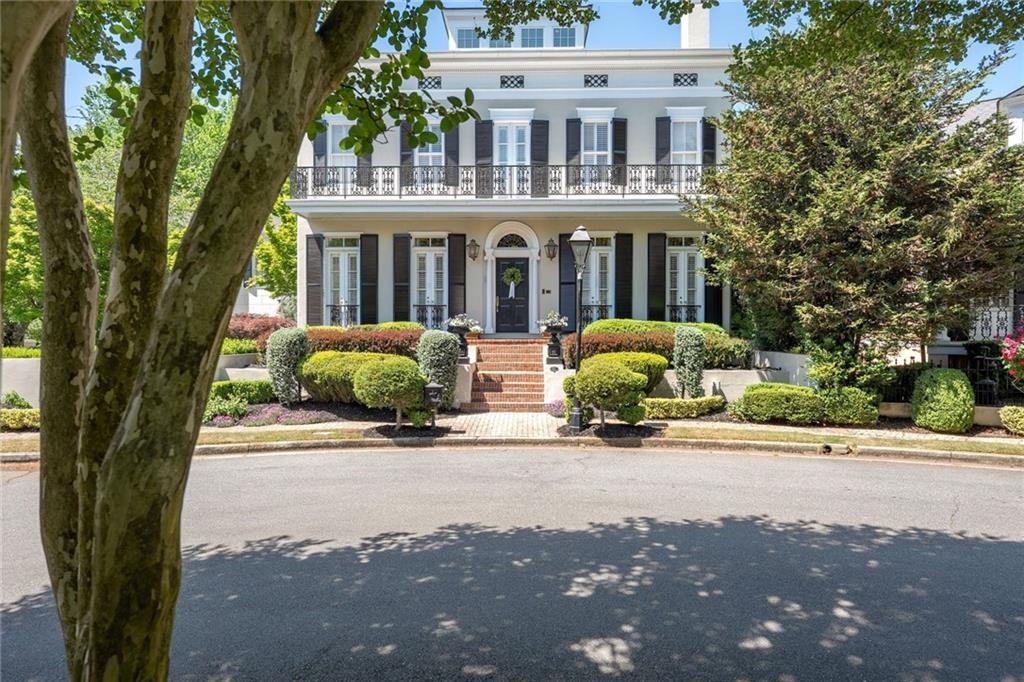
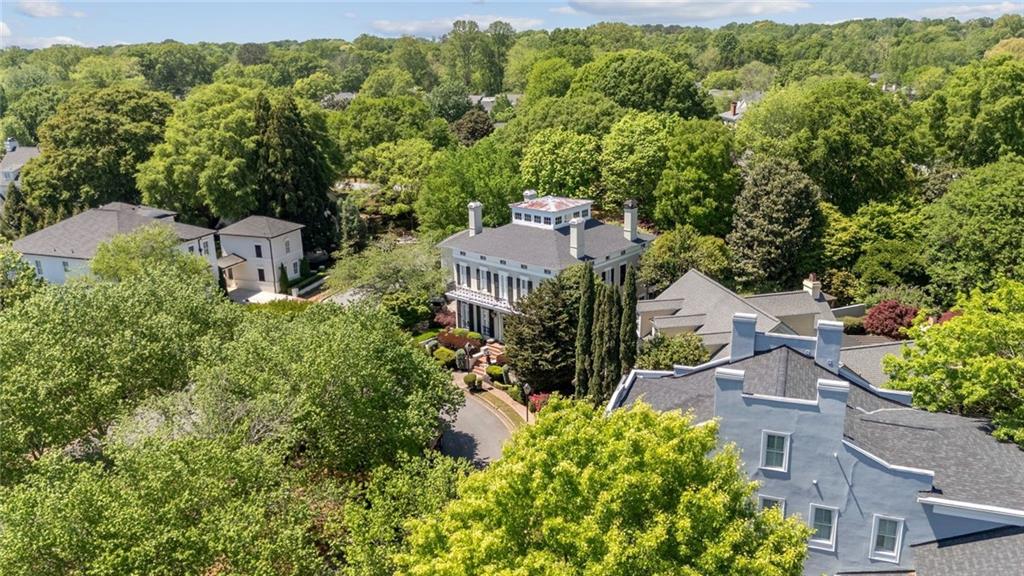
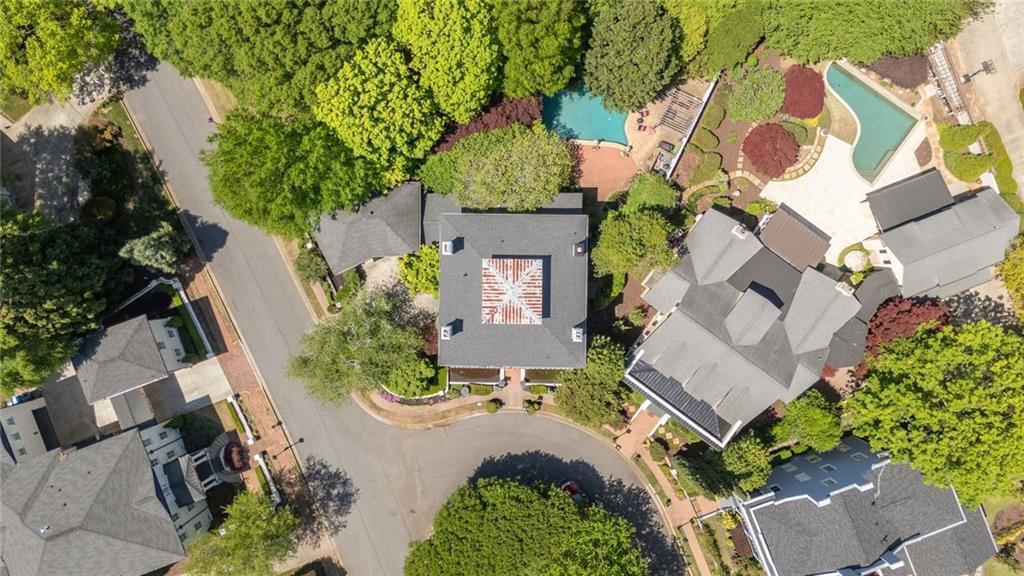
Rare Opulence meets Flawless Precision. For the architectural connoisseur who demands irreplaceable character alongside modern mechanical perfection, 3736 Turnberry Court is a curated work of art. Situated behind the secure gates of Sweet Bottom Plantation, this Federal-style estate pairs historic soul with absolute structural peace of mind. The Mechanical Evolution: Unlike traditional historic-replica properties, every core component has been systematically modernized. Enjoy absolute turnkey living with a brand-new pool heater (2026), new pool pumps (2025), a state-of-the-art tankless water system (2024), and a premium architectural roof (2021). The meticulously maintained hardcoat stucco exterior has been pre-inspected, offering complete buying confidence. Architectural Pedigree: Step across French Oak floors hand-finished in an intricate Versailles parquet and 10” plank design. The main level is anchored by a magnificent den and kitchen featuring massive, hand-hewn beams reclaimed from an 18th-century Wisconsin dairy barn, wrapped in 9” solid wood shiplap. Formal living spaces are grounded by two spectacular pre-Civil War fireplace mantels salvaged from a historic Newnan, Georgia estate. Entertainment options are endless: screen a film in the professional home theater, unwind in the private indoor sauna, or pull from your 2,000-bottle custom wine cellar, managed by dual smartphone-controlled HVAC systems. Outside, a private backyard oasis awaits with a heated gunite pool, waterfall, and screened veranda. An irreplaceable heritage estate built for the modern era. By appointment only; proof of funds required.

Save
Ask
Tour
Hide
Share
Listing Snapshot
Price 
$1,950,000
Days On Site 
93 Days
Bedrooms 
5
Inside Area (SqFt) 
6,571 sqft
Total Baths 
5
Full Baths 
4
Partial Baths 
1
Lot Size 
0.36 Acres
Year Built 
1997
MLS® Number 
7756124
Status 
Active
Property Tax 
$18,312
HOA/Condo/Coop Fees 
$375 monthly
Sq Ft Source 
Public Records
Friends & Family
Recent Activity
3 months agoStatus changed to Active
3 months agoListing updated with changes from the MLS®
3 months agoListing first seen on site
General Features
Acres 
0.36
Foundation 
Concrete Perimeter
Garage 
Yes
Garage Spaces 
2
Green Energy Efficient 
Appliances
Land Lease 
No
Levels 
Three Or More
Parking 
Garage
Parking Spaces 
2
Property Condition 
Updated/Remodeled
Property Sub Type 
Single Family Residence
Security 
Security GateSecurity Guard
Sewer 
Public Sewer
SqFt Above 
4950
SqFt Below 
1621
SqFt Total 
6571
Style 
Federal
Utilities 
Cable AvailableElectricity AvailableNatural Gas AvailableSewer AvailableWater Available
Water Source 
Public
Interior Features
Appliances 
DishwasherDisposalDouble OvenENERGY STAR Qualified AppliancesENERGY STAR Qualified Water HeaterGas OvenGas RangeGas Water HeaterMicrowaveRefrigeratorTankless Water Heater
Basement 
DaylightExterior EntryFinishedFullInterior Entry
Cooling 
Central Air
Fireplace 
Yes
Fireplace Features 
Family RoomGreat RoomLiving RoomMaster Bedroom
Fireplaces 
4
Flooring 
HardwoodMarble
Heating 
Natural Gas
Interior 
Breakfast BarKitchen IslandBeamed CeilingsBookcasesCentral VacuumCoffered Ceiling(s)Entrance FoyerHigh Speed InternetHis and Hers ClosetsRecessed LightingSaunaWalk-In Closet(s)
Laundry Features 
Electric Dryer HookupGas Dryer HookupMain LevelSink
Spa 
Yes
Window Features 
Plantation ShuttersShutters
Save
Ask
Tour
Hide
Share
Exterior Features
Construction Details 
Stucco
Exterior 
BalconyLightingPrivate EntranceRain Barrel/Cistern(s)
Fencing 
Back Yard
Lot Features 
Back YardCorner LotCul-De-SacLandscapedLevel
Other Structures 
None
Patio And Porch 
CoveredEnclosedScreened
Pool Features 
GuniteHeatedIn GroundPool/Spa ComboPrivateWaterfall
Private Pool 
Yes
Road Frontage 
Private Road
Roof 
CompositionShingle
Spa 
Yes
Spa Features 
Private
View 
Neighborhood
Waterfront Features 
None
Waterview 
Neighborhood
Windows/Doors 
Plantation ShuttersShutters
Community Features
Accessibility Features 
Therapeutic Whirlpool
Association Dues 
375
Community Features 
ClubhouseParkPlaygroundPoolTennis Court(s)
HOA Fee Frequency 
Monthly
Horse Property 
None
Roads 
Paved
Schools
School District
Unknown
Elementary School
Chattahoochee - Gwinnett
Middle School
Coleman
High School
Duluth
Listing Courtesy Of: Kimberly Salamone of Peachtree Town & Country Broker: 404-671-9100 Prefer Ph#:[email protected]

Listings identified with the FMLS IDX logo come from FMLS and are held by brokerage firms other than the owner of this website and the listing brokerage is identified in any listing details. Information is deemed reliable but is not guaranteed. If you believe any FMLS listing contains material that infringes your copyrighted work, please click here to review our DMCA policy and learn how to submit a takedown request.



© 2017-2026 First Multiple Listing Service, Inc.

Neighborhood & Commute
Source: Walkscore
Save
Ask
Tour
Hide
Share