

2263 TAYSIDE CrossingKennesaw, GA 30152
Mortgage Calculator
Monthly Payment (Est.)
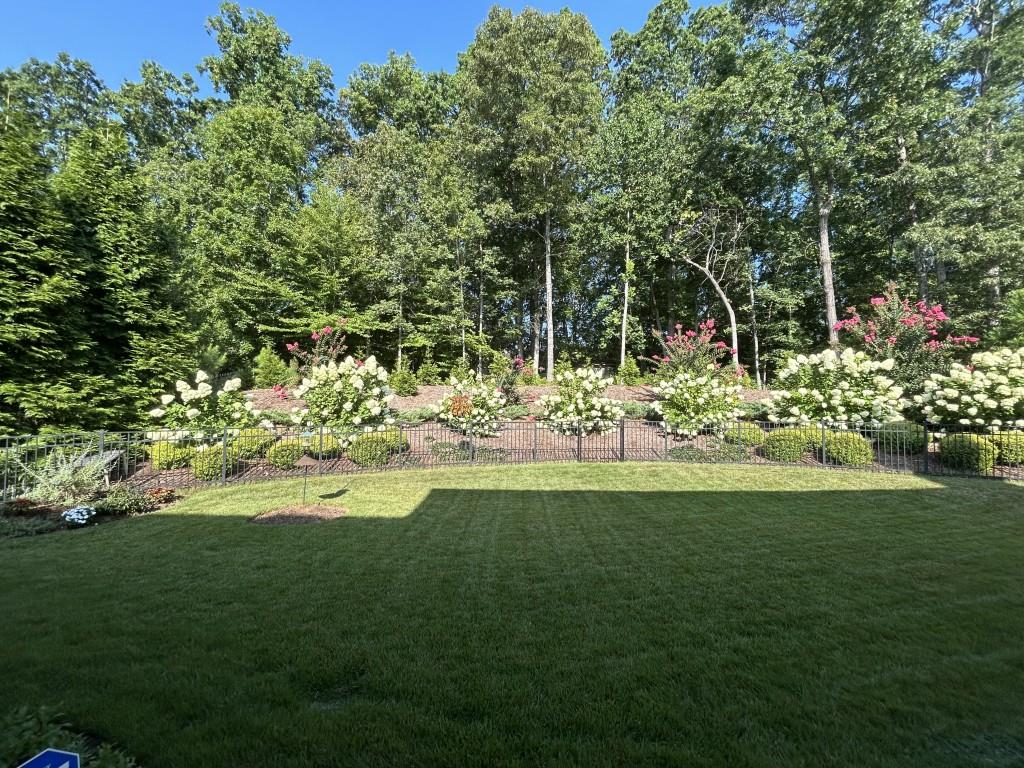
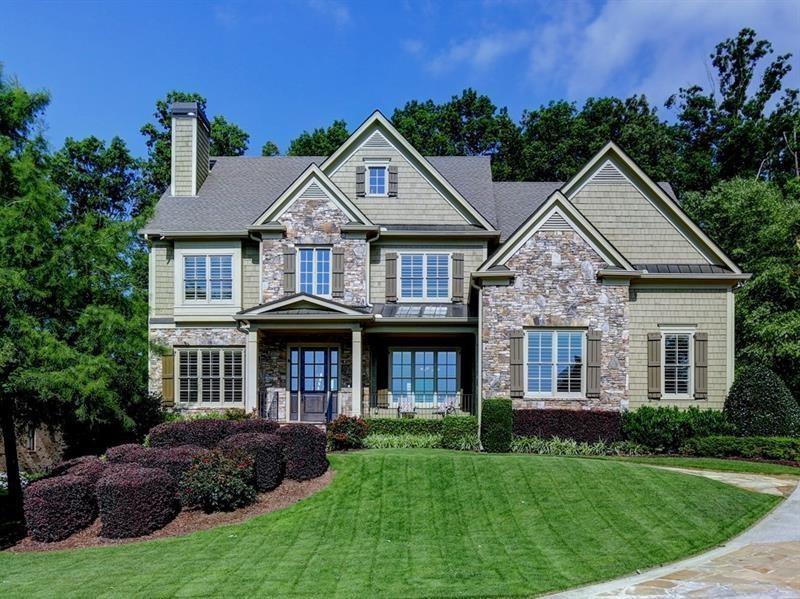
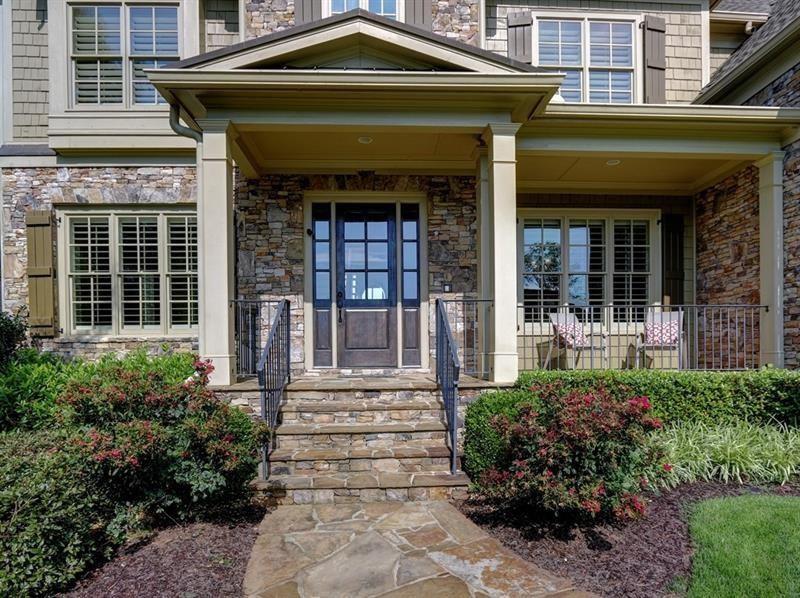
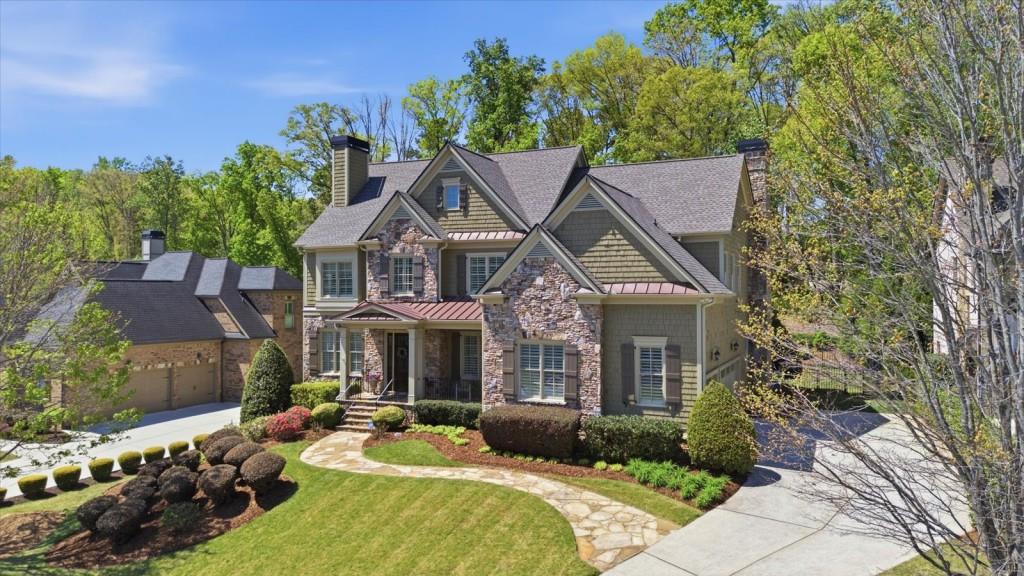
$6,730If you are searching for a walk out main floor home to a fabulous level, private & fenced backyard-then THIS IS YOUR NEXT HOME! RARE OPPORTUNITY-THIS STUNNING HOME is currently UNDER CONSTRUCTION adding a brand new TERRACE LEVEL BUILD-OUT/YOU HAVE THE UNIQUE CHANCE TO MAKE IT YOUR OWN-Imagine selecting the finishes & design details that fit your lifestyle/ Construction is underway so ACT QUICKLY t0 become a part of the design process/ The area features double door private entrance which can be a full apartment/ au pair suite/ guest suite or in-law suite/ Wide plank 5" pre-engineered white oak flooring throughout/Large bedroom/full bath w/Kohler brand tub-shower/Full kitchen w/stainless steel appliances/gas stove/oven/full size refrigerator/microwave/dishwasher/sink/disposal/Pantry too! Quartz counter tops/Bar to 48"- gas quartz surround fireside Family room/Game Room/Ample storage too/ On main level Sit & enjoy your morning coffee on the elegant flagstone floored screen porch that is right off the HUGE beautiful kitchen/Mountain views from the front yard/Beautiful landscaping installed recently on over 1/2 acre w/new landscape lighting throughout/2024 NEW ROOF SYSTEM/Recently replaced water heaters w/recirculation pumps/like new HVAC systems/Like new interior & exterior paint throughout/THIS HOME IS MOVE IN READY! Flagstone walkway & entry to driveway/Lovely flagstone floored covered entry /porch/Like new solid mahogany beveled glass entry door to the 2 story foyer- to your left can be either a study or sun room/entertainment area & to your right is an elegant wainscot detailed dining room w/butler pantry adjacent/The extensive mill work in this home is outstanding includes bullnose-rounded corners/archway entry areas/8 ft solid paneled doors/coffer ceilings/deep tray ceilings/fluted details/12 inch baseboards/furniture grade quality cabinetry/recently refinished solid oak flooring throughout main areas/ upstairs halls/plantation shutters/front & back staircases/The kitchen is AMAZING & large for those family gatherings/under counter lighting/tons of storage incl. walk in pantry/so many counter areas for great prep work & entertaining including under counter outlets/oversized kitchen island/double oven/microwave/Casual dining area flows into a large coffer ceiling great room w/raised hearth-stacked stone fireplace for those cozy evenings/elegant powder room adjacent to main areas/Upstairs-there are a front and back entry staircases which is great for children/Fireside owner's suite is oversized with 2 gorgeous deep tray ceilings/marble surround gas fireside sitting area or study/his and hers custom closets/large dual vanity with furniture quality cabinetry/soaking tub/dual shower heads & seat in shower/down the wide main oak floor hallway is the laundry room & 3 en suite bedrooms/Come to The Overlook at Marietta Country Club where you have a fabulous oversized pool w/slide & children's pool too/great covered entertainment areas/tennis & pickleball courts/play area/side walks/an elegant clubhouse for private parties/AND A GREAT tunnel under Stilesboro Rd where you can drive your golf cart to your friends' homes in the club and if you join the Marietta Country Club there you will also enjoy 27 holes of championship golf- recently renovated 18 holes/Olympic size pool & large fireside pavilion with great bar and menu for all to enjoy by the pool area/tennis viewing pavilion/tennis & pickleball courts/An amazing 2 story clubhouse w/elegant restaurants/mountain view lounge where you can find live entertainment on special evenings/events at the club & so much more! The award winning Mt Paran private school is right next to The Overlook where you can bring your children on your golf cart to school there if you want! Kennesaw Mountain Park is minutes away to enjoy more family fu/Marietta Square is nearby with fabulous restaurants & entertainment/ Live and play at The Overlook at Marietta Country Club!
| 2 months ago | Price changed to $1,475,000 | |
| 2 months ago | Listing updated with changes from the MLS® | |
| 3 months ago | Listing first seen on site |
Listings identified with the FMLS IDX logo come from FMLS and are held by brokerage firms other than the owner of this website and the listing brokerage is identified in any listing details. Information is deemed reliable but is not guaranteed. If you believe any FMLS listing contains material that infringes your copyrighted work, please click here to review our DMCA policy and learn how to submit a takedown request.

© 2017-2026 First Multiple Listing Service, Inc.
Did you know? You can invite friends and family to your search. They can join your search, rate and discuss listings with you.