

1177 Smithwell Point NWKennesaw, GA 30152
Mortgage Calculator
Monthly Payment (Est.)
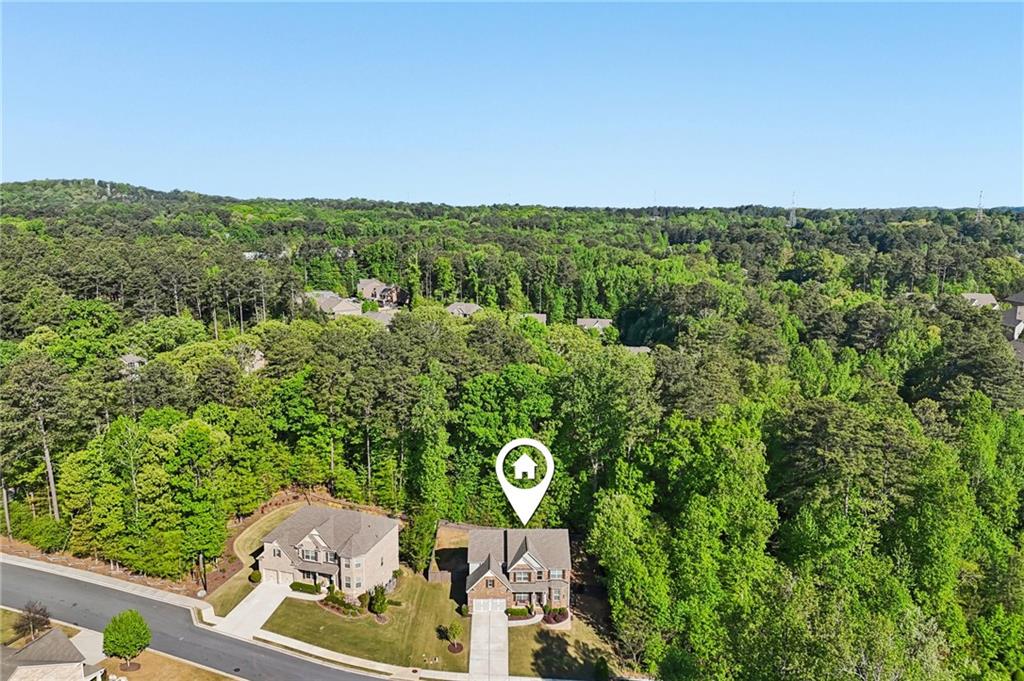
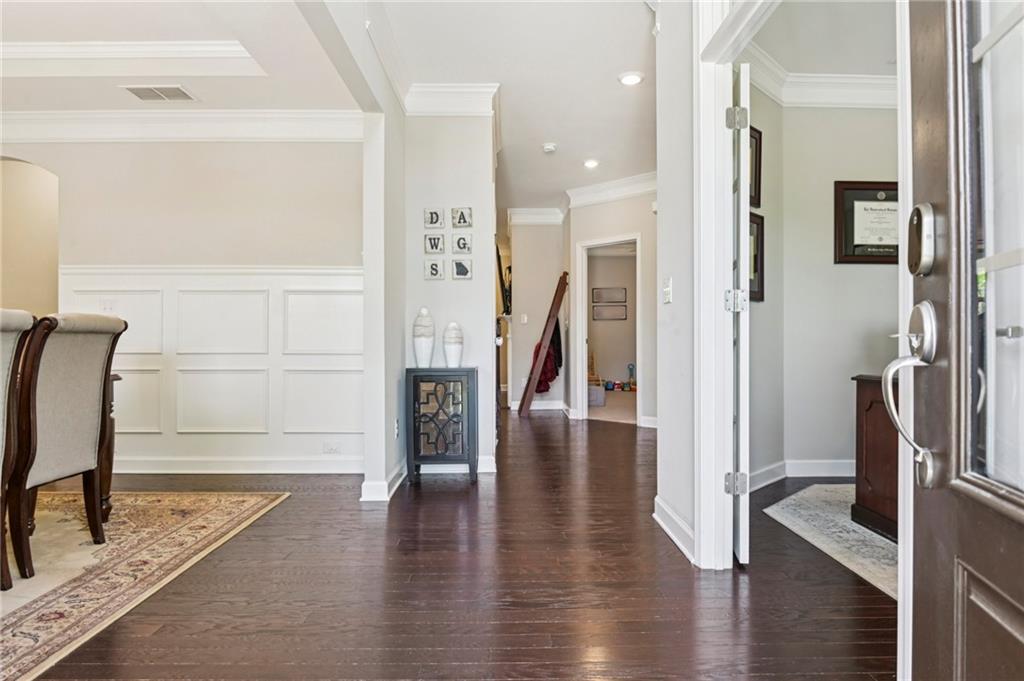
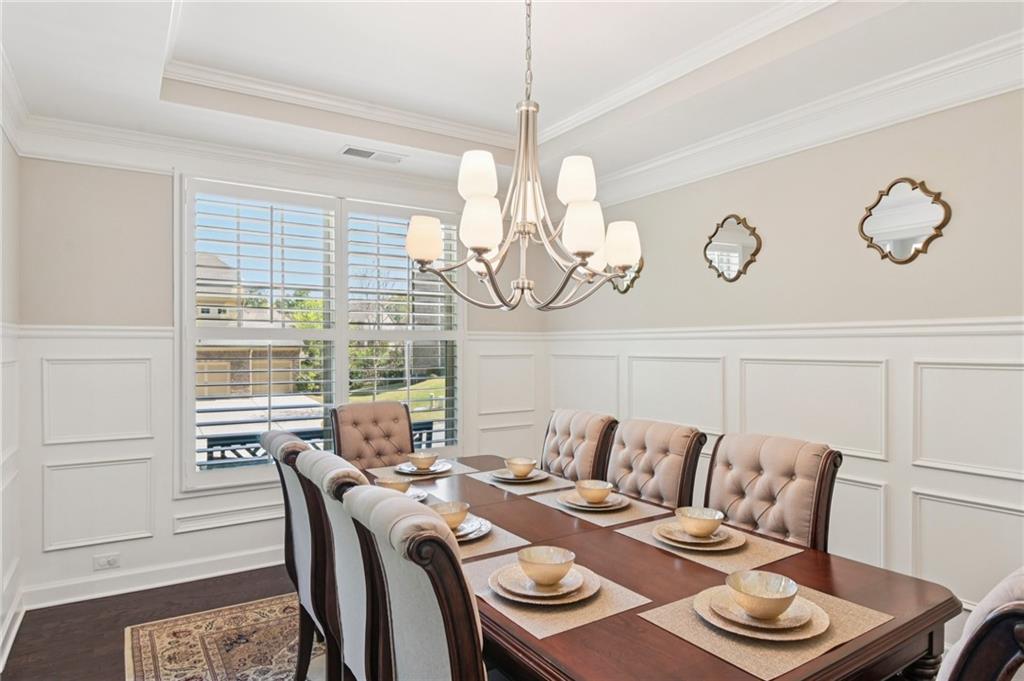
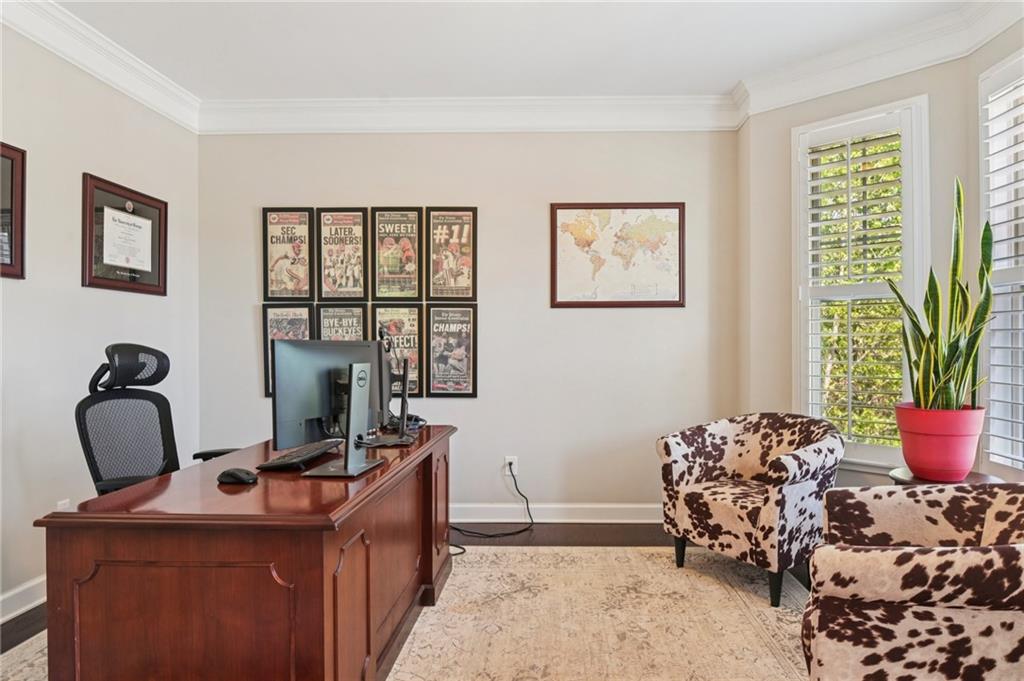
$3,421***One of a Kind Privacy on Lot Backing to Woods***Home Office***Basement Framed with HVAC - Ready to Finish***Upper and Lower Outdoor Patios***Offering a large lot backing to woods for unique privacy, as well as lots of space including a keeping room, home office, dual primary closets and more, this home can't be missed! Step inside to a welcoming layout with a formal dining room featuring chair railing to the left and a private home office with French doors to the right. The living room offers a cozy fireplace and a wall of windows showcasing peaceful, wooded views. The on-trend kitchen is both stylish and functional, featuring an island with seating, granite countertops, tile backsplash, and stainless steel appliances. The adjacent keeping room includes a dry bar, perfect for a coffee setup, and provides easy access to the backyard. The seamless flow between the family room, kitchen, and keeping room creates an incredible indoor-outdoor entertaining experience. A main-level bedroom and full bath offer the perfect setup for guest/MIL suite. Upstairs, the primary suite is complete with a separate sitting area that adds a sense of space and luxury. The en-suite bath features a large vanity, separate tub and shower, and two oversized walk-in closets. Three spacious secondary bedrooms and a full bath ensure room for everyone! Don’t miss the unfinished terrace level, offering endless possibilities to customize and expand. Outdoors, the home backs up to a protected wooded area and Noonday Creek, providing a level of privacy that is incredibly rare in a neighborhood setting. Whether watching deer and turkey or listening to the gentle flow of the creek, you'll feel you are in the country instead of a neighborhood! The unique positioning of the keeping room further enhances the sense of seclusion, shielding the home from neighboring views. Community amenities include a clubhouse, pool, and tennis courts. Updates include front and rear retaining walls, irrigation system, fencing, expanded deck, buried downspouts with improved drainage, a gutter guard system plus HVAC and framing completed in the basement. Book your tour today!
| 3 weeks ago | Price changed to $749,900 | |
| 3 weeks ago | Listing updated with changes from the MLS® | |
| a month ago | Listing first seen on site |
Listings identified with the FMLS IDX logo come from FMLS and are held by brokerage firms other than the owner of this website and the listing brokerage is identified in any listing details. Information is deemed reliable but is not guaranteed. If you believe any FMLS listing contains material that infringes your copyrighted work, please click here to review our DMCA policy and learn how to submit a takedown request.

© 2017-2026 First Multiple Listing Service, Inc.
Did you know? You can invite friends and family to your search. They can join your search, rate and discuss listings with you.