Save
Ask
Tour
Hide
Share
$1,499,000
104 Days On Site

3150 Sugarloaf Club Drive
Duluth, GA 30097

For Sale|Single Family Residence|Active
5
Beds
8
Total Baths
5
Full Baths
3
Partial Baths
6,338
SqFt
$237
/SqFt
1998
Built
Subdivision:
Sugarloaf Country Club
County:
Gwinnett
Listing Courtesy Of: MICHELE COLLINS of Harry Norman Realtors Broker: 678-461-8700 Prefer Ph#:[email protected]
Call Now: 470-383-3020
Is this the listing for you? We can help make it yours.
470-383-3020
3150 Sugarloaf Club Drive3150 Sugarloaf Club Drive3150 Sugarloaf Club Drive3150 Sugarloaf Club Drive
Save
Ask
Tour
Hide
Share

Mortgage Calculator

Monthly Payment (Est.)

$6,839
Calculator powered by Showcase IDX, a Constellation1 Company. Copyright ©2026 Information is deemed reliable but not guaranteed.

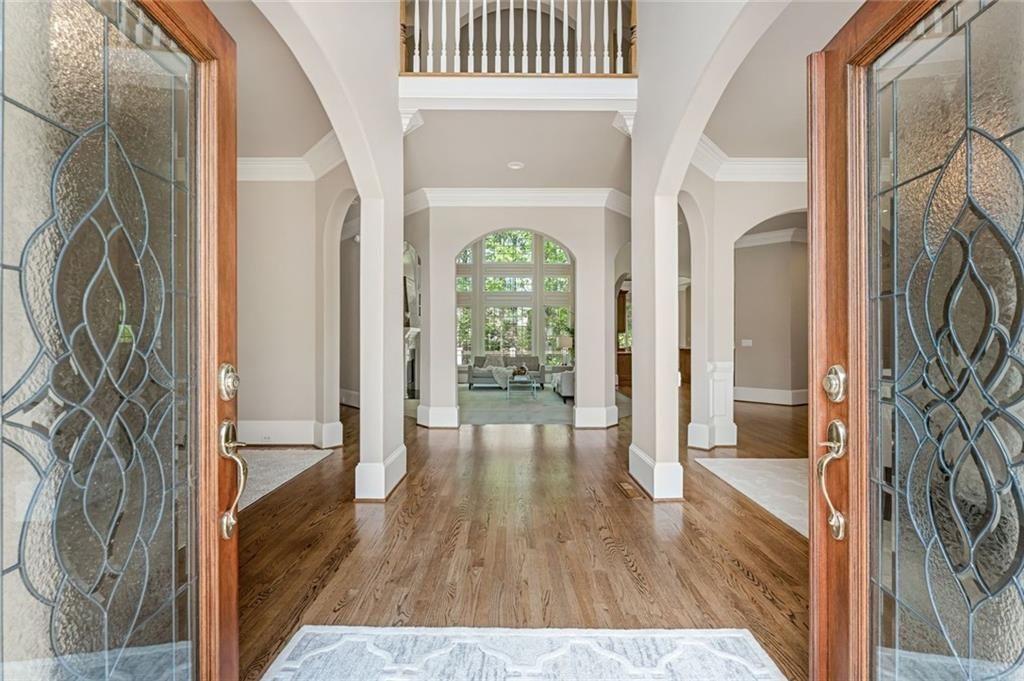
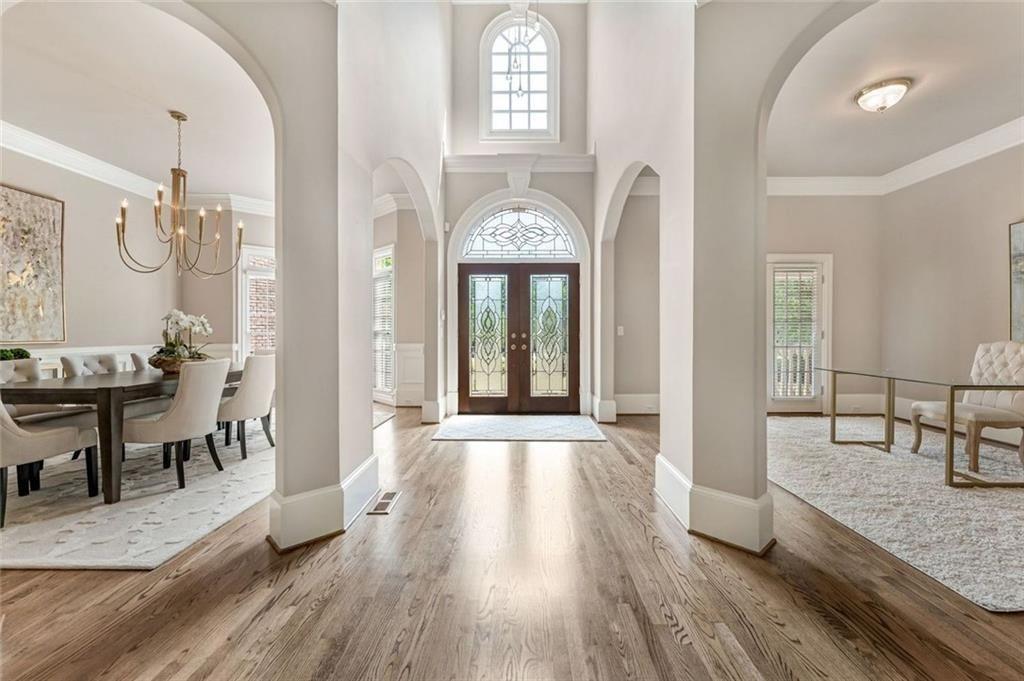
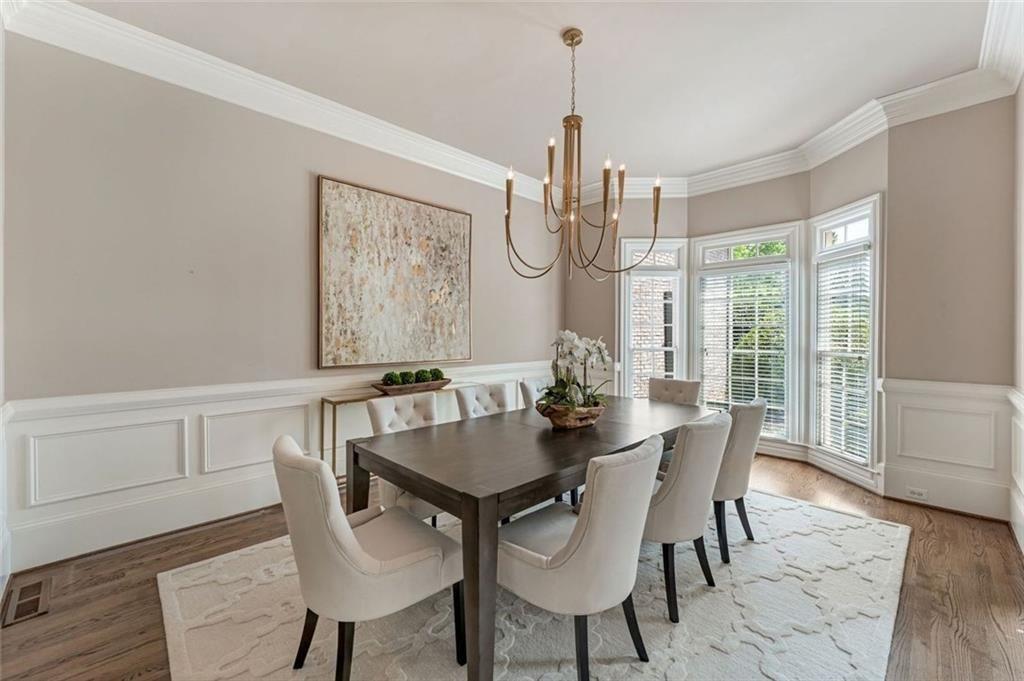
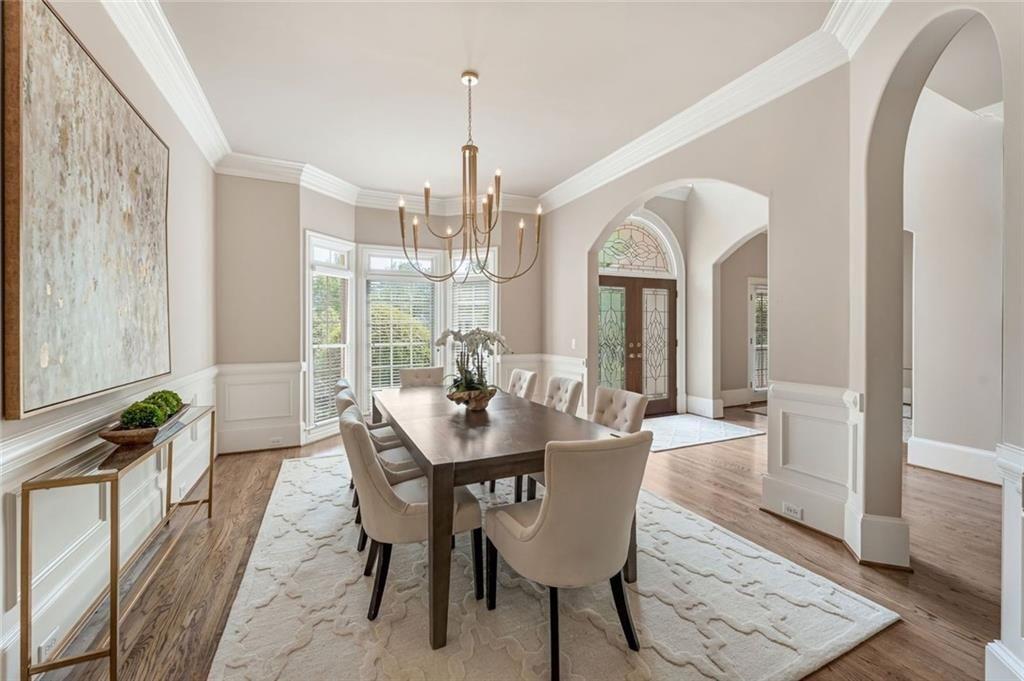
Showstopping CURB APPEAL on this beautiful estate home with its meticulously manicured level front lawn and the FOUR SIDES BRICK stateliness. The curb appeal sets the stage for the allure of the interior. A plethora of high-end upgrades such as unique ceiling designs, rounded drywall corners, and modern light fixtures set this home apart from others. Double front doors open to a bright and open interior. A banquet-sized dining room and front study flank the two-story foyer. The two-story great room with great architectural details provides the GRANDEUR expected in a million dollar home. The Chef’s kitchen has been renovated and is extra-large with plenty of space for two cooks! High-end stainless appliances (including a warming drawer) and stone counters with ogee edge complement the pretty cabinetry. The kitchen overlooks the keeping room providing a great flow for entertaining or casual family living. The MASTER IS ON THE MAIN, with two handsomely equipped closets and a large master bathroom. Upstairs are three secondary bedrooms with ensuite bathrooms and walk-in closets. The terrace level extends the living space with a kitchen, game room, media room, powder room, and a full bedroom suite. There is a stair lift going to the terrace level area providing for multi-generational living. The screened porch in the backyard that looks over the green lushness will become one of your favorite places in the home. There is a side fenced area perfect if you have to let out a pet. And the backyard goes well past the cleared area providing terrific privacy in the backyard but still room for a pool if that is your pleasure. WELCOME HOME!

Save
Ask
Tour
Hide
Share
Listing Snapshot
Price 
$1,499,000
Days On Site 
104 Days
Bedrooms 
5
Inside Area (SqFt) 
6,338 sqft
Total Baths 
8
Full Baths 
5
Partial Baths 
3
Lot Size 
0.6 Acres
Year Built 
1998
MLS® Number 
7750273
Status 
Active
Property Tax 
$3,534
HOA/Condo/Coop Fees 
$258.33 monthly
Sq Ft Source 
Appraiser
Friends & Family
Recent Activity
2 months agoPrice changed to $1,499,000
2 months agoListing updated with changes from the MLS®
3 months agoStatus changed to Active
3 months agoListing first seen on site
General Features
Acres 
0.6
Attached Garage 
Yes
Foundation 
Slab
Garage 
Yes
Garage Spaces 
3
Land Lease 
No
Levels 
Three Or More
Parking 
AttachedGarageGarage Door OpenerGarage Faces Side
Property Sub Type 
Single Family Residence
Security 
Security SystemSecurity System OwnedSmoke Detector(s)
Sewer 
Public Sewer
SqFt Above 
4142
SqFt Below 
2196
SqFt Total 
6338
Style 
Traditional
Utilities 
Cable AvailableElectricity AvailableNatural Gas AvailablePhone AvailableUnderground UtilitiesWater Available
Water Source 
Public
Interior Features
Appliances 
DishwasherDisposalDouble OvenGas CooktopMicrowaveRange HoodRefrigeratorOther
Basement 
DaylightExterior EntryFinishedFullInterior Entry
Cooling 
Ceiling Fan(s)Central AirZoned
Electric 
220 Volts
Fireplace 
Yes
Fireplace Features 
Family RoomGas LogGas StarterGreat RoomMasonry
Fireplaces 
2
Flooring 
CarpetCeramic TileWood
Heating 
CentralForced AirZoned
Interior 
Breakfast BarPantryKitchen IslandBookcasesCathedral Ceiling(s)Crown MoldingDouble VanityHigh Speed InternetTray Ceiling(s)Walk-In Closet(s)Wet BarMaster Downstairs
Laundry Features 
Main LevelLaundry RoomOther
Main Level Bedrooms 
1
Window Features 
Double Pane WindowsInsulated Windows
Save
Ask
Tour
Hide
Share
Exterior Features
Exterior 
LightingPrivate EntrancePrivate YardRain Gutters
Fencing 
Wrought Iron
Lot Features 
Back YardFront YardLandscapedPrivateSprinklers In FrontSprinklers In Rear
Other Structures 
None
Patio And Porch 
DeckPatioScreened
Pool Features 
None
Road Frontage 
Private Road
Roof 
Composition
Spa Features 
None
View 
Trees/Woods
Waterfront Features 
None
Waterview 
Trees/Woods
Windows/Doors 
Double Pane WindowsInsulated Windows
Community Features
Accessibility Features 
Accessible EntranceTherapeutic WhirlpoolAccessible Approach with RampStair Lift
Association Dues 
3100
Community Features 
ClubhouseFitness CenterGatedGolfParkPlaygroundSidewalksStreet LightsTennis Court(s)
Financing Terms Available 
CashConventional
HOA Fee Frequency 
Annually
Horse Property 
None
Roads 
Asphalt
Schools
School District
Unknown
Elementary School
Mason
Middle School
Hull
High School
Peachtree Ridge
Listing Courtesy Of: MICHELE COLLINS of Harry Norman Realtors Broker: 678-461-8700 Prefer Ph#:[email protected]

Listings identified with the FMLS IDX logo come from FMLS and are held by brokerage firms other than the owner of this website and the listing brokerage is identified in any listing details. Information is deemed reliable but is not guaranteed. If you believe any FMLS listing contains material that infringes your copyrighted work, please click here to review our DMCA policy and learn how to submit a takedown request.



© 2017-2026 First Multiple Listing Service, Inc.

Neighborhood & Commute
Source: Walkscore
Save
Ask
Tour
Hide
Share