Save
Ask
Tour
Hide
Share
$850,000
17 Days On Site

4310 Woodhaven Way SE
Smyrna, GA 30082

For Sale|Single Family Residence|Active
5
Beds
4
Total Baths
3
Full Baths
1
Partial Bath
3,751
SqFt
$227
/SqFt
1998
Built
Subdivision:
Reed Place
County:
Cobb
Listing Courtesy Of: Bowman and Sable Team of Berkshire Hathaway HomeServices Georgia Properties Broker: 770-973-8822 Prefer Ph#:[email protected]
Call Now: 470-383-3020
Is this the listing for you? We can help make it yours.
470-383-3020
4310 Woodhaven Way SE4310 Woodhaven Way SE4310 Woodhaven Way SE4310 Woodhaven Way SE
Save
Ask
Tour
Hide
Share

Mortgage Calculator

Monthly Payment (Est.)

$3,878
Calculator powered by Showcase IDX, a Constellation1 Company. Copyright ©2026 Information is deemed reliable but not guaranteed.

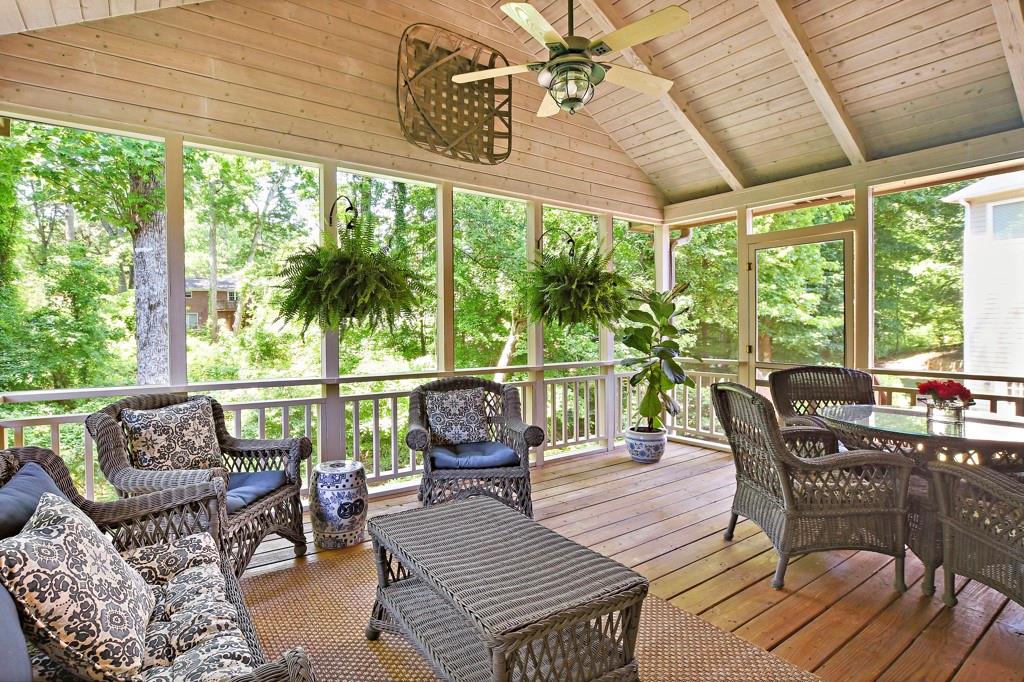
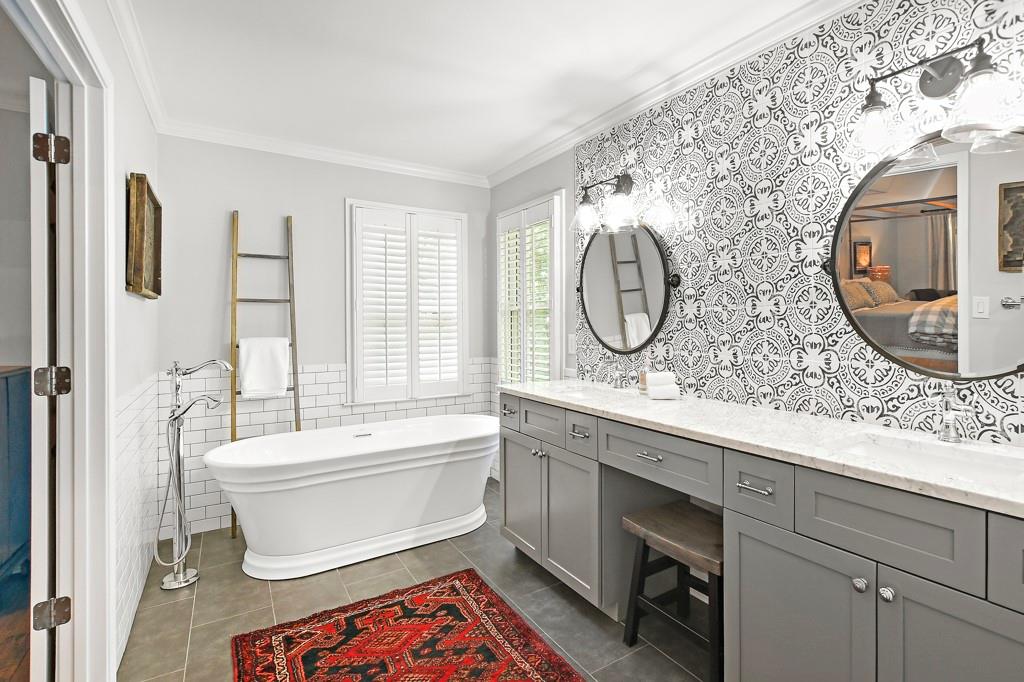
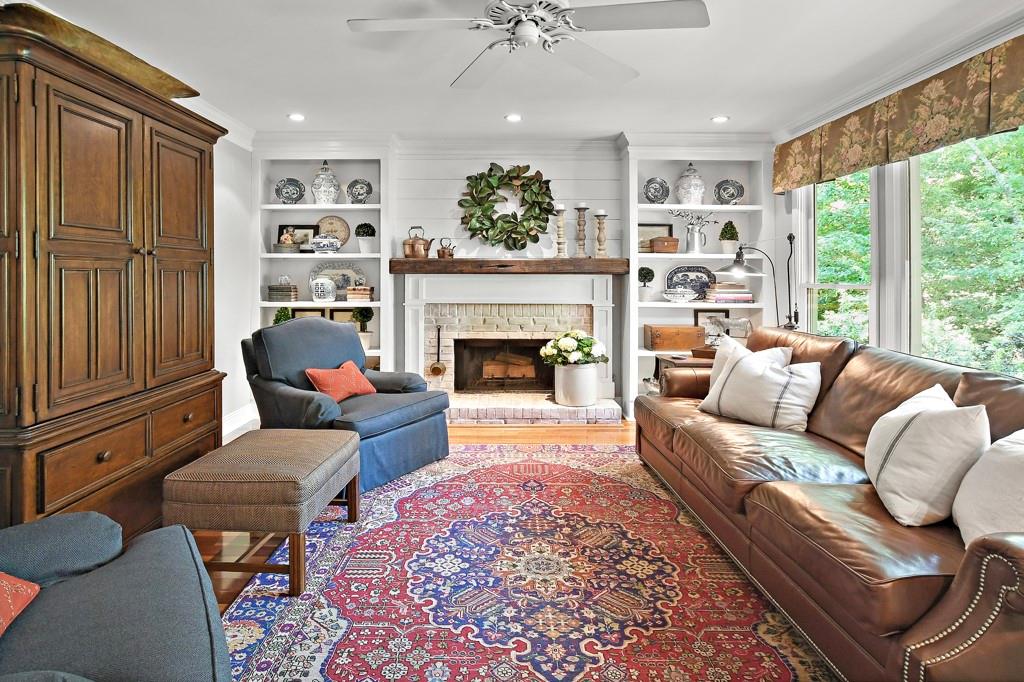
Hold onto your heart! This enchanting five-bedroom, 3.5-bath brick beauty with a finished terrace level has been meticulously maintained and thoughtfully upgraded inside and out. Landscaping enthusiast and gardener's dream yard. Perfectly situated on a quiet cul-de-sac and within walking distance to highly sought-after King Springs Elementary, this home truly has it all. Step inside to discover beautiful Brazilian cherry hardwood flooring throughout the main level—no carpet anywhere! The elegant chef ’s kitchen boasts granite countertops, stainless steel appliances, a center work island with wine rack, tall cabinetry with glass accents, and a built-in wine cooler. The kitchen opens seamlessly to the inviting fireside family room, where a cozy fireplace with custom sourced reclaimed mantle is flanked by custom bookshelves and charming shiplap accents. Prepare to fall in love with the spacious, peaceful screened porch featuring a tongue-and-groove ceiling, overlooking a picturesque backyard complete with a firepit and a bubbling creek —your own private retreat. Upstairs, you’ll find four spacious bedrooms, including a luxurious primary suite with a trey ceiling and a stunning custom spa bath. Enjoy a separate soaking tub, glass-enclosed shower with multiple shower heads, dual vanities with designer backsplash, and custom closets designed for optimal organization. An updated hall bath and convenient walkout attic storage complete the upper level—because who doesn’t love extra storage? The finished terrace level offers even more living space with a full bathroom, room that could be used as an additional bedroom, media room with electric fireplace, and a versatile kitchen/craft room—ideal for entertaining, hobbies, or guest accommodations. Every surface of this home has been thoughtfully enhanced—homes like this rarely come to market. This is one you absolutely don’t want to miss!

Save
Ask
Tour
Hide
Share
Listing Snapshot
Price 
$850,000
Days On Site 
17 Days
Bedrooms 
5
Inside Area (SqFt) 
3,751 sqft
Total Baths 
4
Full Baths 
3
Partial Baths 
1
Lot Size 
0.3719 Acres
Year Built 
1998
MLS® Number 
7749956
Status 
Active
Property Tax 
$4,564
HOA/Condo/Coop Fees 
$5.67 monthly
Sq Ft Source 
Public Records
Friends & Family
Recent Activity
2 weeks agoListing first seen on site
2 weeks agoListing updated with changes from the MLS®
General Features
Acres 
0.3719
Foundation 
Slab
Garage 
Yes
Garage Spaces 
2
Land Lease 
No
Levels 
Three Or More
Parking 
DrivewayGarageGarage Door OpenerGarage Faces Front
Parking Spaces 
6
Property Sub Type 
Single Family Residence
Security 
Security ServiceSmoke Detector(s)
Sewer 
Public Sewer
SqFt Above 
2592
SqFt Below 
1159
SqFt Total 
3751
Style 
Traditional
Utilities 
Cable AvailableElectricity AvailableNatural Gas AvailablePhone AvailableSewer AvailableWater Available
Water Source 
Public
Interior Features
Appliances 
DishwasherDisposalElectric CooktopElectric OvenMicrowaveRefrigerator
Basement 
DaylightExterior EntryFinishedInterior EntryWalk-Out Access
Cooling 
Ceiling Fan(s)Central AirZoned
Electric 
220 Volts
Fireplace 
Yes
Fireplaces 
1
Flooring 
TileWood
Heating 
CentralZoned
Interior 
Breakfast BarEat-in KitchenPantryKitchen IslandEntrance FoyerWalk-In Closet(s)
Laundry Features 
Electric Dryer HookupLaundry RoomMain Level
Window Features 
Insulated WindowsPlantation Shutters
Save
Ask
Tour
Hide
Share
Exterior Features
Construction Details 
Brick
Exterior 
GardenPrivate EntrancePrivate YardRain Gutters
Fencing 
None
Frontage 
0
Lot Features 
Back YardCul-De-SacLandscapedLevelPrivate
Other Structures 
None
Patio And Porch 
CoveredDeckFront PorchRear PorchScreened
Pool Features 
None
Road Frontage 
City Street
Roof 
Composition
Spa Features 
None
View 
Creek/Stream
Waterfront Features 
Creek
Waterview 
Creek/Stream
Windows/Doors 
Insulated WindowsPlantation Shutters
Community Features
Association Dues 
68
Community Features 
None
Financing Terms Available 
CashConventional
HOA Fee Frequency 
Annually
Horse Property 
None
Roads 
AsphaltPaved
Schools
School District
Unknown
Elementary School
King Springs
Middle School
Griffin
High School
Campbell
Listing Courtesy Of: Bowman and Sable Team of Berkshire Hathaway HomeServices Georgia Properties Broker: 770-973-8822 Prefer Ph#:[email protected]

Listings identified with the FMLS IDX logo come from FMLS and are held by brokerage firms other than the owner of this website and the listing brokerage is identified in any listing details. Information is deemed reliable but is not guaranteed. If you believe any FMLS listing contains material that infringes your copyrighted work, please click here to review our DMCA policy and learn how to submit a takedown request.



© 2017-2026 First Multiple Listing Service, Inc.

Neighborhood & Commute
Source: Walkscore
Save
Ask
Tour
Hide
Share