

4125 Crowder DriveKennesaw, GA 30152
Mortgage Calculator
Monthly Payment (Est.)
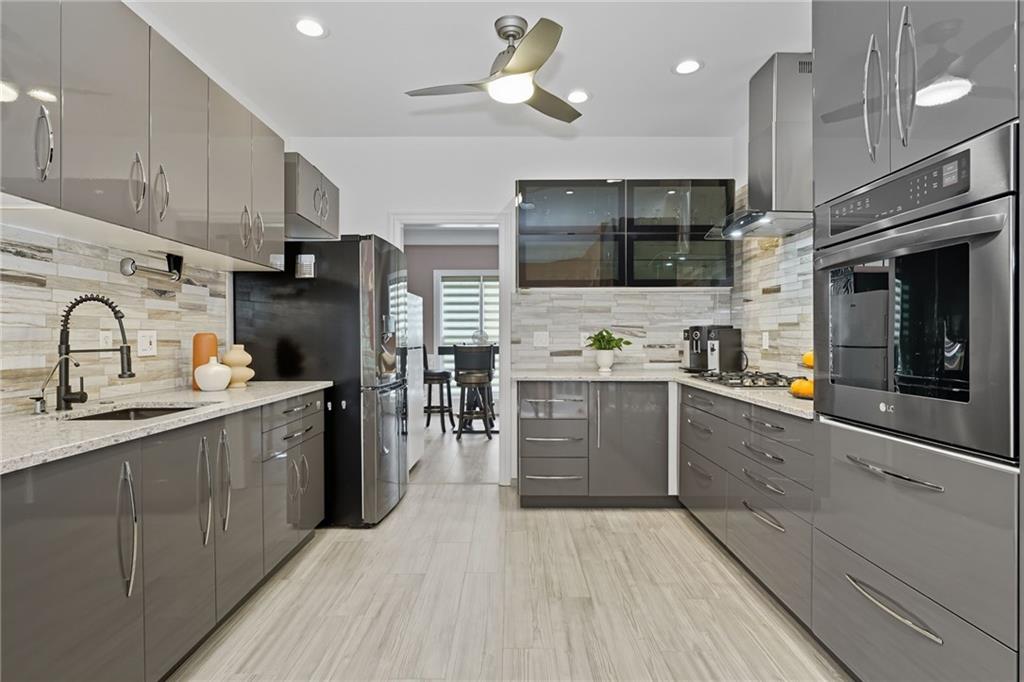
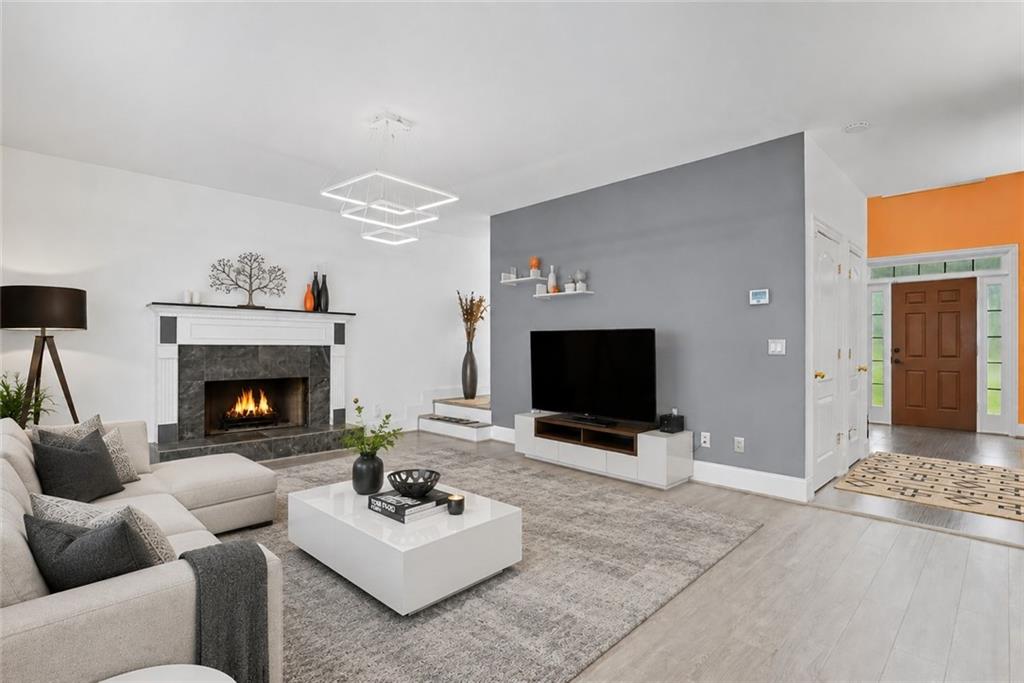
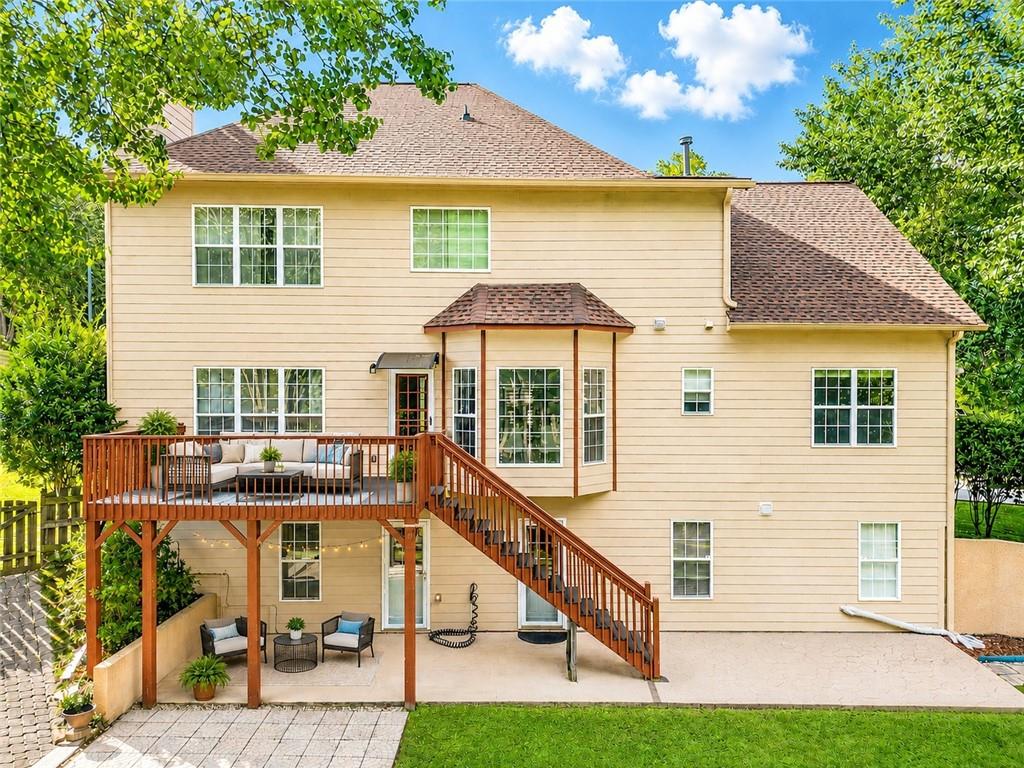
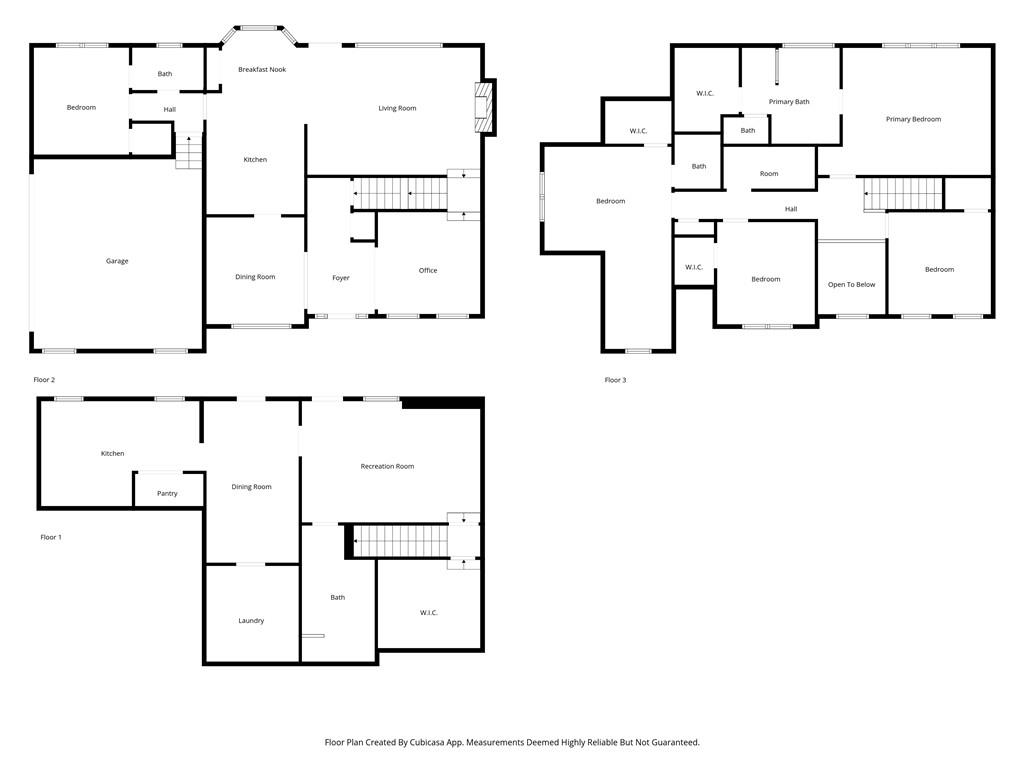
$3,376Tucked away on a quiet cul-de-sac in the sought-after Allatoona High School district, this beautifully updated home offers a rare combination of space, flexibility, and privacy in one of Kennesaw’s most convenient locations. With over 4,740 square feet, this home was designed to adapt to real life, whether you need room for multigenerational living, extended guests, working from home, or simply space to spread out comfortably. The main level blends warmth and function with engineered hardwood flooring, abundant natural light, and thoughtfully updated finishes throughout. The chef’s kitchen features quartz countertops, custom cabinetry, marble backsplash, stainless appliances, and an inviting breakfast area overlooking the peaceful backyard. The kitchen opens seamlessly to the living room with a cozy gas fireplace, creating a natural gathering space for everyday living and entertaining. A main-level guest suite and full bath provide flexibility for visitors or family, while additional spaces include a private office, sitting room, and formal dining area. Upstairs, the oversized primary suite offers a relaxing retreat with tray ceilings, a spacious walk-in closet, and a beautifully updated spa-style bath with double vanities, soaking tub, and marble-tiled shower. Secondary bedrooms feature generous closet space with custom organization systems, and all bathrooms have been tastefully updated. One of the home’s most valuable features is the fully finished terrace level with wheelchair accessibility directly from the driveway. Complete with its own kitchen, laundry, bedroom, living area, and step-free shower, this space is ideal for an in-law suite, private guest quarters, caregiver accommodations, or even a separate work-from-home setup. Outside, the setting feels peaceful and tucked away, with Trex composite decking, stamped concrete patio, built-in firepit, sprinkler system, and wooded surroundings near the river creating a natural sense of privacy rarely found this close to everything Kennesaw offers. Conveniently located near Kennesaw Mountain, Lake Allatoona, Swift-Cantrell Park, Noonday Creek Trail, KSU, shopping, dining, coffee shops, and major commuter routes including Highway 41. Some photos have been digitally staged.
| 2 weeks ago | Price changed to $739,900 | |
| 2 weeks ago | Listing updated with changes from the MLS® | |
| 2 months ago | Listing first seen on site |
Listings identified with the FMLS IDX logo come from FMLS and are held by brokerage firms other than the owner of this website and the listing brokerage is identified in any listing details. Information is deemed reliable but is not guaranteed. If you believe any FMLS listing contains material that infringes your copyrighted work, please click here to review our DMCA policy and learn how to submit a takedown request.

© 2017-2026 First Multiple Listing Service, Inc.
Did you know? You can invite friends and family to your search. They can join your search, rate and discuss listings with you.