Save
Ask
Tour
Hide
Share
$719,999
55 Days On Site

2057 White Cypress Court
Smyrna, GA 30082

For Sale|Single Family Residence|Active
4
Beds
4
Total Baths
3
Full Baths
1
Partial Bath
3,268
SqFt
$220
/SqFt
2017
Built
Subdivision:
Smyrna Grove
County:
Cobb
Listing Courtesy Of: Ami Doumbia of Virtual Properties Realty.Net, LLC. Broker: 470-839-5809 Prefer Ph#:[email protected]
Call Now: 470-383-3020
Is this the listing for you? We can help make it yours.
470-383-3020
2057 White Cypress Court2057 White Cypress Court2057 White Cypress Court2057 White Cypress Court
Save
Ask
Tour
Hide
Share

Mortgage Calculator

Monthly Payment (Est.)

$3,285
Calculator powered by Showcase IDX, a Constellation1 Company. Copyright ©2026 Information is deemed reliable but not guaranteed.

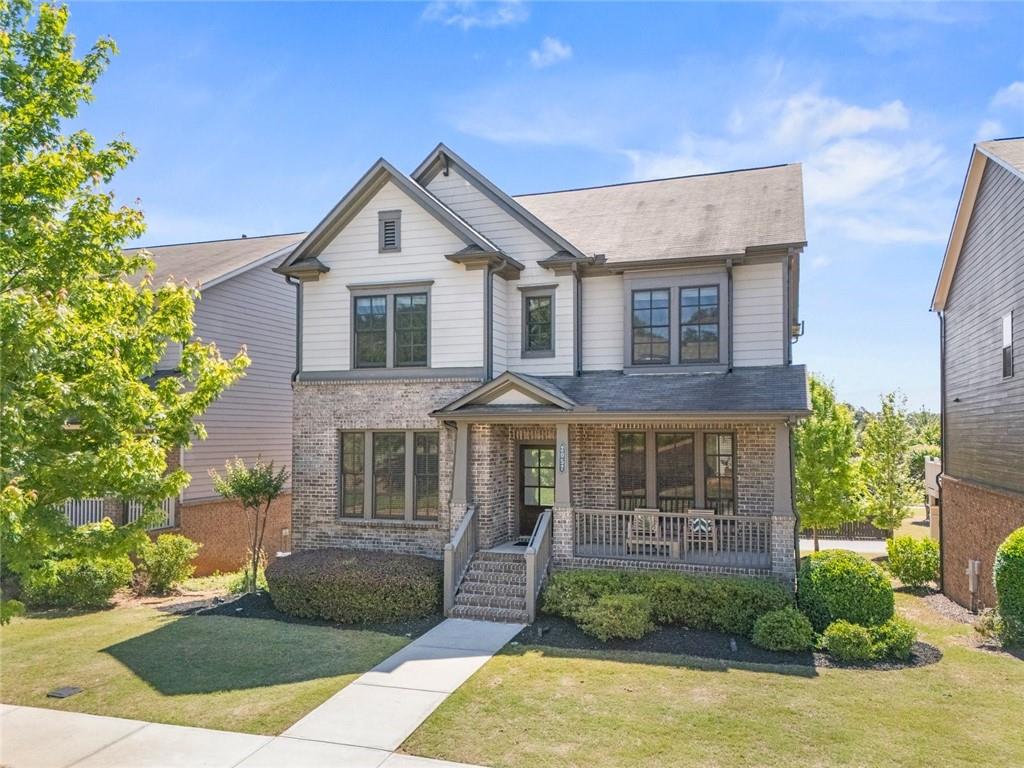
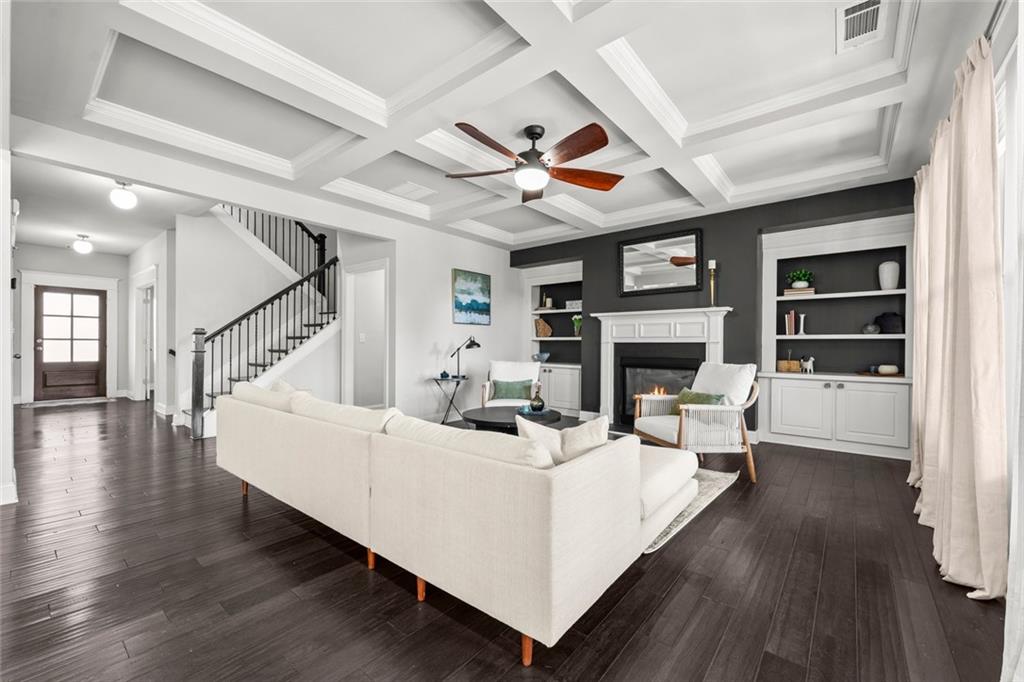
Welcome to a refined living experience in a gated community designed for comfort, connection, and everyday ease. This beautifully maintained home offers a spacious, light-filled layout with a seamless flow between the living, dining, and kitchen spaces—perfect for entertaining or simply enjoying a quiet evening at home. The kitchen serves as the heart of the home, featuring generous prep space, ample cabinetry, and easy access to the main living areas. Upstairs, the oversized primary suite offers a private retreat with room to relax and unwind. Beyond the home, the community truly elevates the lifestyle. Enjoy peaceful walks along scenic trails, unwind by the pond, or spend weekends at the resort-style pool and clubhouse. The outdoor gathering space with a fireplace and grilling area creates the perfect setting for hosting, while a fitness center and dedicated dog spa add everyday convenience. Ideally located near shopping, dining, and major highways, this home also offers convenient access to The Battery Atlanta—bringing some of the city’s best dining, entertainment, and social experiences just minutes away.

Save
Ask
Tour
Hide
Share
Listing Snapshot
Price 
$719,999
Days On Site 
55 Days
Bedrooms 
4
Inside Area (SqFt) 
3,268 sqft
Total Baths 
4
Full Baths 
3
Partial Baths 
1
Lot Size 
0.16 Acres
Year Built 
2017
MLS® Number 
7742968
Status 
Active
Property Tax 
$7,160
HOA/Condo/Coop Fees 
$173.33 monthly
Sq Ft Source 
Builder
Friends & Family
Recent Activity
3 weeks agoStatus changed to Active
3 weeks agoListing updated with changes from the MLS®
2 months agoPrice changed to $719,999
2 months agoListing first seen on site
General Features
Acres 
0.16
Attached Garage 
Yes
Foundation 
Combination
Garage 
Yes
Garage Spaces 
3
Green Energy Efficient 
Windows
Land Lease 
No
Levels 
Two
Parking 
AttachedGarageGarage Door OpenerGarage Faces Rear
Property Sub Type 
Single Family Residence
Sewer 
Public Sewer
SqFt Total 
3268
Style 
Craftsman
Utilities 
Cable AvailableElectricity AvailableNatural Gas AvailableSewer AvailableWater Available
Water Source 
Public
Interior Features
Appliances 
DishwasherDisposalGas CooktopMicrowaveRange HoodRefrigerator
Basement 
Bath/StubbedExterior EntryInterior EntryUnfinished
Cooling 
Central AirZoned
Electric 
220 Volts in Laundry
Fireplace 
Yes
Fireplace Features 
Family RoomGas LogLiving Room
Fireplaces 
1
Flooring 
CarpetHardwoodTile
Heating 
Forced AirNatural GasZoned
Interior 
Eat-in KitchenPantryKitchen IslandRecessed LightingTray Ceiling(s)Walk-In Closet(s)
Laundry Features 
In HallUpper Level
Window Features 
Double Pane WindowsInsulated Windows
Save
Ask
Tour
Hide
Share
Exterior Features
Construction Details 
BrickCement Siding
Exterior 
Rain Gutters
Fencing 
None
Lot Features 
Front YardLandscapedLevelRectangular Lot
Other Structures 
None
Patio And Porch 
CoveredFront PorchRear Porch
Pool Features 
None
Road Frontage 
Private Road
Roof 
Composition
Spa Features 
None
View 
Other
Waterfront Features 
None
Waterview 
Other
Windows/Doors 
Double Pane WindowsInsulated Windows
Community Features
Association Dues 
2080
Community Features 
ClubhouseFitness CenterGatedParkPlaygroundPoolSidewalksStreet Lights
HOA Fee Frequency 
Annually
Horse Property 
None
Roads 
Asphalt
Schools
School District
Unknown
Elementary School
Belmont Hills
Middle School
Pearson
High School
Campbell
Listing Courtesy Of: Ami Doumbia of Virtual Properties Realty.Net, LLC. Broker: 470-839-5809 Prefer Ph#:[email protected]

Listings identified with the FMLS IDX logo come from FMLS and are held by brokerage firms other than the owner of this website and the listing brokerage is identified in any listing details. Information is deemed reliable but is not guaranteed. If you believe any FMLS listing contains material that infringes your copyrighted work, please click here to review our DMCA policy and learn how to submit a takedown request.



© 2017-2026 First Multiple Listing Service, Inc.

Neighborhood & Commute
Source: Walkscore
Save
Ask
Tour
Hide
Share