

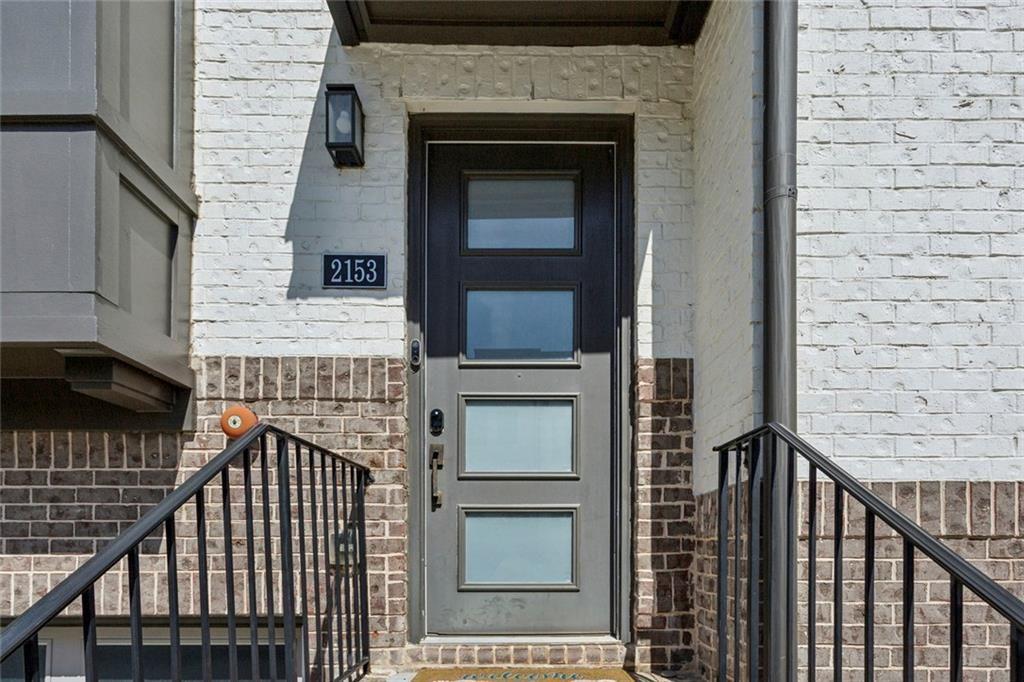
2153 Hinton DriveSmyrna, GA 30080
Mortgage Calculator
Monthly Payment (Est.)
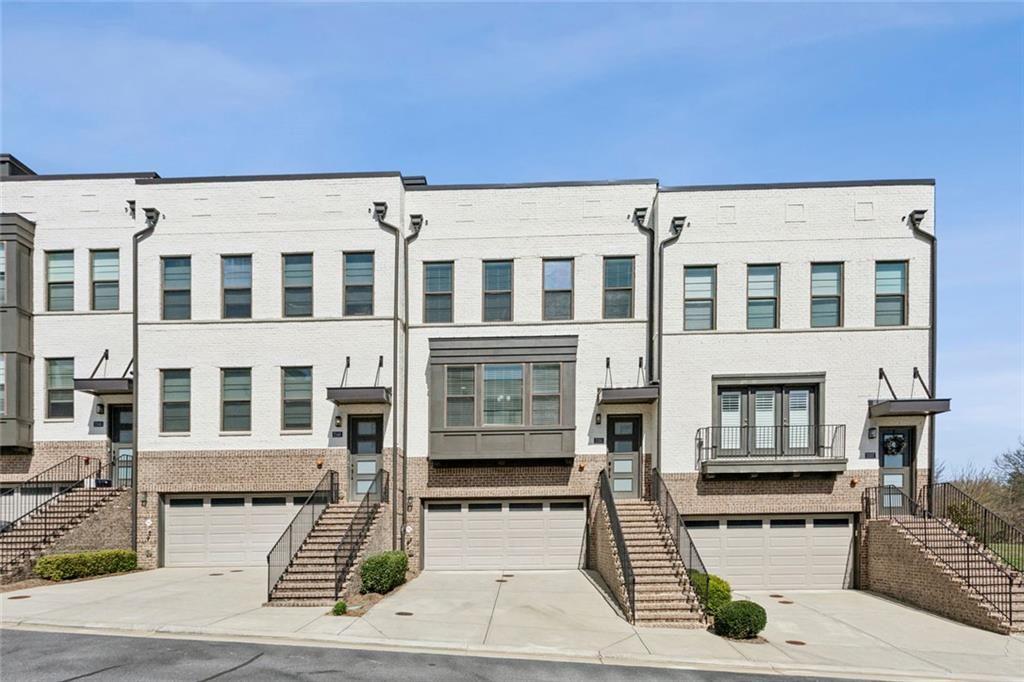
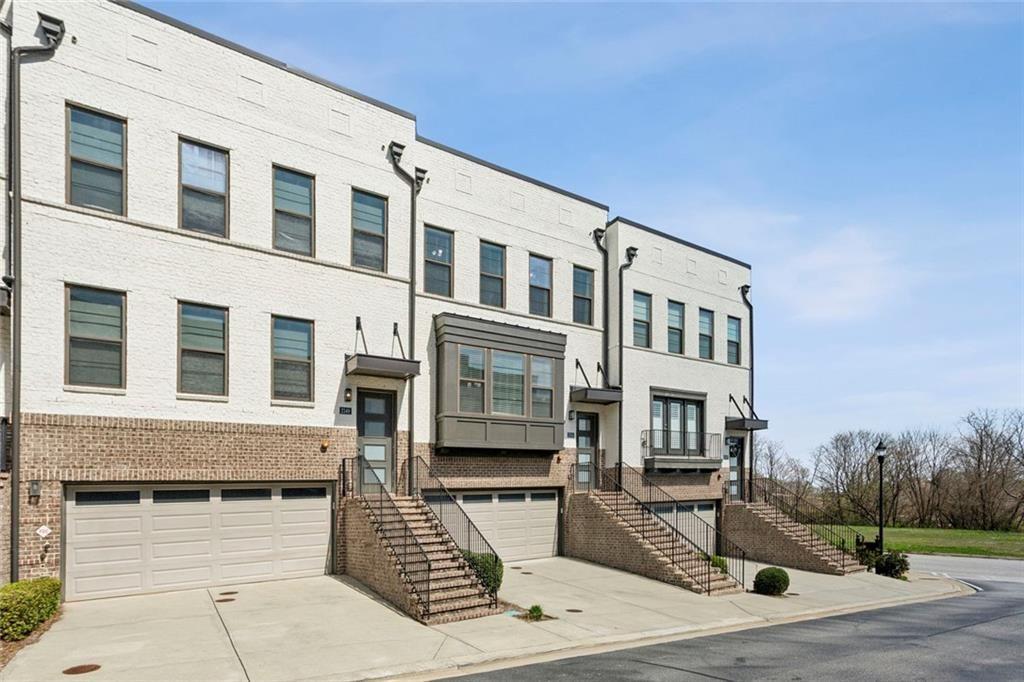
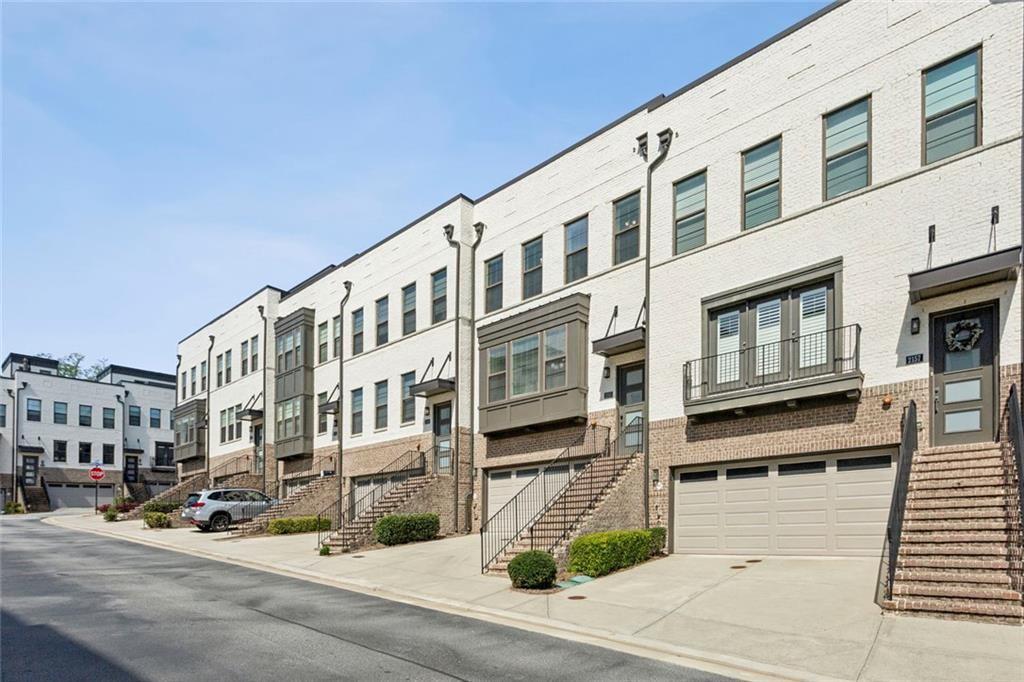
Enter an interest rate to see your estimated monthly payment.Location truly is everything , and this exceptional townhouse delivers. Perfectly situated with easy access to I-285, Buckhead, and Hartsfield -Jackson Atlanta International Airport, this home also offers walkability to restaurants, shopping, and everyday conveniences. Enjoy breathtaking skyline views of both Buckhead and Downtown Atlanta from multiple levels of the home ,including the dining area, secondary bedrooms, and expansive rooftop terraces. Featuring 3 bedrooms, 3 full bathrooms, and 2 half bathrooms, this thoughtfully designed residence offers spacious living areas and exceptional flexibility. Enter through the heart of the home - a beautifully appointed kitchen showcasing an oversized waterfall - edge quartz island, upgraded stainless steel appliances, and a generous dining area perfect for entertaining. The main level includes a large living room , dedicated office space, and versatile sunroom that can serve as a playroom , second office, or lounge space. Just beyond, a covered porch with upgraded under-decking and a ceiling fan creates a comfortable outdoor retreat that can be enjoyed year-round. The third floor features two secondary bedrooms, a full bathroom with a tiled shower, a conveniently located laundry area, and an oversized primary suite, The luxurious primary retreat offers two walk-in closets and a spa inspired bathroom complete with dual-sink vanity, rainfall shower shower and upgraded tile finishes throughout. the fourth floor presents a spacious flex room . Two expansive roof top terraces flank the space providing spectacular, unobstructed views of Buckhead & Downtown skylines. On the lowest level you'll find an additional flex space ideal for a guest suite, home gym, theater room, or recreation area. this level also includes a full bathroom, large covered patio and two car garage. Combining an unbeatable location, versatile living spaces, and remarkable city views, this home offers an exceptional opportunity to enjoy the best of Atlanta living. A rare find and truly a must see.
| 2 months ago | Price changed to $699,000 | |
| 2 months ago | Listing updated with changes from the MLS® | |
| 6 months ago | Listing first seen on site |
Listings identified with the FMLS IDX logo come from FMLS and are held by brokerage firms other than the owner of this website and the listing brokerage is identified in any listing details. Information is deemed reliable but is not guaranteed. If you believe any FMLS listing contains material that infringes your copyrighted work, please click here to review our DMCA policy and learn how to submit a takedown request.

© 2017-2026 First Multiple Listing Service, Inc.