Save
Ask
Tour
Hide
Share
$2,190,000
77 Days On Site

942 Peachtree Battle Circle NW
Atlanta, GA 30327

For Sale|Single Family Residence|Active
4
Beds
4
Total Baths
4
Full Baths
4,651
SqFt
$471
/SqFt
2026
Built
Subdivision:
Buckhead
County:
Fulton
Listing Courtesy Of: Charles Murdock of Keller Wms Re Atl Midtown Broker: 404-604-3100 Prefer Ph#:[email protected]
Call Now: 470-383-3020
Is this the listing for you? We can help make it yours.
470-383-3020
942 Peachtree Battle Circle NW942 Peachtree Battle Circle NW942 Peachtree Battle Circle NW942 Peachtree Battle Circle NW
Save
Ask
Tour
Hide
Share

Mortgage Calculator

Monthly Payment (Est.)

$9,992
Calculator powered by Showcase IDX, a Constellation1 Company. Copyright ©2026 Information is deemed reliable but not guaranteed.

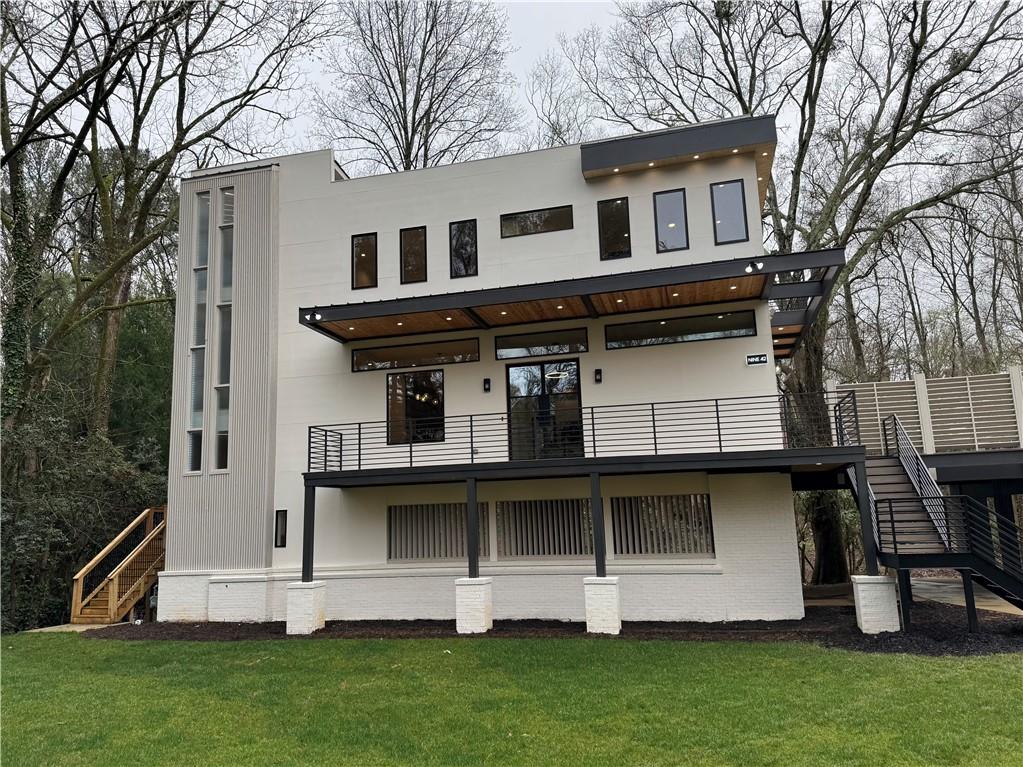
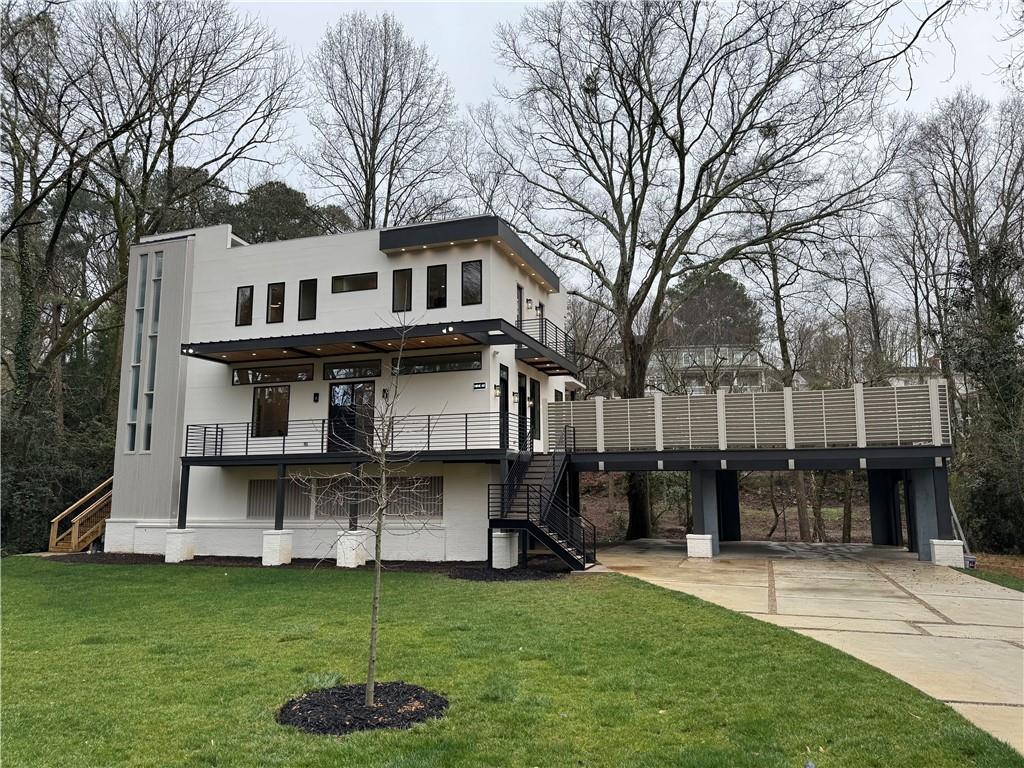
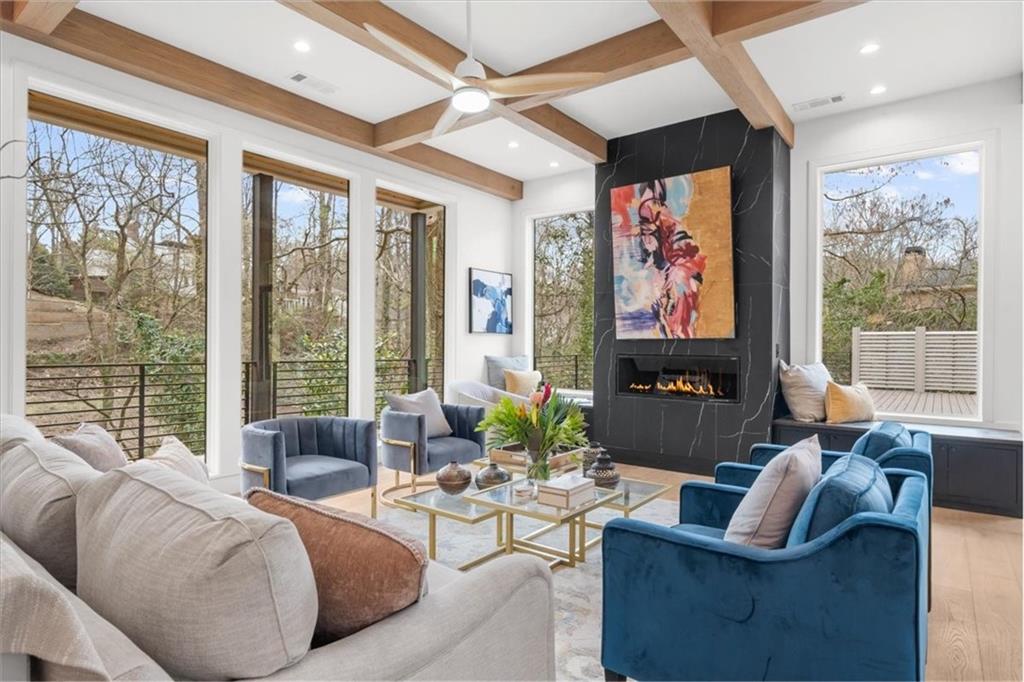
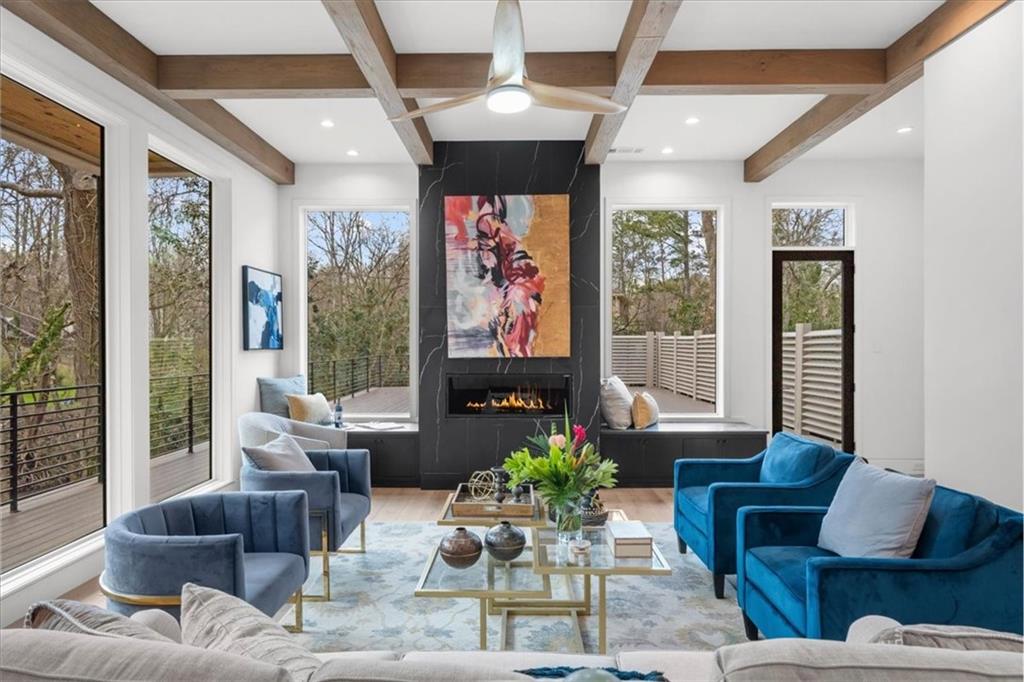
Exceptional modern residence in the heart of Buckhead, offering a rare blend of sophisticated architecture and serene natural surroundings. The main level features soaring 11-foot ceilings and dramatic floor-to-ceiling windows that flood the living spaces with natural light while framing tranquil views of the stream that borders the property. Designed for effortless entertaining, the home offers multiple gathering areas and expansive wraparound balconies that create a seamless connection between indoor and outdoor living. The spacious primary suite features a private Juliet balcony overlooking the creek and a spa-inspired bath with a soaking tub, oversized walk-in shower, and refined finishes. The chef’s kitchen is beautifully appointed with European-style cabinetry, Thermador appliances, and striking natural stone countertops. A truly distinctive Buckhead residence offering modern luxury, privacy, and an exceptional lifestyle in one of Atlanta’s most prestigious locations. Far more than a residence, this home represents a lifestyle defined by sophistication, luxury, and enduring design. Fitness & Culture: Atlanta’s 200 Acre Memorial Park – 0.4 miles Atlanta Beltline – 1.2 miles Betty Young Park – 1.3 miles Bobby Jones Golf Course 22,000 sq. ft. Clubhouse & Boone’s Restaurant 1.7 miles Bitsy Grant Tennis Complex with 13 Clay courts, fully lighted 12 Hard courts, fully lighted 9-9 M-F, 9-6 Sat-Sun 1.7 miles Cultural Landmark: Future $65 million Home of Atlanta Opera’s – 1.6 miles Scheduled to Open Fall 2027

Save
Ask
Tour
Hide
Share
Listing Snapshot
Price 
$2,190,000
Days On Site 
77 Days
Bedrooms 
4
Inside Area (SqFt) 
4,651 sqft
Total Baths 
4
Full Baths 
4
Partial Baths 
N/A
Lot Size 
0.434 Acres
Year Built 
2026
MLS® Number 
7729592
Status 
Active
Property Tax 
$8,509
HOA/Condo/Coop Fees 
N/A
Sq Ft Source 
Owner
Friends & Family
Recent Activity
4 weeks agoPrice changed to $2,190,000
4 weeks agoListing updated with changes from the MLS®
3 months agoListing first seen on site
General Features
Acres 
0.434
Carport 
3
Foundation 
Concrete PerimeterPillar/Post/Pier
Land Lease 
No
Levels 
Three Or More
Parking 
AttachedCarportCoveredDriveway
Parking Spaces 
5
Property Condition 
New Construction
Property Sub Type 
Single Family Residence
Security 
Carbon Monoxide Detector(s)Fire Sprinkler System
Sewer 
Septic Tank
SqFt Total 
4651
Style 
ContemporaryModern
Utilities 
Cable AvailableElectricity AvailableNatural Gas AvailablePhone AvailableSewer AvailableUnderground UtilitiesWater Available
Water Source 
Public
Interior Features
Appliances 
DishwasherDisposalGas CooktopGas OvenMicrowaveRefrigerator
Basement 
None
Cooling 
Central Air
Electric 
220 Volts
Fireplace 
Yes
Fireplace Features 
Gas Starter
Fireplaces 
1
Flooring 
Ceramic TileHardwood
Heating 
Central
Interior 
Breakfast BarEat-in KitchenPantryKitchen IslandBeamed CeilingsCrown MoldingDouble VanityEntrance FoyerWalk-In Closet(s)Wet Bar
Laundry Features 
Laundry RoomSinkUpper Level
Main Level Bedrooms 
1
Window Features 
Double Pane WindowsInsulated Windows
Save
Ask
Tour
Hide
Share
Exterior Features
Construction Details 
Stucco
Exterior 
BalconyGardenGas GrillLightingPrivate Yard
Fencing 
None
Lot Features 
Back YardClearedFront YardLandscapedLevel
Other Structures 
None
Patio And Porch 
CoveredDeckFront PorchSide PorchWrap Around
Pool Features 
None
Road Frontage 
City Street
Roof 
Shingle
Spa Features 
None
View 
Creek/Stream
Waterfront Features 
None
Waterview 
Creek/Stream
Windows/Doors 
Double Pane WindowsInsulated Windows
Community Features
Community Features 
None
Horse Property 
None
Roads 
Asphalt
Schools
School District
Unknown
Elementary School
Morris Brandon
Middle School
Willis A. Sutton
High School
North Atlanta
Listing Courtesy Of: Charles Murdock of Keller Wms Re Atl Midtown Broker: 404-604-3100 Prefer Ph#:[email protected]

Listings identified with the FMLS IDX logo come from FMLS and are held by brokerage firms other than the owner of this website and the listing brokerage is identified in any listing details. Information is deemed reliable but is not guaranteed. If you believe any FMLS listing contains material that infringes your copyrighted work, please click here to review our DMCA policy and learn how to submit a takedown request.



© 2017-2026 First Multiple Listing Service, Inc.

Neighborhood & Commute
Source: Walkscore
Save
Ask
Tour
Hide
Share