

4048 Blandford Street 197Peachtree Corners, GA 30092
Mortgage Calculator
Monthly Payment (Est.)
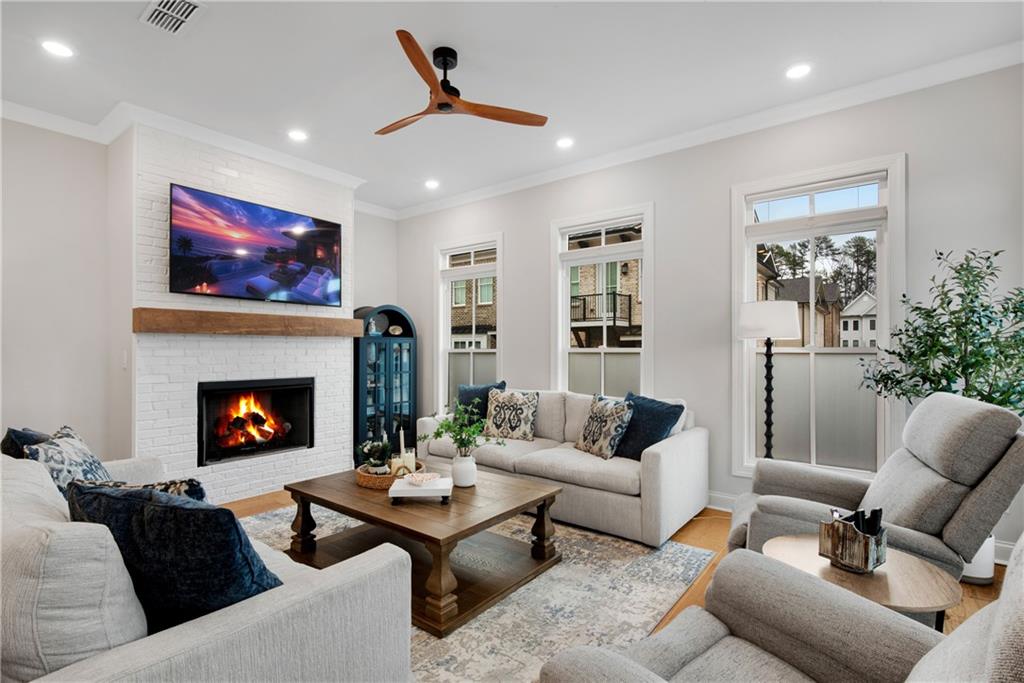
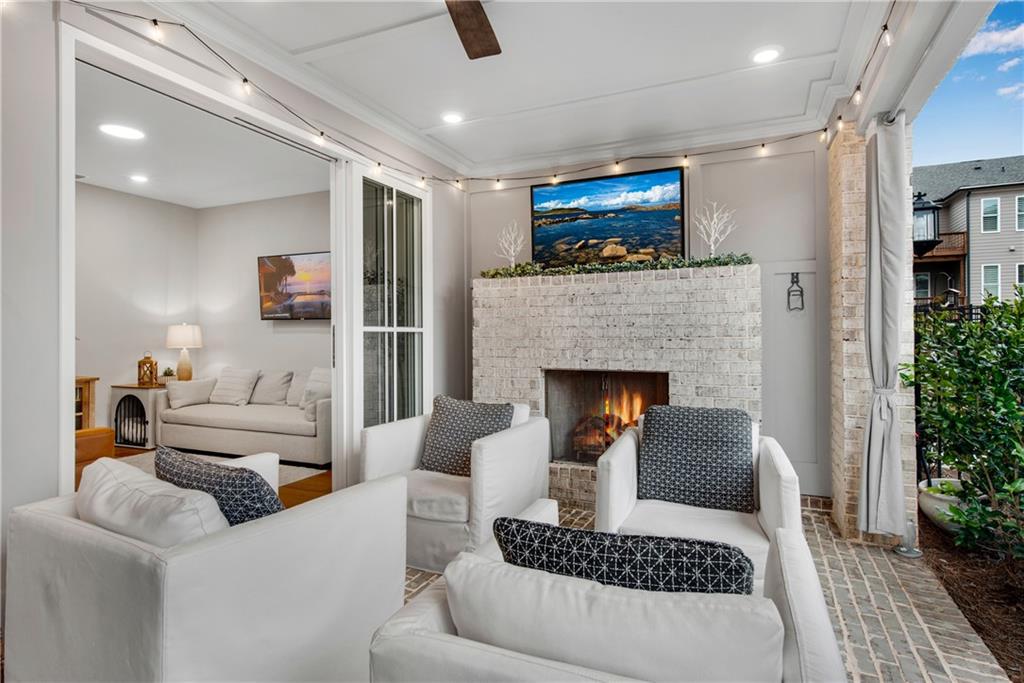
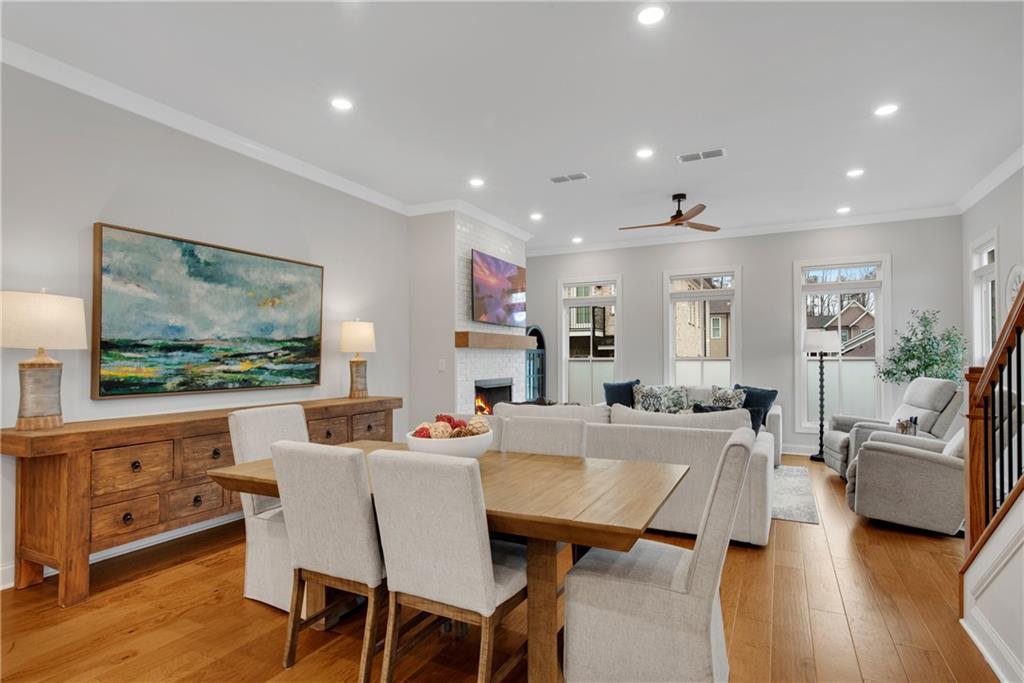
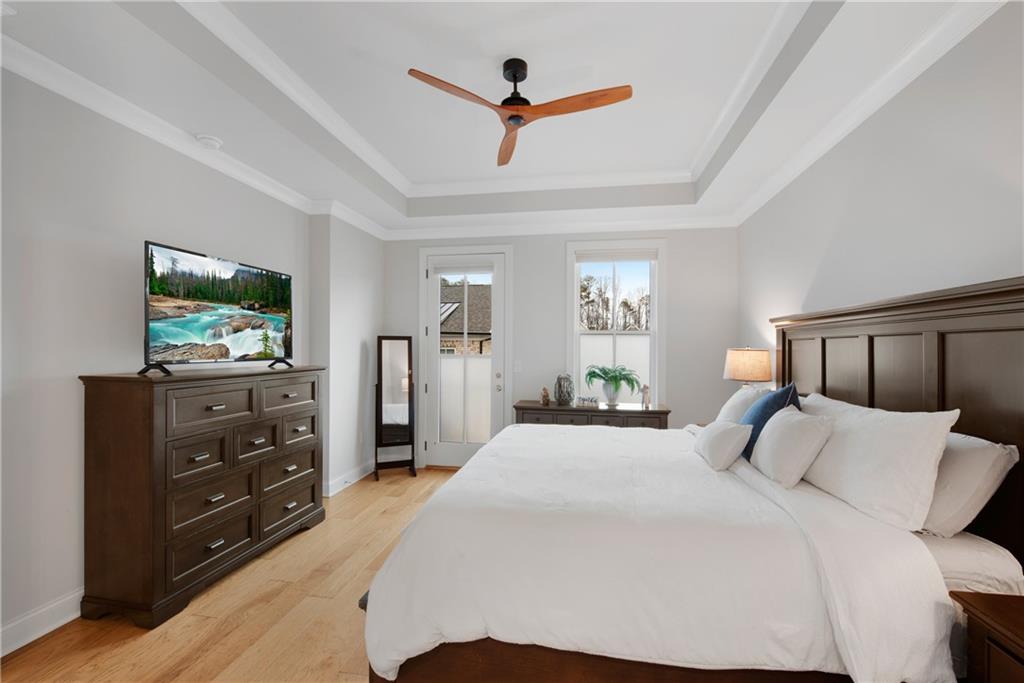
$3,193This END UNIT is the BEST DEAL in Peachtree Corner's most desirable Active River Front Community of WATERSIDE!*Now priced $29,200 BELOW June 1 AVM, with Preferred Lenders contributing $5,000 to Buyer's Closing Costs*FABULOUS OPPORTUNITY for LUXURY, RESORT-STYLE LIVING in Peachtree Corners' MOST DESIRABLE GATED COMMUNITY on the Chattahoochee River. This HIGHLY SOUGHT-AFTER Benton II plan is a PRIVATE END UNIT with COVERED PAVER PATIO featuring a 2nd GAS FIREPLACE & THREE 10' wide SLIDING GLASS DOOR to open the Terrace Level to the Covered Fireside Patio for ENTERTAINING & combining the indoor and outdoor living spaces.BETTER THAN NEW with over $20K in Seller UPGRADES added after closing, including CUSTOM CLOSET & PANTRY ORGANIZERS, HIGH-END WINDOW COVERINGS & Modern, Upgraded CEILING FANS!*This END-UNIT features additional windows providing extra natural daylight in the Main Level Family Rm & Hallway and the Upper Level Landing leading to All Bedrooms*The Modern OPEN CONCEPT floor plan features a STUNNING GOURMET ISLAND KITCHEN with QUARTZ COUNTERTOPS, Upgraded BUILT-IN STAINLESS STEEL APPLIANCES including GAS COOKTOP, FARM SINK, DESIGNER TILE BACKSPLASH & a WALK-IN CORNER PANTRY with CALI-STYLE CUSTOM SHELVING!*The CHEF-STYLE Kitchen views the expansive Dining Area and fireside FAMILY ROOM with plenty of windows providing Natural Light*KING-SIZE OWNER'S SUITE features an INTIMATE BALCONY & extravagant CUSTOM WALK-IN CLOSET*Owner's Bath boasts an OVERSIZED TRIPLE-HEAD SHOWER with bench seat, ELONGATED DOUBLE SINK VANITY & PRIVATE WATER CLOSET*2 Additional BRs deliver access to sunny deck & share a large enviable bath with double vanity*Pull down staircase accesses a GIGANTIC STORAGE AREA*Living in Waterside offers a laid-back lifestyle, centered around AWARD-WINNING AMENITIES, for enjoying nature and outdoor activities. Residents can spend their days exploring the River, walking through Trails, birdwatching or simply unwinding on the deck with a good book and cup of coffee while surrounded by the beauty of the natural world. Waterside features RESORT-STYLE AMENITIES that include an exquisite Clubhouse with Fitness Center, Pickleball courts, serene Pool, firepit and relaxing community Greenspaces. Waterside welcomes golf carts so residents can take full advantage of the elevated lifestyle. Rare opportunity for a turnkey home including Window Treatments, Organizers in all closets, hardwood and tile flooring, plus a sought-after Covered Patio with Fireplace!
| 3 weeks ago | Status changed to Pending | |
| 3 weeks ago | Listing updated with changes from the MLS® | |
| 2 months ago | Price changed to $699,888 | |
| 5 months ago | Listing first seen on site |
Listings identified with the FMLS IDX logo come from FMLS and are held by brokerage firms other than the owner of this website and the listing brokerage is identified in any listing details. Information is deemed reliable but is not guaranteed. If you believe any FMLS listing contains material that infringes your copyrighted work, please click here to review our DMCA policy and learn how to submit a takedown request.

© 2017-2026 First Multiple Listing Service, Inc.
Did you know? You can invite friends and family to your search. They can join your search, rate and discuss listings with you.