

3213 Thompson Mill RoadBuford, GA 30519
Mortgage Calculator
Monthly Payment (Est.)
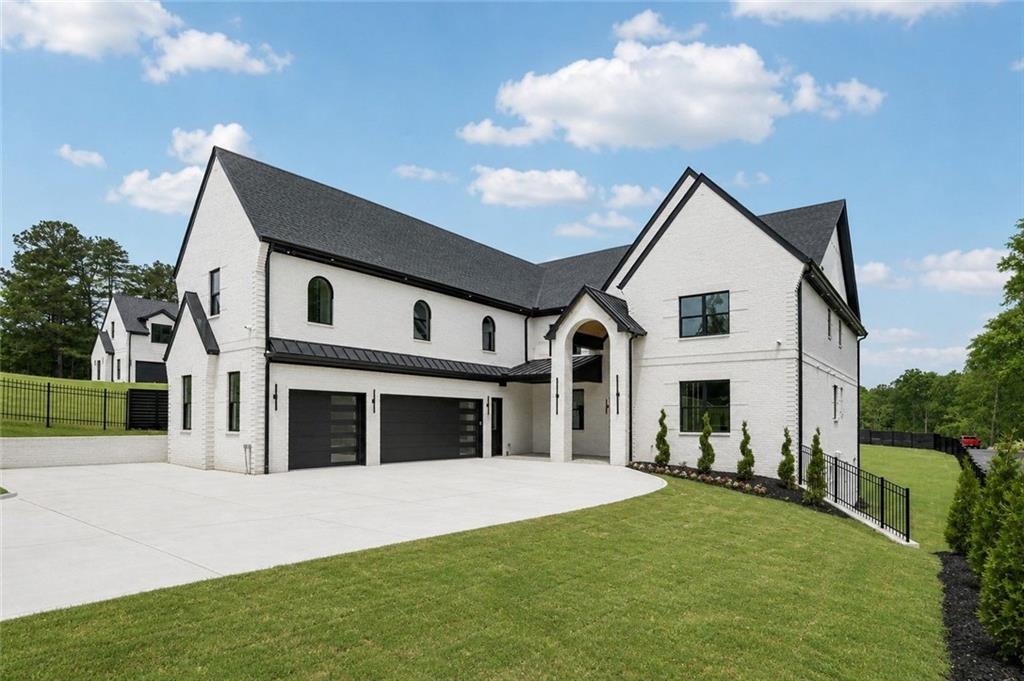
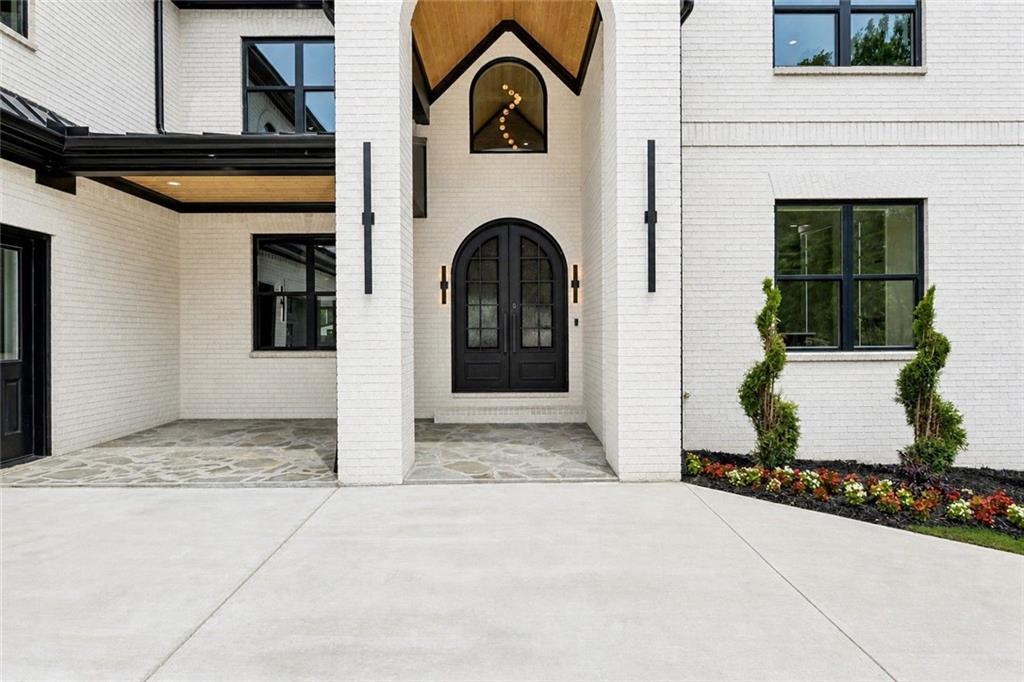
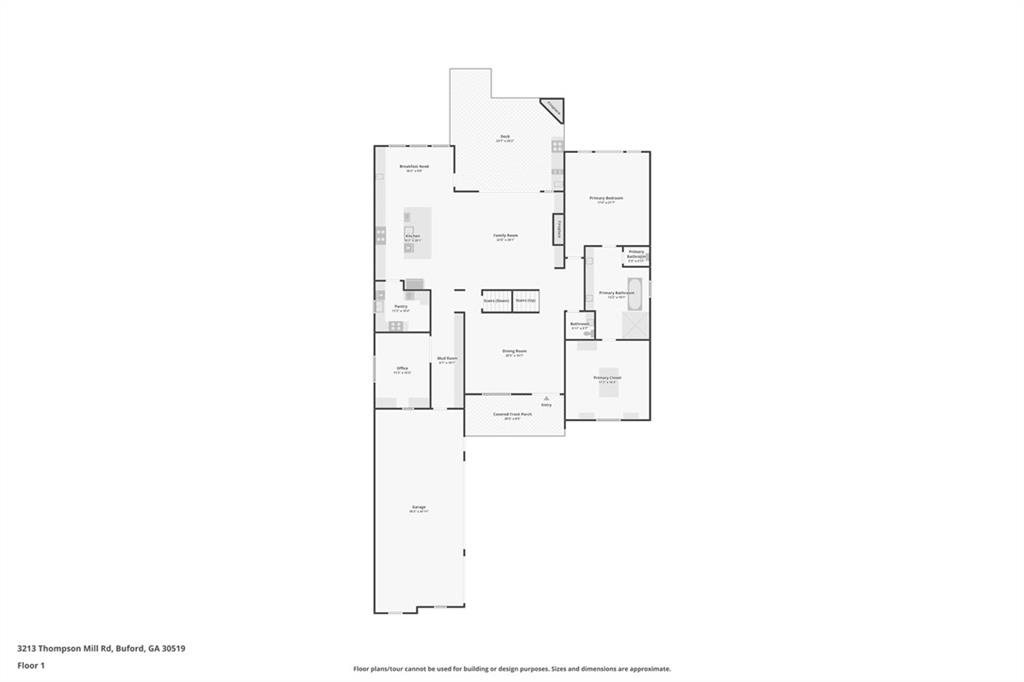
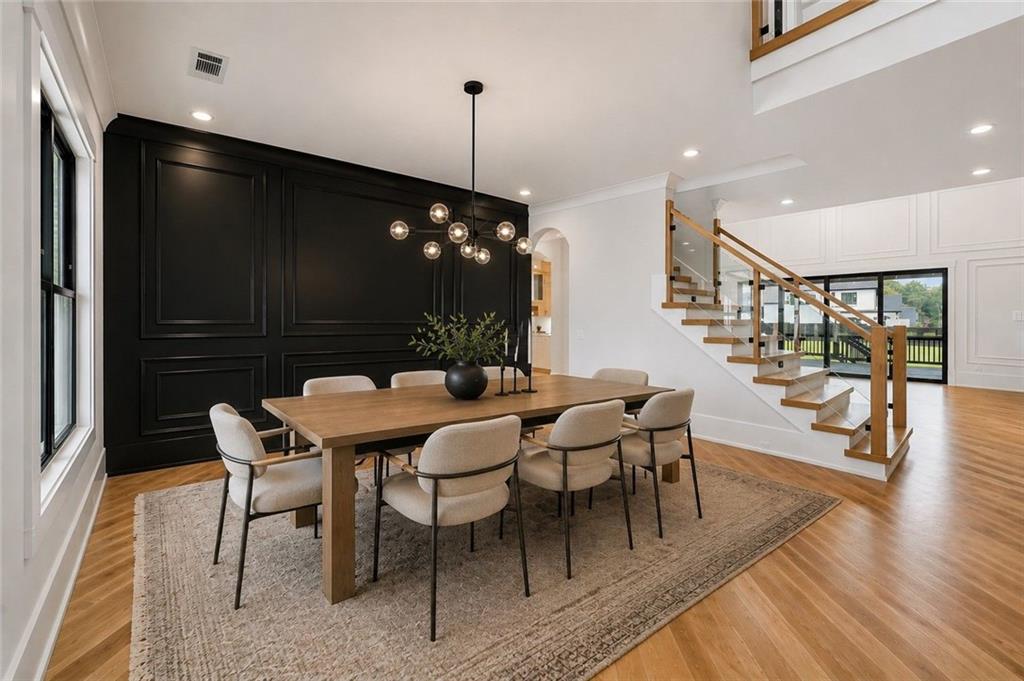
$8,440Professionally appraised by D.S. Murphy, this home is priced below the appraised value, providing buyers with added confidence and an incredible buying opportunity. UPGRADES, UPGRADES, UPGRADES! Everything you can imagine. The luxury home buyers have been searching for: privately gated, fully fenced, room for a pool, dual kitchens, two primary suites, an unfinished walkout basement, and a three-car garage with EV charging—all surrounded by other luxury homes with NO HOA. Builder bonus includes six security cameras, Bluetooth speakers throughout the home, and a 48-inch refrigerator in addition to the extensive upgrades. Privately gated with security cameras already installed, this home offers exceptional privacy, flexibility, and premium finishes throughout. The three-car garage features epoxy flooring, a built-in dog wash station, and two 220V EV charging outlets. Inside, the open-concept design showcases upgraded diagonal-laid hardwood flooring, 10-foot ceilings, and a dramatic two-story foyer with steel double entry doors. The living room, breakfast area, and chef's kitchen flow seamlessly together, creating the perfect space for entertaining. The chef's kitchen is anchored by a stunning Taj Mahal quartz waterfall island and includes three sinks, a 48-inch refrigerator, and a complete luxury appliance package. Designed for effortless entertaining, you'll enjoy two dishwashers, two microwaves, two six-burner gas ranges, and two pot fillers. A fully equipped second kitchen with its own pantry and Costco drop-off door offers incredible flexibility for multigenerational living or large gatherings. Outdoor living is equally impressive with a covered flagstone patio featuring a tongue-and-groove ceiling, outdoor kitchen with built-in grill, and fireplace overlooking the fully fenced, level backyard with ample room for your dream pool. The home offers two luxurious primary suites, including a main-level owner's retreat with built-in speakers, freestanding soaking tub, dual vanities, a dedicated blow dryer drawer, frameless glass rain shower with LED-lit niches, and an extraordinary custom closet featuring a center island, custom lighting, built-in shelving, and washer/dryer connections. Upstairs, the second primary suite includes separate his-and-hers areas, a makeup station, soaking tub, oversized custom closet with center island, dramatic LED accent lighting, and built-in seating. Every bedroom enjoys its own private ensuite bath. Additional highlights include a main-level office with frosted metal doors, hidden cabinet outlets, spacious mudroom with built-in storage, upstairs media room with wet bar, fireplace, tray ceiling, and built-in speakers, plus a secondary upstairs laundry room. Architectural details include coffered and tray ceilings, custom accent walls, upgraded millwork, frameless glass shower enclosures, LED-lit shower niches, glass railings, designer lighting inside and out, floor outlets on the main level and media room, Bluetooth-connected built-in speakers, Nest thermostats, and three HVAC systems. The unfinished daylight walkout basement is already stubbed for a kitchen and bathrooms, providing the perfect opportunity to customize additional living space to fit your lifestyle.
| 6 hours ago | Price changed to $1,850,000 | |
| 6 hours ago | Listing updated with changes from the MLS® | |
| 3 months ago | Status changed to Active | |
| 3 months ago | Listing first seen on site |
Listings identified with the FMLS IDX logo come from FMLS and are held by brokerage firms other than the owner of this website and the listing brokerage is identified in any listing details. Information is deemed reliable but is not guaranteed. If you believe any FMLS listing contains material that infringes your copyrighted work, please click here to review our DMCA policy and learn how to submit a takedown request.

© 2017-2026 First Multiple Listing Service, Inc.