Save
Ask
Tour
Hide
Share
$649,903
335 Days On Site

330 Sassafras Way
Holly Springs, GA 30115

For Sale|Single Family Residence|Active
2
Beds
3
Total Baths
3
Full Baths
2,069
SqFt
$314
/SqFt
2025
Built
Subdivision:
The Courtyards at Redbud Lane
County:
Cherokee
Listing Courtesy Of: Ryan Plowman of Plowman Properties, LLC Broker: 614-499-7776 Prefer Ph#:[email protected]
Call Now: 470-383-3020
Is this the listing for you? We can help make it yours.
470-383-3020
Upcoming Open Houses
Fri, Sep 11, 12:00 PM - 4:00 PM
330 Sassafras Way330 Sassafras Way330 Sassafras Way330 Sassafras Way
Save
Ask
Tour
Hide
Share

Mortgage Calculator

Monthly Payment (Est.)

$2,965
Calculator powered by Showcase IDX, a Constellation1 Company. Copyright ©2026 Information is deemed reliable but not guaranteed.

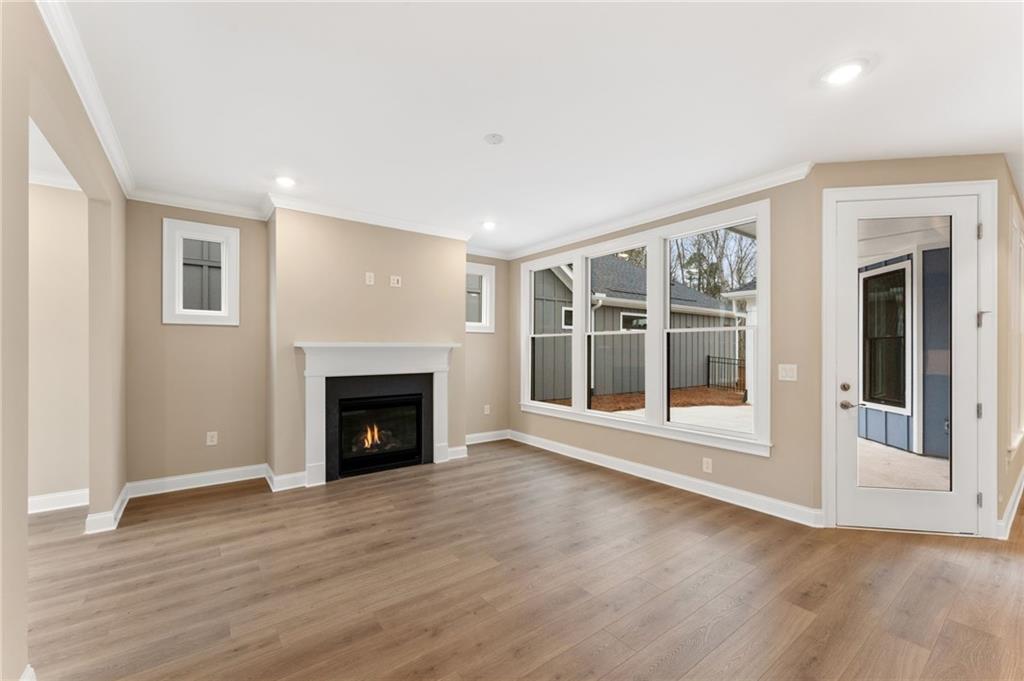
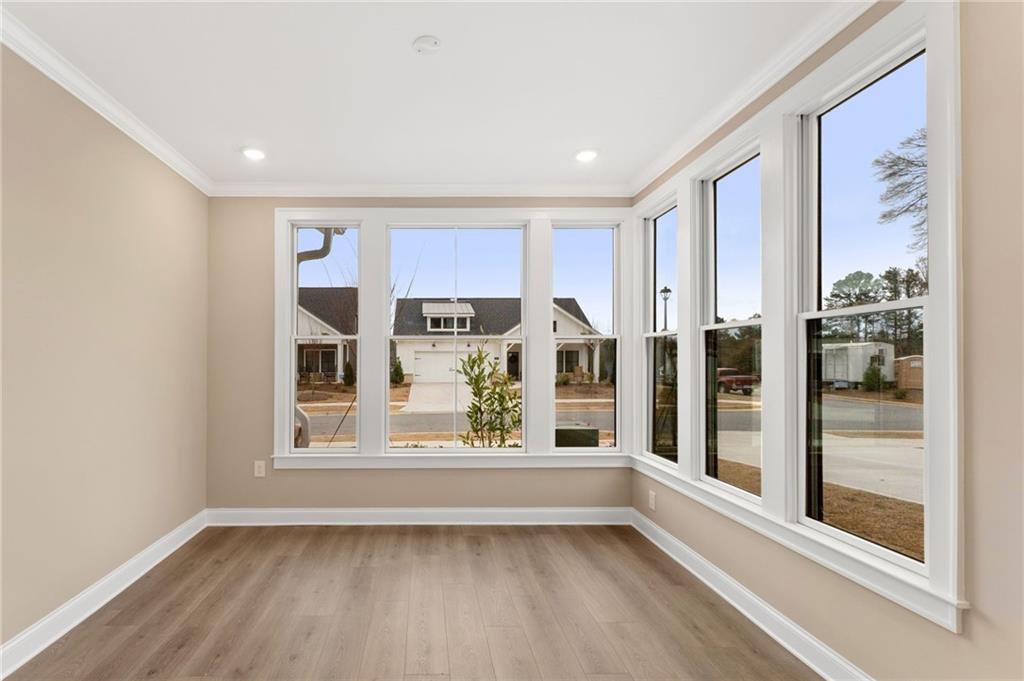
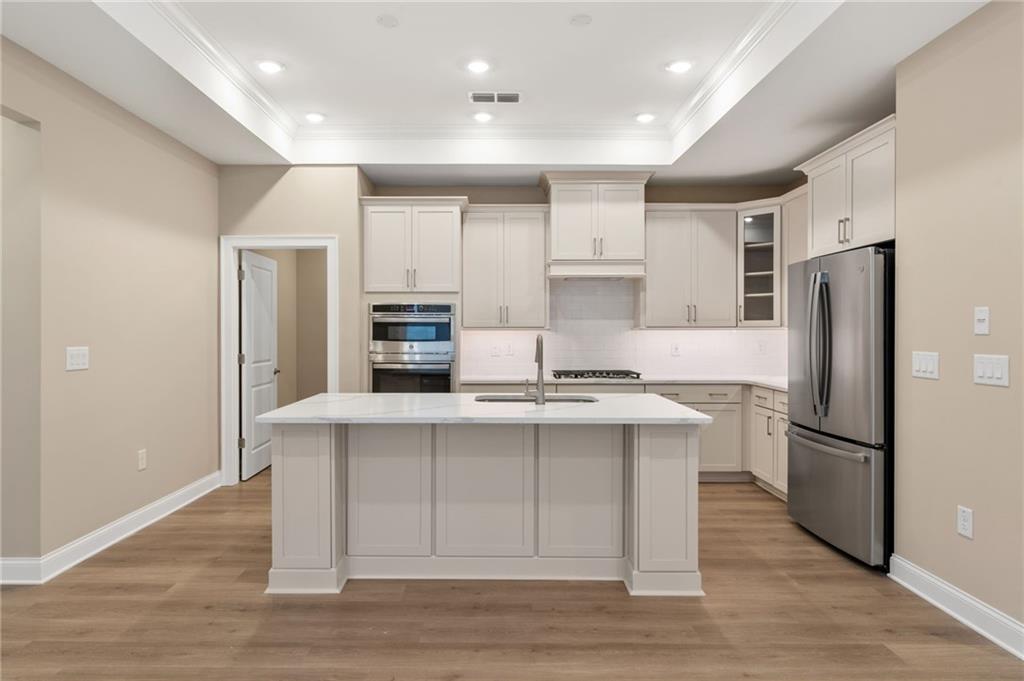
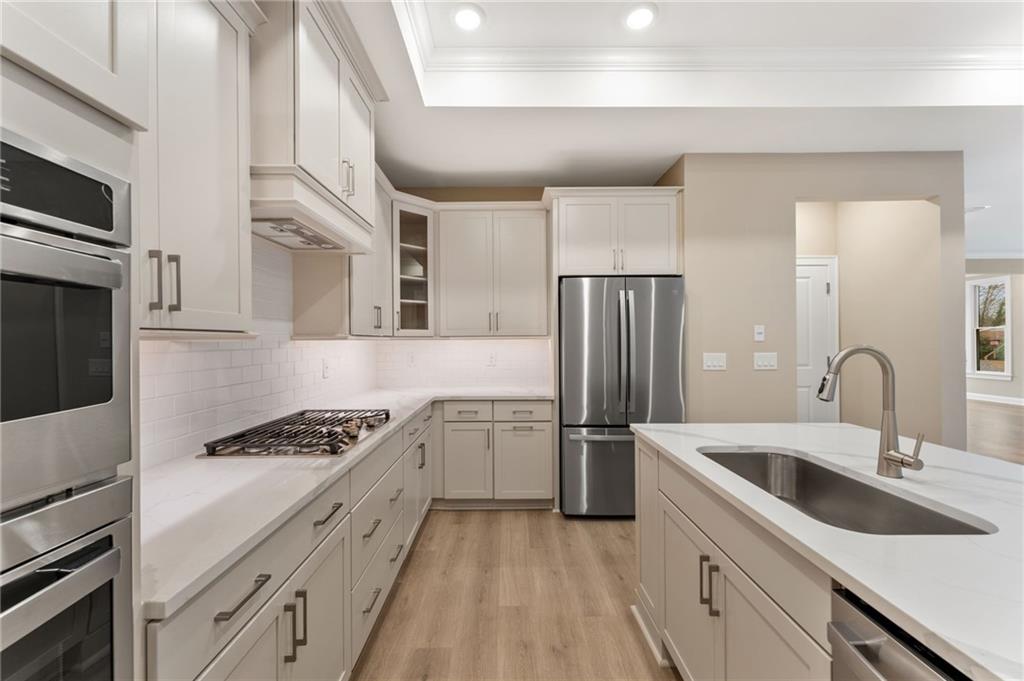
Move In READY, Luxury Ranch Living Without the Wait! Purchase a designer-curated luxury ranch home in September and receive up to $40,000 to use how you choose! Apply it toward closing costs, a rate buy-down, or other approved options. Experience luxury, low-maintenance living in the beautifully designed Palazzo, where thoughtful architecture and timeless finishes create a home that's as functional as it is inviting. Filled with natural light, this open-concept floor plan features a stunning four-season room, a spacious guest bedroom, and a private Owner's Suite with direct access to a covered porch overlooking your private enhanced courtyard, perfect for enjoying morning coffee or relaxing evenings outdoors. Upstairs, the versatile bonus suite with a full bath offers endless possibilities as a private guest retreat, home office, media room, hobby space, or fitness studio. A rare 2.5-car garage provides ample room for additional storage, a workshop, or recreational equipment. Ideally located within walking distance of the exciting new Holly Springs Town Center, you'll soon enjoy an expanding collection of restaurants, shopping, and entertainment just moments from your front door. More than just a beautiful home, the Palazzo offers a true lock-and-leave lifestyle with HOA-maintained landscaping, allowing you to spend less time on chores and more time doing what you love. Residents enjoy resort-style amenities including a clubhouse, fitness center, swimming pool, pickleball courts, dog park, firepit gathering area, and a scenic fishing lake, all designed to support a connected and carefree way of life.

Save
Ask
Tour
Hide
Share
Listing Snapshot
Price 
$649,903
Days On Site 
335 Days
Bedrooms 
2
Inside Area (SqFt) 
2,069 sqft
Total Baths 
3
Full Baths 
3
Partial Baths 
N/A
Lot Size 
0.21 Acres
Year Built 
2025
MLS® Number 
7661318
Status 
Active
Property Tax 
N/A
HOA/Condo/Coop Fees 
$240 monthly
Sq Ft Source 
Builder
Friends & Family
Recent Activity
a month agoPrice changed to $649,903
a month agoListing updated with changes from the MLS®
11 months agoListing first seen on site
General Features
Acres 
0.21
Attached Garage 
Yes
Foundation 
Slab
Garage 
Yes
Garage Spaces 
2
Green Energy Efficient 
AppliancesHVACDoorsThermostatWater HeaterWindows
Home Warranty 
Yes
Land Lease 
No
Levels 
One and One Half
Parking 
AttachedGarageGarage Door Opener
Parking Spaces 
2
Property Condition 
New Construction
Property Sub Type 
Single Family Residence
Security 
Smoke Detector(s)Carbon Monoxide Detector(s)Fire Alarm
Sewer 
Public Sewer
SqFt Above 
2069
SqFt Total 
2069
Style 
FarmhouseRanch
Utilities 
Cable AvailableElectricity AvailableNatural Gas AvailablePhone AvailableSewer AvailableWater Available
Water Source 
Public
Interior Features
Appliances 
DishwasherDisposalDouble OvenGas CooktopGas OvenMicrowaveRefrigerator
Basement 
None
Cooling 
Central AirZoned
Electric 
220 Volts in Garage220 Volts in Laundry
Fireplace 
Yes
Fireplace Features 
Gas LogLiving Room
Fireplaces 
1
Flooring 
HardwoodLaminate
Heating 
Electric
Interior 
Crown MoldingDouble VanityEntrance FoyerHigh Speed InternetRecessed LightingSmart HomeTray Ceiling(s)Walk-In Closet(s)Master Downstairs
Laundry Features 
Electric Dryer HookupLaundry RoomMain Level
Main Level Bedrooms 
2
Window Features 
Double Pane WindowsInsulated Windows
Bonus Room 
Save
Ask
Tour
Hide
Share
Exterior Features
Construction Details 
HardiPlank Type
Exterior 
CourtyardLightingPrivate EntrancePrivate Yard
Fencing 
FencedPrivacy
Lot Features 
Level
Other Structures 
None
Patio And Porch 
Covered
Pool Features 
In Ground
Road Frontage 
Private Road
Roof 
CompositionShingle
Spa Features 
None
View 
Water
Waterfront Features 
None
Waterview 
Water
Windows/Doors 
Double Pane WindowsInsulated Windows
Community Features
Accessibility Features 
Accessible Full Bath
Association Fee 
$240.0
Association Fee Frequency 
Monthly
Community Features 
ClubhouseFitness CenterPoolStreet Lights
Senior Community 
Yes
Horse Property 
None
Financing Terms Available 
CashConventionalFHAVA Loan
Roads 
Asphalt
Schools
School District
Unknown
Elementary School
Holly Springs - Cherokee
Middle School
Dean Rusk
High School
Sequoyah
Listing Courtesy Of: Ryan Plowman of Plowman Properties, LLC Broker: 614-499-7776 Prefer Ph#:[email protected]

Listings identified with the FMLS IDX logo come from FMLS and are held by brokerage firms other than the owner of this website and the listing brokerage is identified in any listing details. Information is deemed reliable but is not guaranteed. If you believe any FMLS listing contains material that infringes your copyrighted work, please click here to review our DMCA policy and learn how to submit a takedown request.



© 2017-2026 First Multiple Listing Service, Inc.

Neighborhood & Commute
Source: Walkscore
Save
Ask
Tour
Hide
Share