

217 Skyland Drive,

Roswell, Georgia 30075
For Sale
$689,000
Bedrooms
4
Bathrooms
2.5
Square Ft.
2,442

217 Skyland Drive,

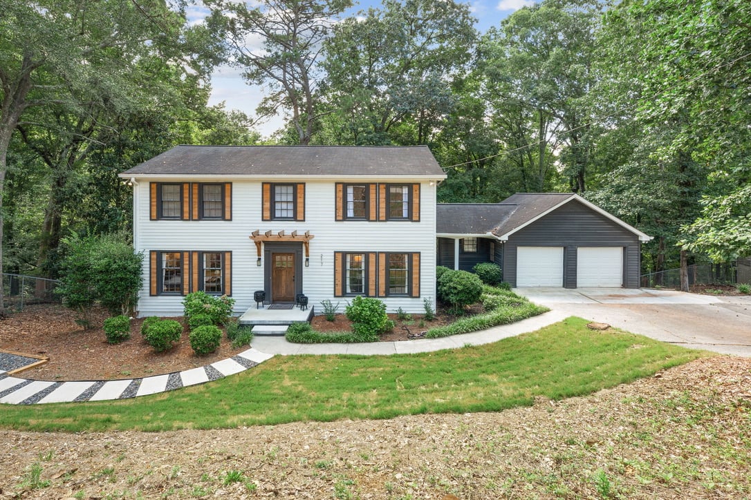
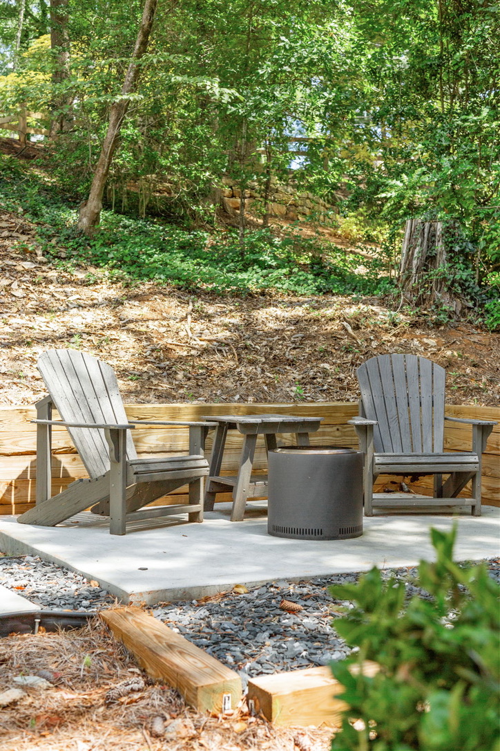
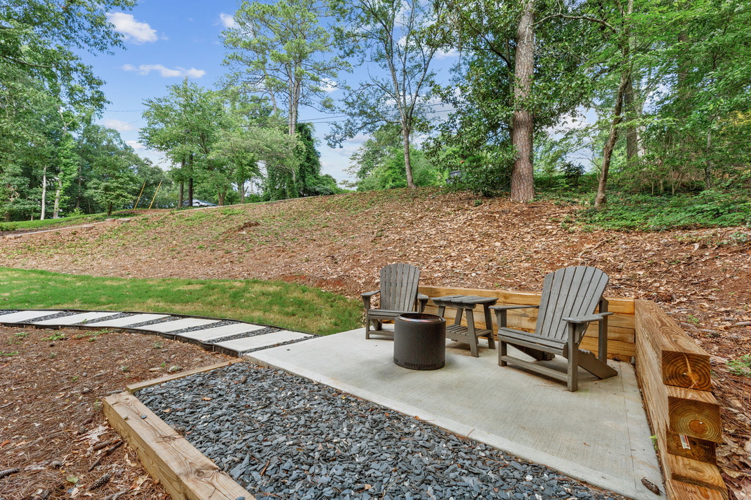
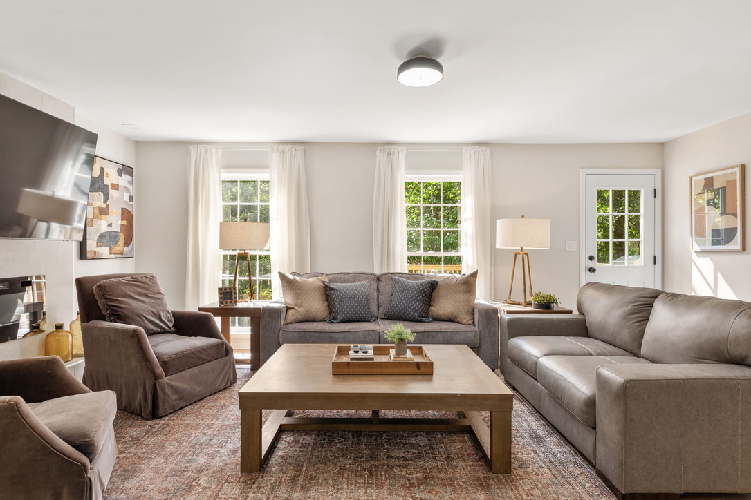
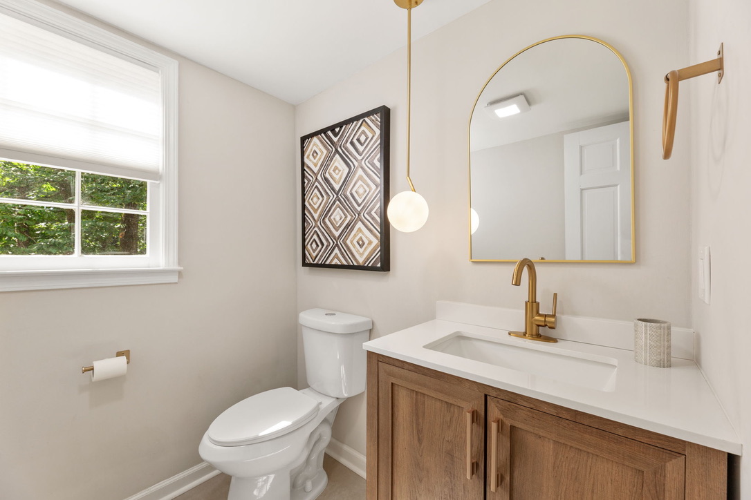
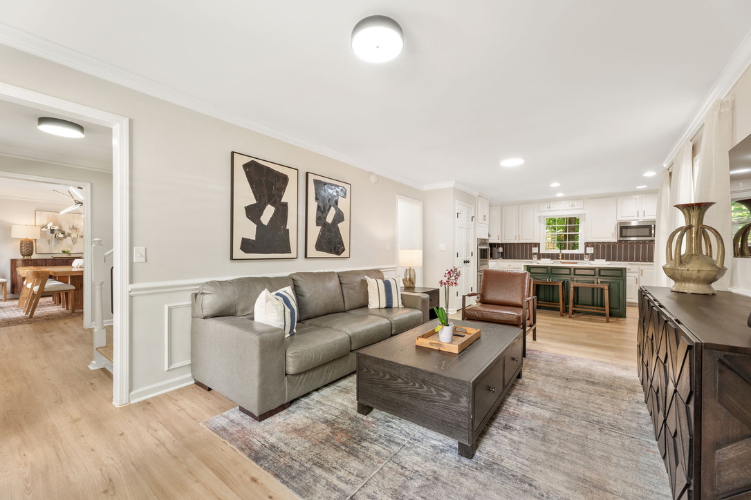
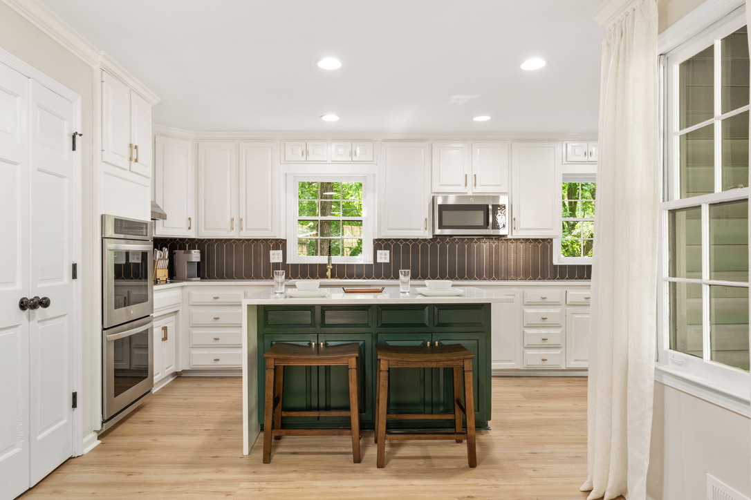
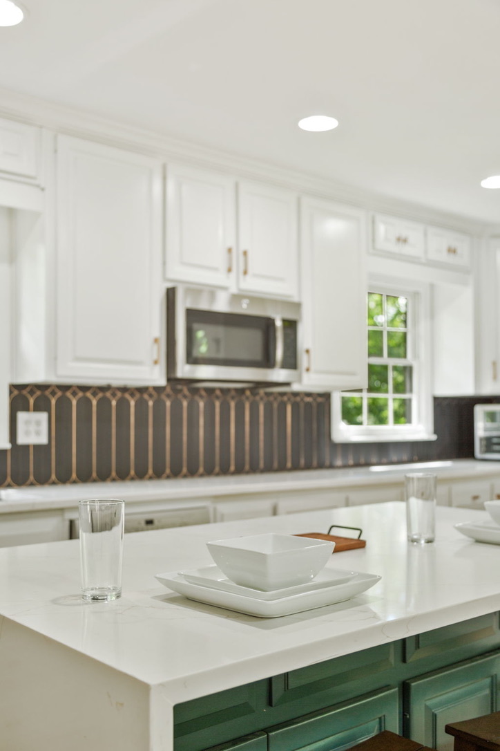
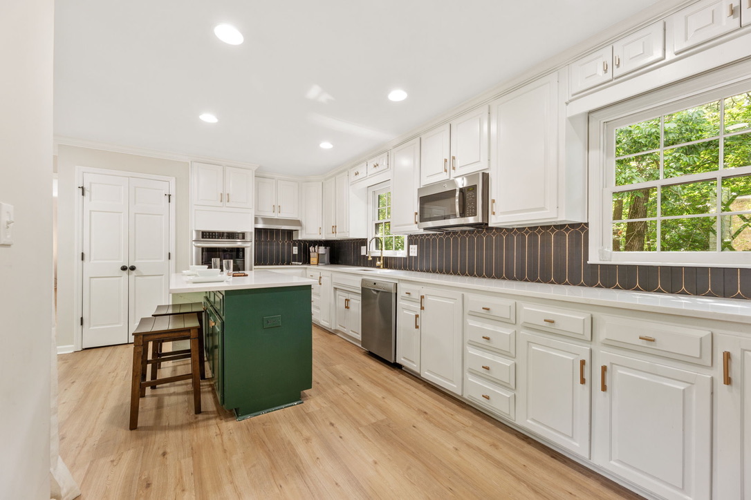
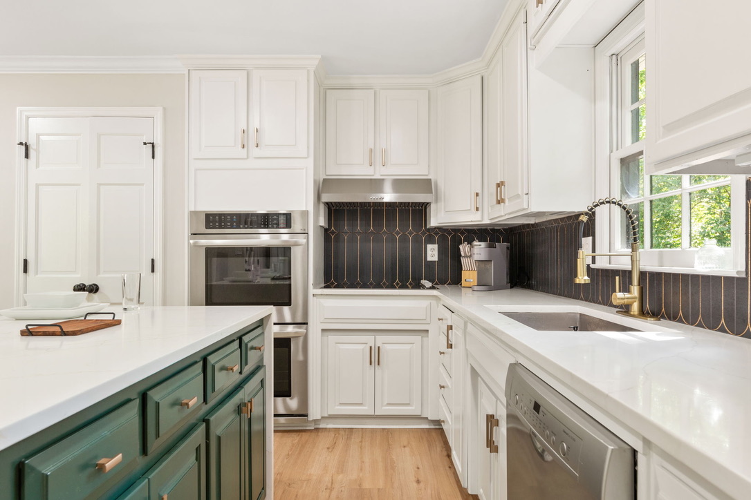
Nestled in one of Roswell’s most prestigious enclaves, this impeccably renovated 4-bedroom, 3-bathroom residence offers a sophisticated lifestyle just minutes from the scenic Chattahoochee River and the vibrant culture of Historic Canton Street. The interior radiates modern elegance, featuring a bright, open-concept layout adorned with neutral tones, hardwood-style flooring, and a gourmet kitchen equipped with quartz countertops, gold-accented cabinetry, and a substantial island perfect for hosting. Beyond the primary suite’s calming retreat, the home’s comprehensive upgrades—including a newer HVAC, updated plumbing and electrical, and designer lighting—ensure a seamless move-in experience. Enjoy the tranquil atmosphere of life near the water in your private outdoor oasis, where a brand-new deck, a fenced yard, and a custom built-in fire pit area await—all just minutes from the banks of the Chattahoochee river. Complete with a character-rich sloped driveway offering more privacy and flexible living spaces tailored for a modern home office or lounge, thisRead MoreRead Less

Highlights

Bedrooms
4
Bathrooms
2.5
Square Ft.
2,442
Acres
0.6474
Garages
2

Are you interested?

Schedule a Tour

Ryan Abbe
Broker
Ryan Abbe profile image
Please Select Date
Please Select Type

Property Features

2AF69760-7C0F-4BAC-9BE4-3246DB1AAE3E_1_105_c

Finishes

Adorned with neutral tones and designer lighting.

B2E09337-9CDD-451E-BF84-40E0CD83F389_1_105_c

Flexible Space

Includes a versatile main-level area suitable for a home office or lounge.

hooch-1

Location

Walking distance to the Chattahoochee River

General Information

Property Overview

  • Structure: A 2,442 sq. ft. traditional two-story home built in 1968 and recently meticulously renovated.
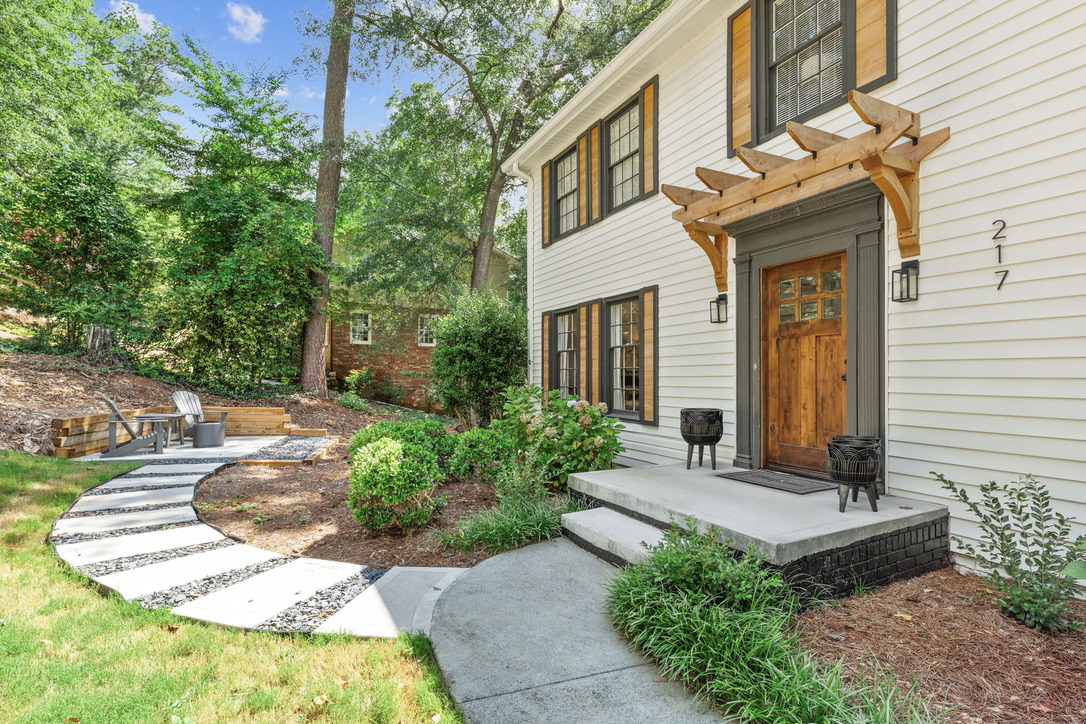
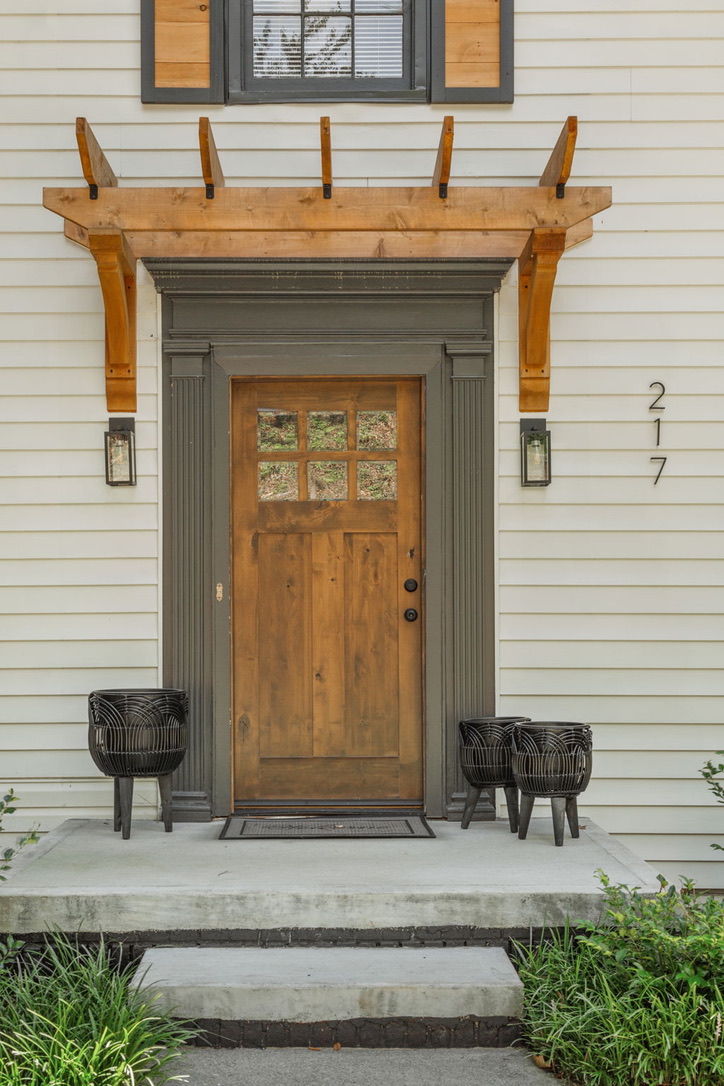
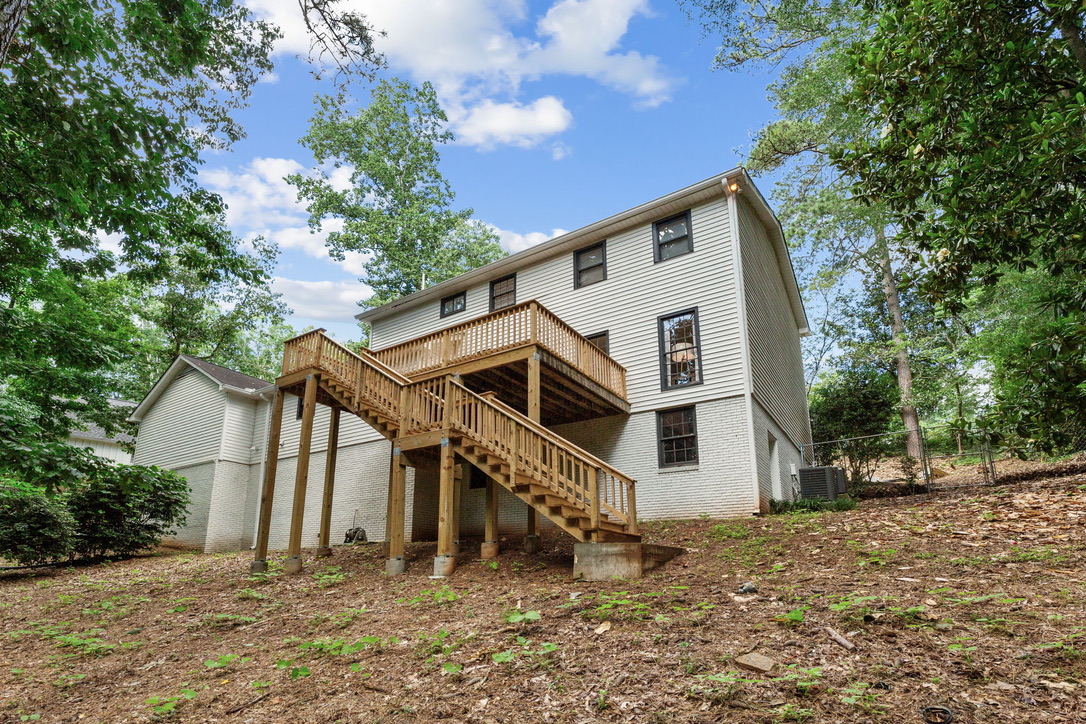
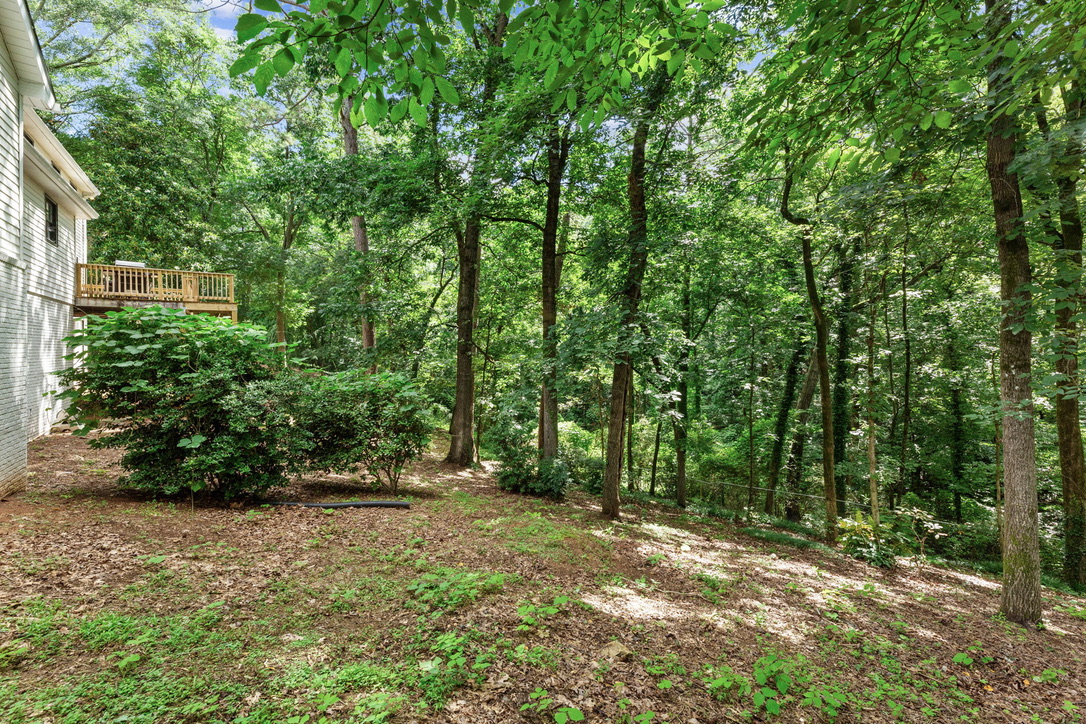
  • Lot & Exterior: Situated on a private, wooded 0.65-acre lot with a character-rich sloped driveway for added privacy.
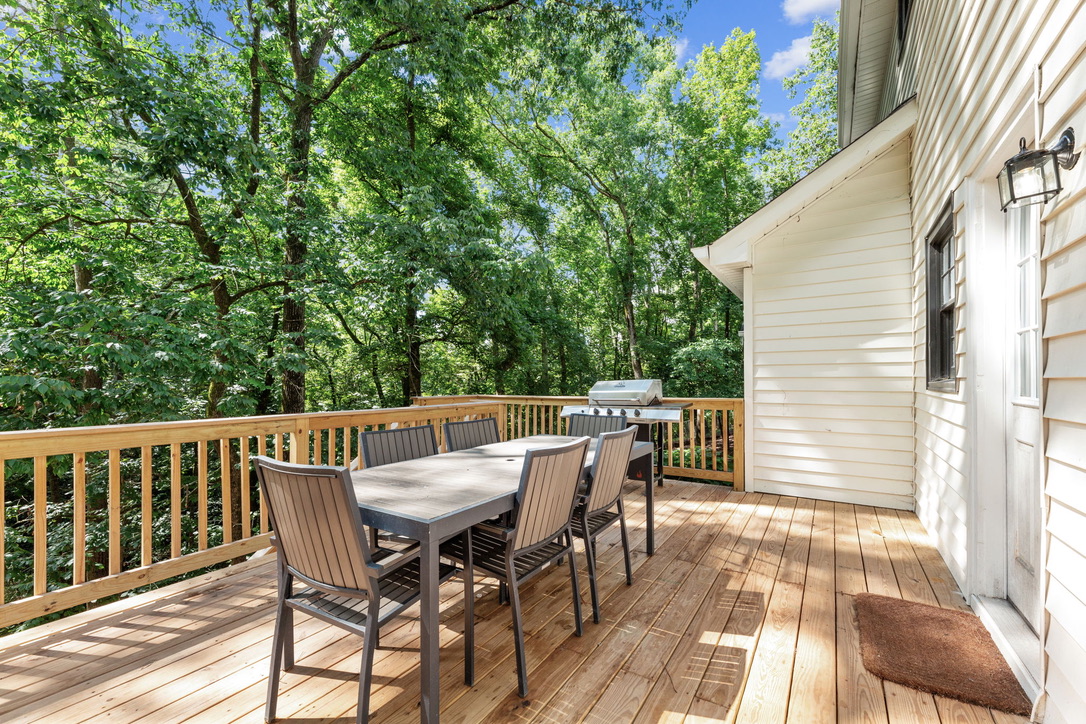
  • Outdoor Living: Features a brand-new rear deck with seasonal views of the Chattahoochee River, a fenced backyard, and a custom built-in fire pit area.
  • Mechanical Upgrades: Turnkey readiness with newer HVAC units (approx. 3 years old), updated plumbing, a new electrical panel/rewiring, and a newer water heater.
  • Parking: Includes a 2-car garage with front-facing entry and a garage door opener.

Main Living Spaces

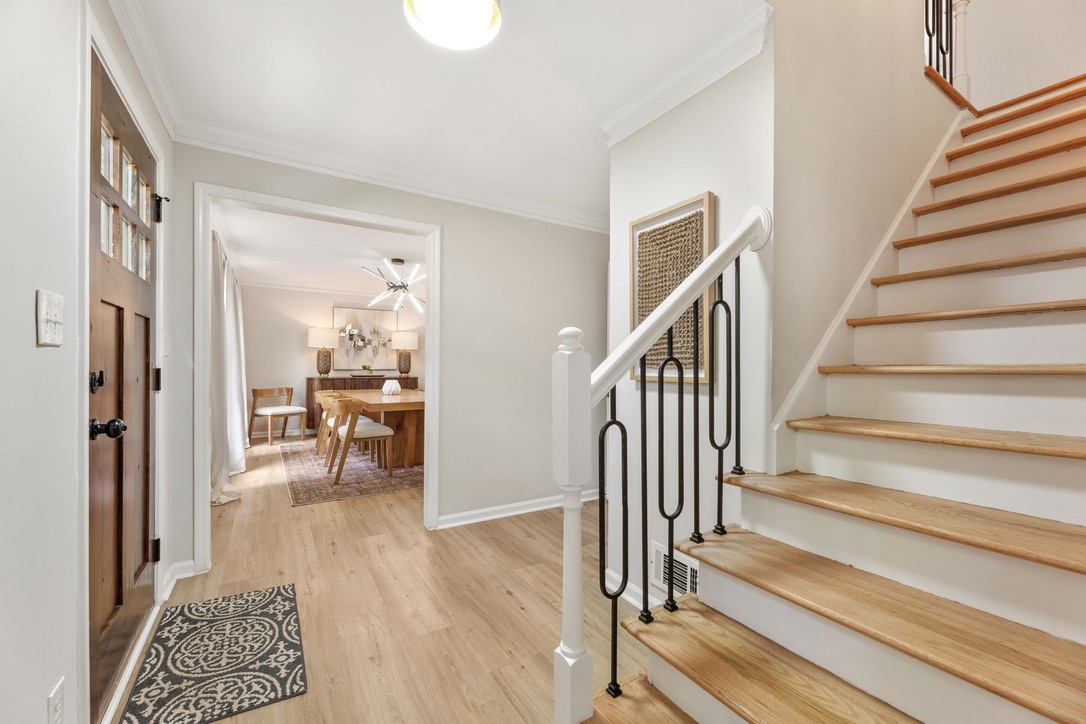
  • Layout: A bright, open-concept floor plan designed for modern functionality and seamless flow.
  • Finishes: Adorned with neutral tones, designer lighting, and durable hardwood-style luxury vinyl plumbing (LVP) and tile flooring.
  • Living Room: Anchored by a charming brick fireplace (electric) and built-in shelving, creating a cozy atmosphere for relaxation.
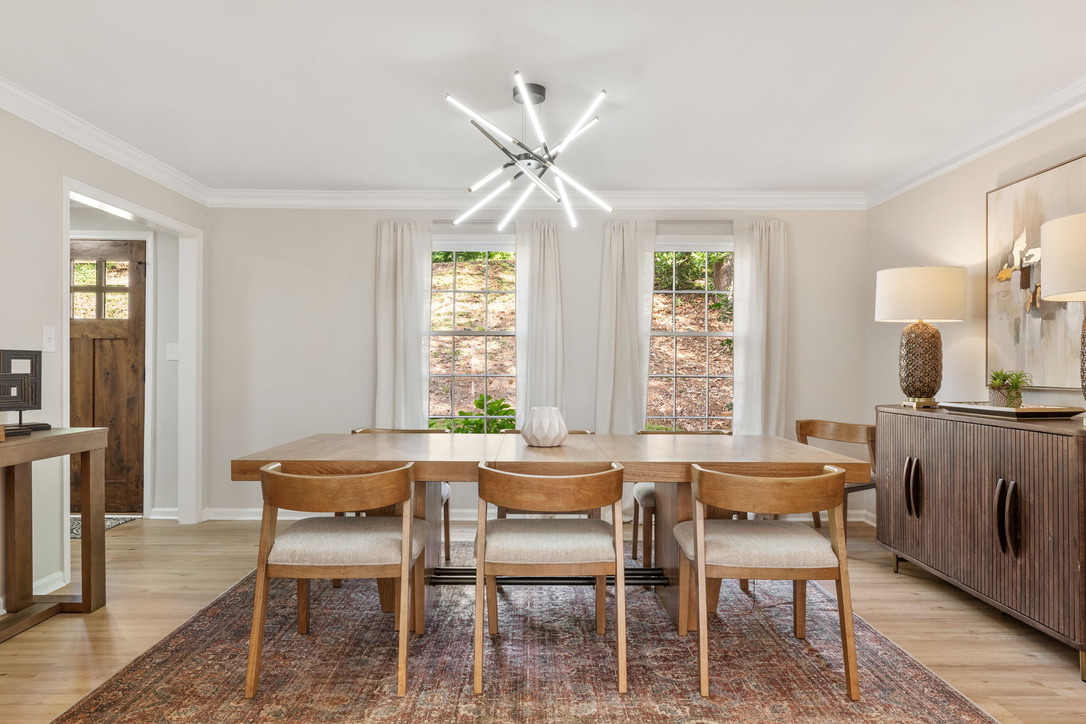
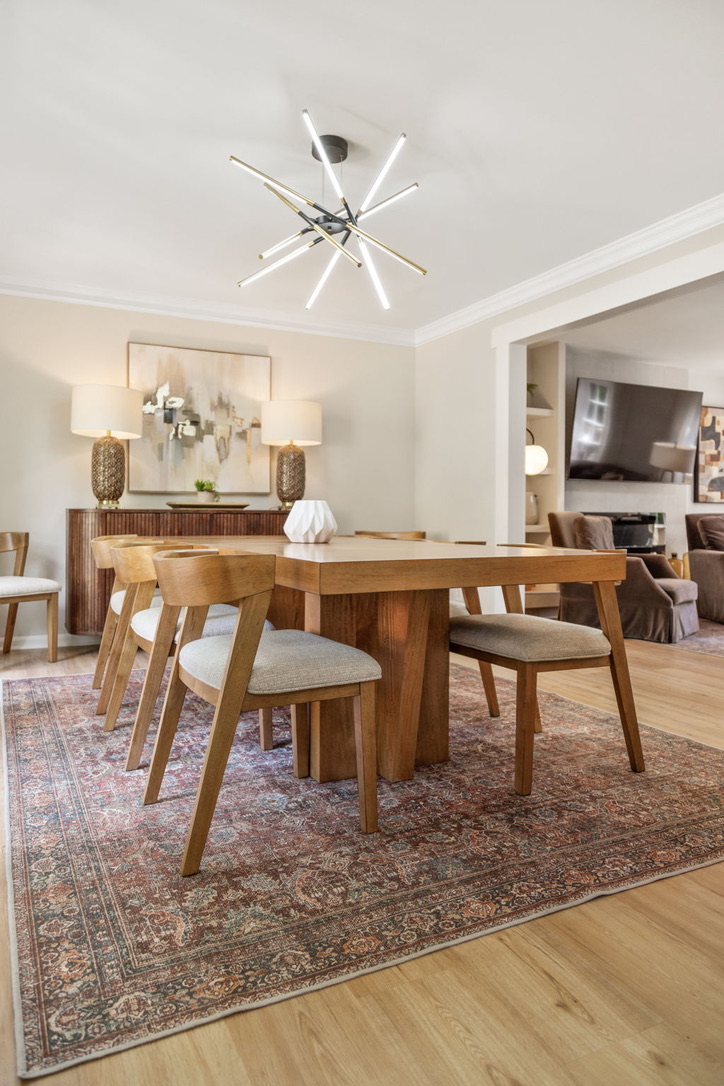
  • Formal Dining: A separate, large dining room provides a dedicated space for hosting family dinners and entertaining.
  • Flexible Space: Includes a versatile main-level area suitable for a home office, lounge, or playroom to accommodate a modern "work-from-home" lifestyle.
  • Basement: An 1,114 sq. ft. unfinished basement offers significant potential for future customization or extra storage.

Master Suite & Living Areas

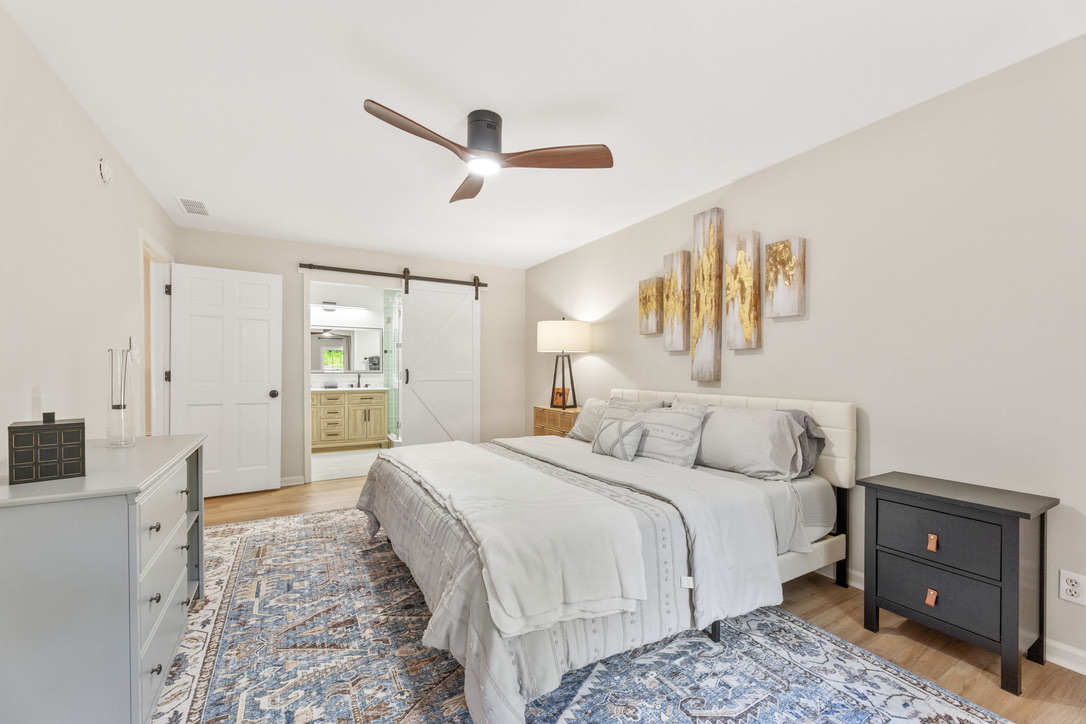
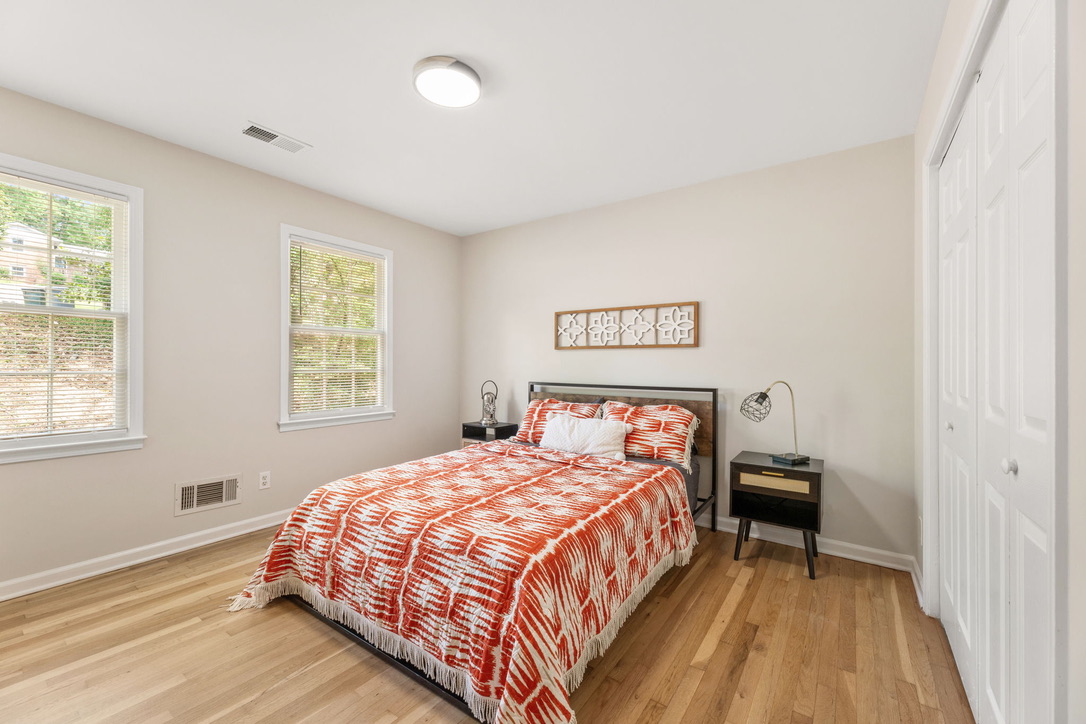
  • Master Suite: An oversized "calming retreat" located on the upper level, featuring modern finishes and ample natural light.
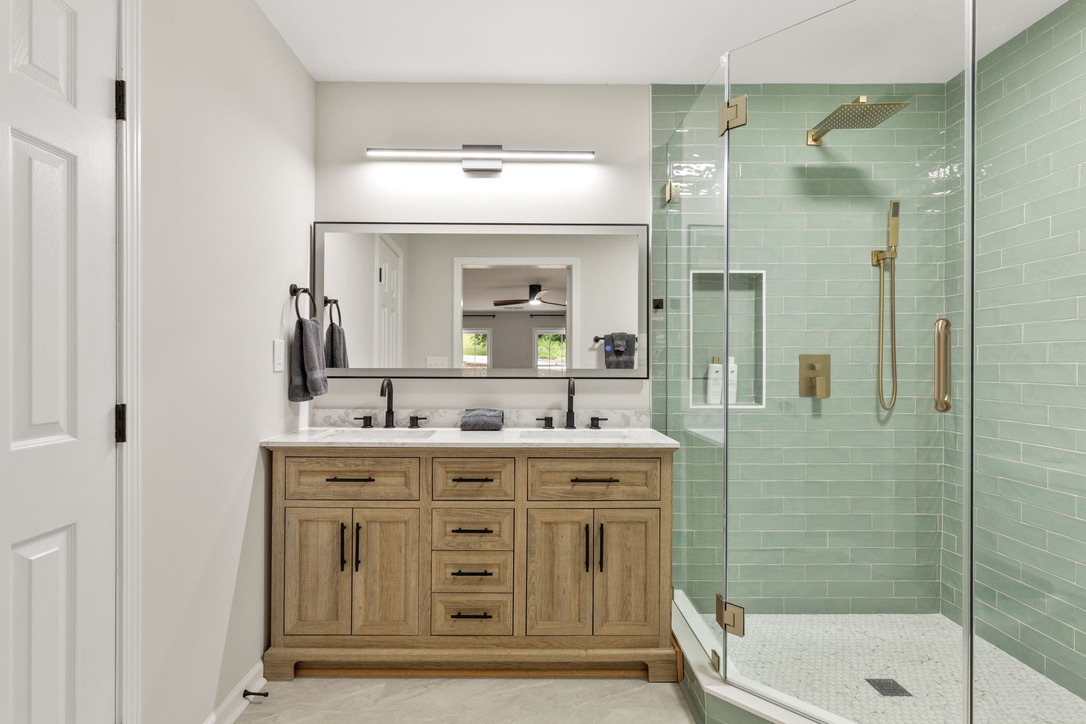
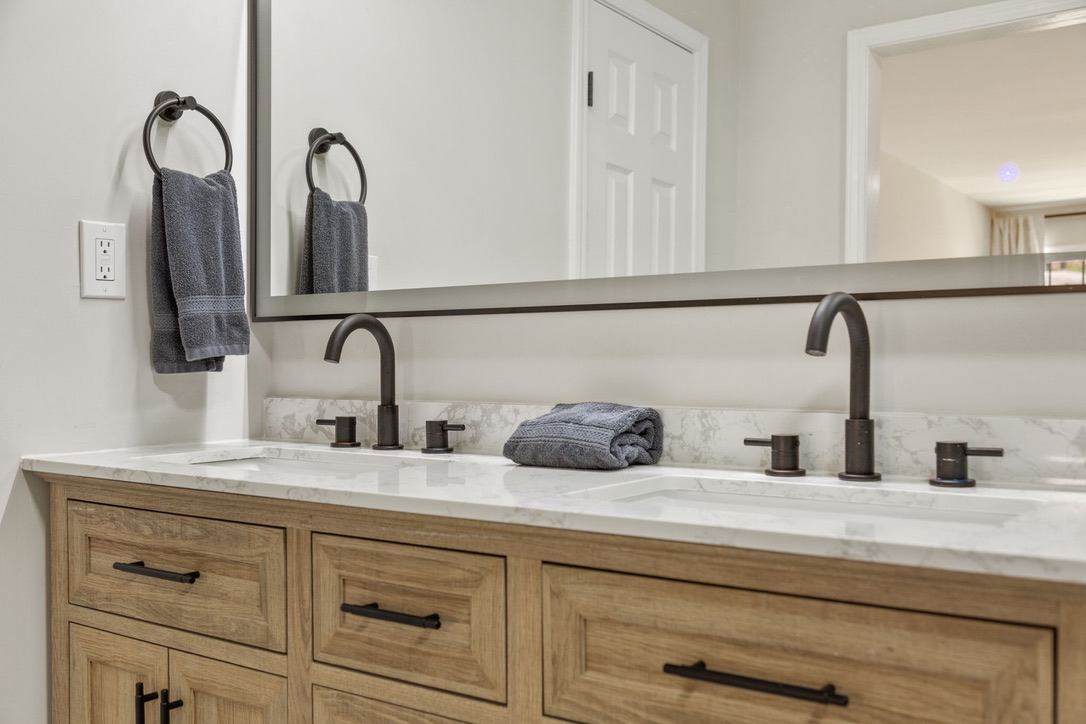
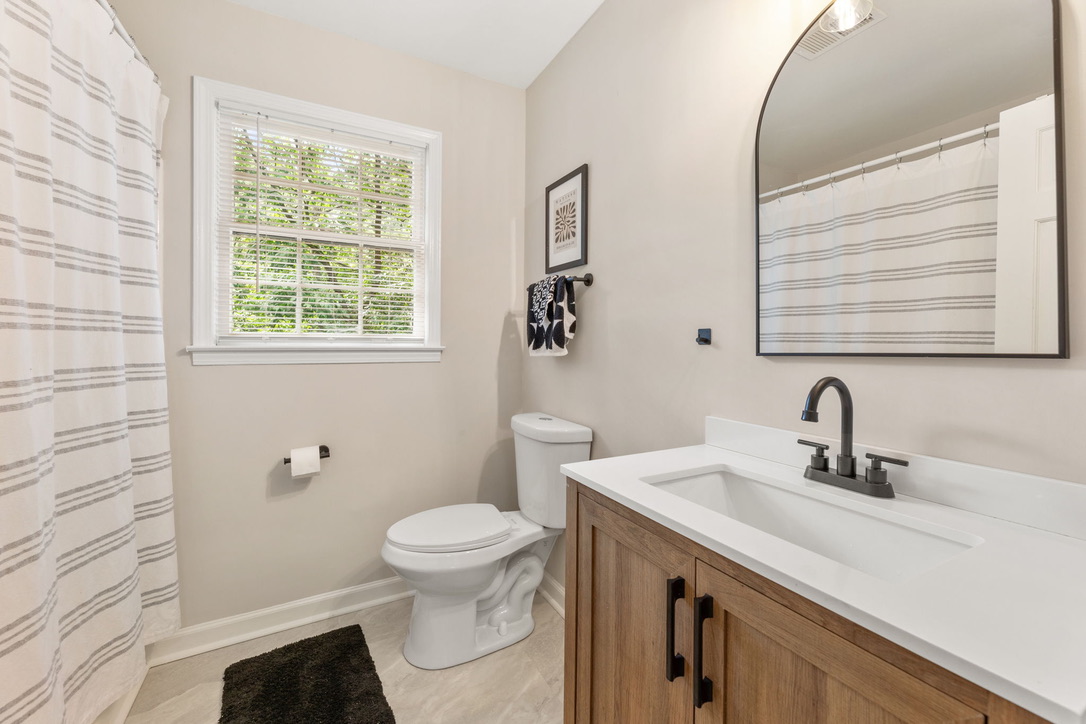
  • Master Bath: A fully updated en-suite bathroom equipped with a double vanity and a large, modern shower.
  • Closet Space: Includes a generous walk-in closet tailored for organized storage.
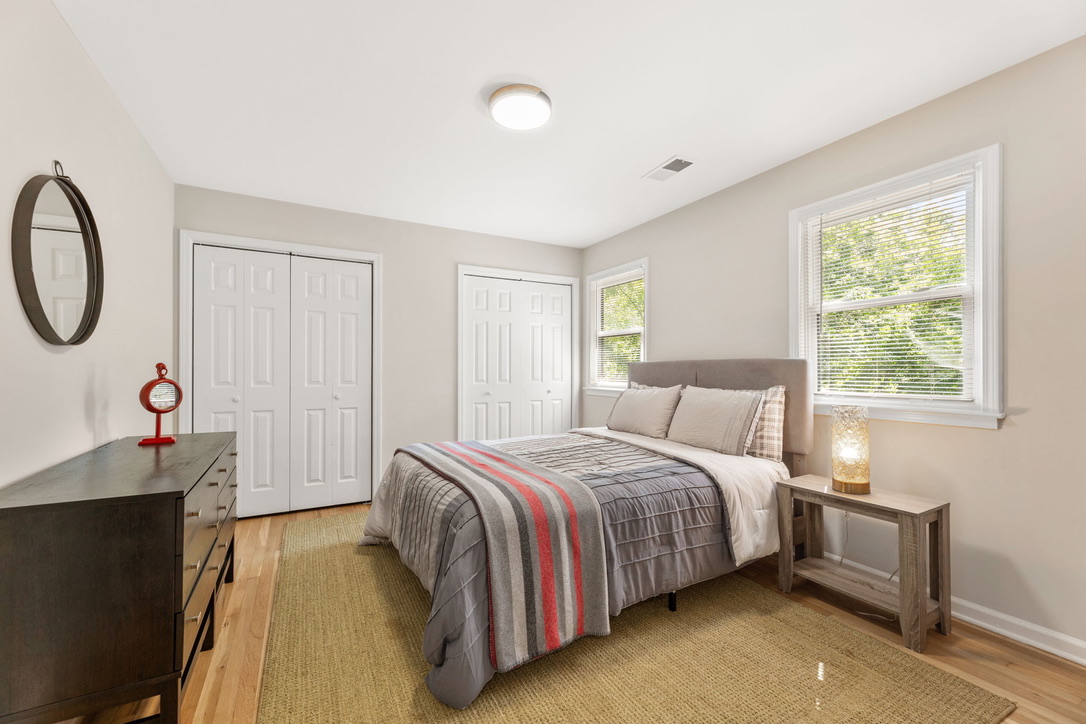
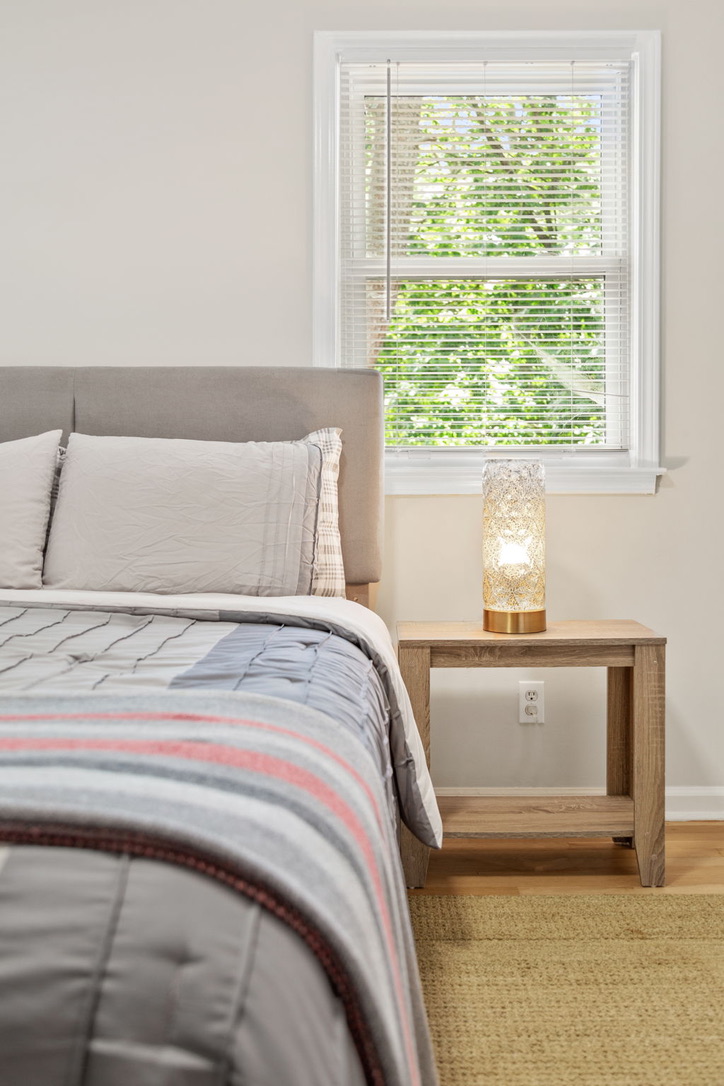
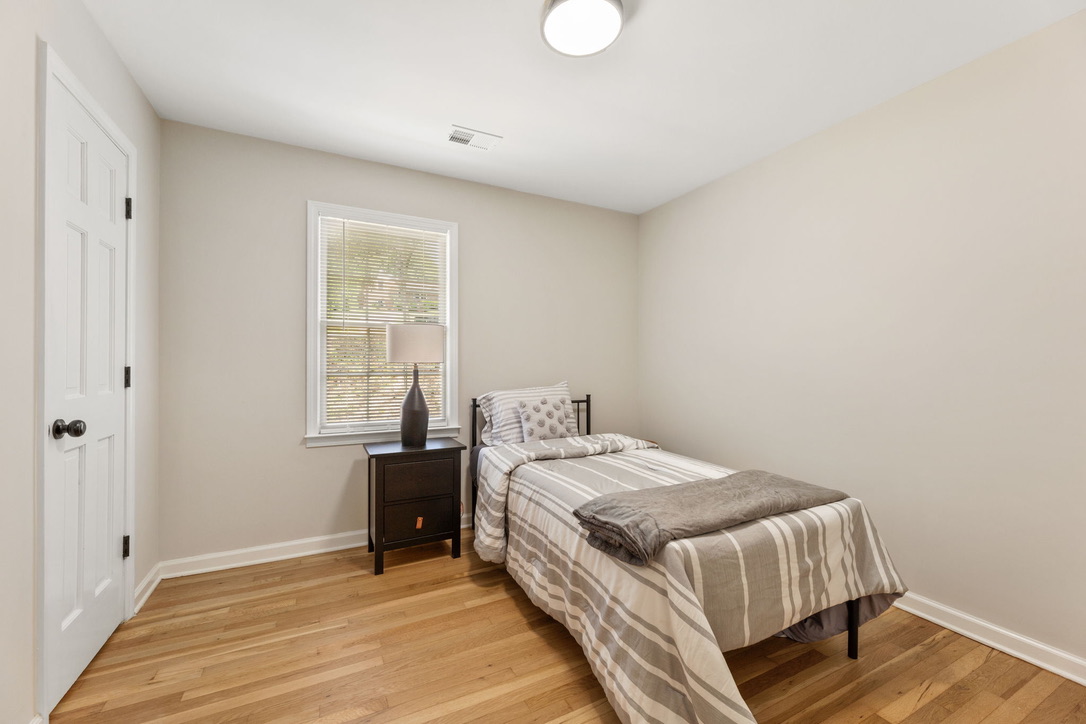
  • Additional Bedrooms: Three additional spacious bedrooms on the upper level, each offering generous proportions and large closets.
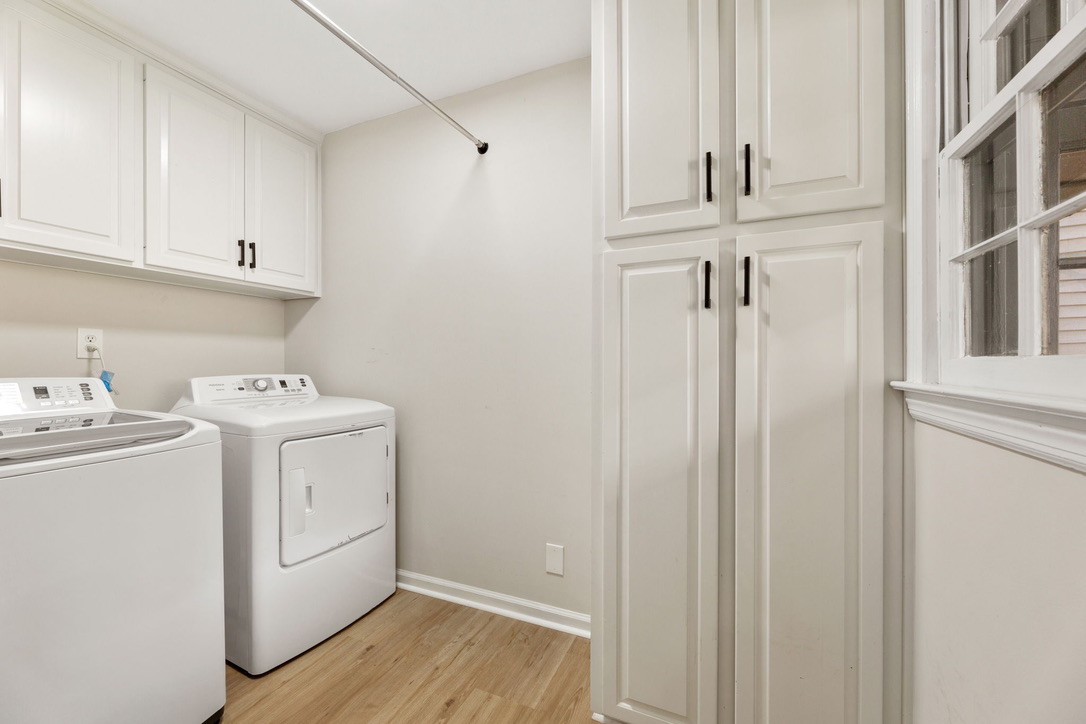
  • Laundry: A conveniently located laundry room situated on the main level.


Chef’s Kitchen

  • Design: A gourmet layout that serves as the heart of the home, featuring elegant white cabinetry accented with gold hardware.
  • Countertops & Island: Outfitted with premium quartz (stone) countertops and a substantial center island with bar seating, perfect for hosting.
  • Appliances: Equipped with a stainless steel appliance package, including a double oven, electric cooktop, microwave, and dishwasher.
  • Aesthetics: Complemented by a stylish tile backsplash and a bright, open connection to the primary living areas and breakfast nook.

How's the market?

Curious About Latest market trends?

The market remains strong, with high demand and low inventory. Whether you're just exploring or ready to sell, the right insights can help you move forward with confidence.

Median Sale Price (30 days)
$0
+ $0 from the previous 30 days period.
Recent Sales
In the past 30 days there have been 0 home sales in the area.
Ryan Abbe
Ryan Abbe
Broker

Interested in

217 Skyland Drive,

Don’t just take our word for it, schedule your private tour today and get a true feel for the layout, features, and charm of this home. I’ll make sure your visit is smooth, informative, and tailored to your needs.

Schedule a Tour